Skip main navigation
Sold for $439,000
  • $439,000

    14725 Sutherland AVE #107, NAPLES, FL 34119

    3beds
    2,151sqft
    Townhouse
    Built in 2007
    -- sqft lot
    $426,200 Zestimate®
    $204/sqft
    $2,749 Estimated rent

    Home value

    $426,200

    Estimated sales range

    Not available

    $2,749/mo

    Zestimate® history
    Loading
    Loading...

    Owner options

    List your home for rent

    $2,749/mo

    Rent Zestimate®

    Find your next renter with Zillow Rental Manager. Plus, with online applications, you can quickly screen prospective tenants – for free.

    Learn more

    $2,749/mo

    Rent Zestimate®

    Refinance and save

    $8,670/mo

    Est. payment

    Refinancing to a lower rate could help reduce your monthly payments and save thousands over the life of the loan.

    See today's rates

    $8,670/mo

    Est. payment

    Explore your selling options

    Work with a Zillow partner agent

    Leverage their expertise and Zillow's premium Showcase listings to get your home seen by more buyers.

    Get started

    List with your own agent

    Get your home in front of millions of buyers by listing it on Zillow.

    Learn how to do it

    Sell it yourself

    Take full control of how buyers see your home on Zillow by listing For Sale by Owner (FSBO).

    List your home

    What's special

    Oversized screened-in lanaiHardwood floorsLush landscapingGreen space between buildingsLarge walk-in pantryFunctionally designed kitchenEnd unit
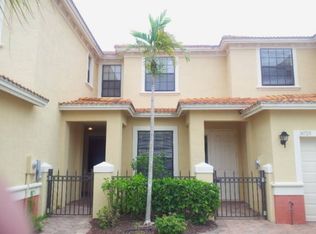
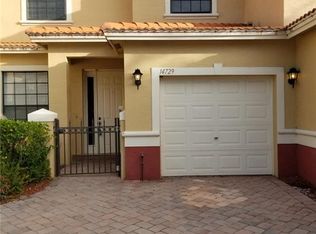
    **PROPERTY FEATURES A BRAND-NEW ROOF - ASSESSMENT TO BE PAID BY SELLER** Welcome to this beautifully updated townhouse in the highly sought-after gated community of Summit Place, perfectly located in the heart of North Naples. This spacious home features 3 bedrooms, 3 full bathrooms, and an attached 2-car garage, offering comfort, convenience, and plenty of storage space. The townhouse is advantageously situated as an end unit with ample green space between buildings. The bright and airy living spaces feature gorgeous hardwood floors throughout, while the functionally designed kitchen boasts plenty of storage and a large walk-in pantry with a charming hidden nook. Upstairs, you'll find generous bedrooms with custom closets, perfect for maximizing storage. The first floor open floor plan is ideal for entertaining, and with all the bedrooms located upstairs, you can maintain privacy while hosting guests downstairs. Furthermore, enjoy your very own serene, oversized screened-in lanai overlooking lush landscaping, offering a peaceful retreat for relaxation or entertaining. Summit Place offers a fantastic selection of community amenities, including a large pool, tennis and basketball courts, and a playground for the kids – all within a beautifully maintained, gated environment. Plus, with a low HOA fee and pet-friendly policies, this home checks all the boxes. The seller is also covering the $20,000 assessment for the new roof, ensuring you can move in without the added worry of upcoming costs. Located just minutes from the vibrant Founders Square, you'll have access to delicious dining options, fun social spots, gym, spa and more! Summit Place is also conveniently near an NCH location, ensuring peace of mind with top-tier healthcare nearby. This stunning townhouse is move-in ready and waiting for you to call it home. Don’t miss out on this incredible opportunity to experience North Naples living at its finest!

    Zillow last checked:

    Listing updated:

    Listed by:

    Megan Khoury 239-450-2029,

    Serhant-Naples,

    Megan Chionis 239-269-5301,

    Serhant-Naples

    Bought with:

    Michelle Thomas

    Premier Sotheby's Int'l Realty

    Source: SWFLMLS,MLS#: 225025167MLS LogoOriginating MLS: Naples

    Facts & features

    Interior

    Bedrooms & bathrooms
    • Bedrooms: 3
    • Bathrooms: 3
    • Full bathrooms: 3
    Rooms
    • Room types: Family Room, Guest Bath, Guest Room, Screened Lanai/Porch
    Bedroom
    • Features: Master BR Upstairs, Split Bedrooms
    Dining room
    • Features: Breakfast Room, Dining - Living
    Kitchen
    • Features: Walk-In Pantry
    Heating
    • Central
    Cooling
    • Ceiling Fan(s), Central Air
    Appliances
    • Included: Electric Cooktop, Disposal, Microwave, Refrigerator/Freezer
    • Laundry: Washer/Dryer Hookup, Inside
    Features
    • Built-In Cabinets, Pantry, Smoke Detectors, Family Room, Guest Bath, Guest Room, Laundry in Residence, Screened Lanai/Porch
    • Flooring: Wood
    • Windows: Shutters
    • Has fireplace: No
    Interior area
    • Total structure area: 2,884
    • Total interior livable area: 2,151 sqft

    Property

    Parking
    • Total spaces: 2
    • Parking features: Driveway, Attached
    • Attached garage spaces: 2
    • Has uncovered spaces: Yes
    Features
    • Levels: Two
    • Stories: 2
    • Patio & porch: Patio, Screened Lanai/Porch
    • Pool features: Community
    • Has view: Yes
    • View description: Landscaped Area
    • Waterfront features: None
    Lot
    • Features: Regular
    Details
    • Additional structures: Tennis Court(s)
    • Parcel number: 75115305683

    Construction

    Type & style
    • Home type: Townhouse
    • Property subtype: Townhouse
    Materials
    • Block, Stucco
    • Foundation: Concrete Block
    • Roof: Shingle
    Condition
    • New construction: No
    • Year built: 2007

    Utilities & green energy

    • Water: Central

    Community & HOA

    Community
    • Features: Clubhouse, Pool, Fitness Center, Fishing, Sidewalks, Street Lights, Tennis Court(s), Gated
    • Security: Smoke Detector(s), Gated Community
    • Subdivision: SUMMIT PLACE
    HOA
    • Amenities included: Basketball Court, Barbecue, Clubhouse, Pool, Fitness Center, Fishing Pier, Play Area, Sidewalk, Streetlight, Tennis Court(s), Volleyball
    • HOA fee: $5,968 annually
    Location
    • Region: Naples

    Financial & listing details

    • Price per square foot: $204/sqft
    • Annual tax amount: $1,768
    • Date on market: 3/11/2025
    • Lease term: Buyer Finance/Cash,FHA
    • Contingency: Inspection

    Price history

    DateEventPrice
    6/9/2025Sold$439,000-2.2%$204/sqft
    Source: SWFLMLS #225025167 Report a problem
    5/19/2025Pending sale$449,000$209/sqft
    Source: SWFLMLS #225025167 Report a problem
    5/12/2025Price change$449,000-9.3%$209/sqft
    Source: SWFLMLS #225025167 Report a problem
    3/11/2025Listed for sale$495,000$230/sqft
    Source: SWFLMLS #225025167 Report a problem

    Public tax history

    Tax history is unavailable.

    Neighborhood: 34119

    Nearby schools

    GreatSchools rating
    Schools provided by the listing agent
    • Elementary: VINEYARDS ELEMENTARY SCHOOL
    • Middle: OAK RIDGE MIDDLE SCHOOL
    • High: BARRON COLLIER HIGH SCHOOL

    Source: SWFLMLS. This data may not be complete. We recommend contacting the local school district to confirm school assignments for this home.

    Get pre-qualified for a loan
    At Zillow Home Loans, we can pre-qualify you in as little as 5 minutes with no impact to your credit score.

    An equal housing lender. NMLS #10287.

    Sell for more on Zillow
    Get a Zillow Showcase℠ listing at no additional cost and you could sell for .
    $426,200
    2% more
    +$8,524
    With Zillow Showcase(estimated)
    $434,724