Skip main navigation
Sold for $1,100,000
  • $1,100,000

    14725 W 30th Place, Golden, CO 80401

    5beds
    3,944sqft
    Single Family Residence
    Built in 1978
    0.36 Acres Lot
    $1,499,800 Zestimate®
    $279/sqft
    $5,197 Estimated rent

    Home value

    $1,499,800

    $1.35M - $1.69M

    $5,197/mo

    Zestimate® history
    Loading
    Loading...

    Owner options

    List your home for rent

    $5,197/mo

    Rent Zestimate®

    Find your next renter with Zillow Rental Manager. Plus, with online applications, you can quickly screen prospective tenants – for free.

    Learn more

    $5,197/mo

    Rent Zestimate®

    Refinance and save

    $5,118/mo

    Est. payment

    Refinancing to a lower rate could help reduce your monthly payments and save thousands over the life of the loan.

    See today's rates

    $5,118/mo

    Est. payment

    Explore your selling options

    Work with a Zillow partner agent

    Leverage their expertise and Zillow's premium Showcase listings to get your home seen by more buyers.

    Get started

    List with your own agent

    Get your home in front of millions of buyers by listing it on Zillow.

    Learn how to do it

    Sell it yourself

    Take full control of how buyers see your home on Zillow by listing For Sale by Owner (FSBO).

    List your home

    What's special

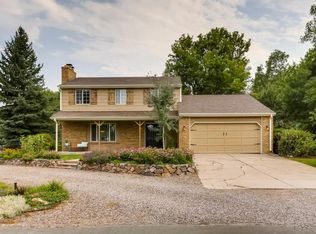
    Excellent opportunity with this 5 bed 3 bath home located in the highly coveted community of Appplewood Mesa situated on approximately .36 acres on a quiet street backing to a stream. The main floor living areas include a cozy formal living room complete with full brick wood burning fireplace, an inviting formal dining room adjacent to the breakfast nook off of the kitchen, flooded with natural light from large windows, making it ideal for entertaining and every day living. Both formals feature large sliding glass doors leading to the generous size deck out back and bringing plenty of natural light. The Gourmet kitchen featuring double ovens, gas stove top, microwave, custom cabinetry complete with pull out shelving, and hardwood floors flowing through the breakfast nook into the entry way. The main floor layout also features a Large primary suite with a walk-in shower and jetted tub, spacious walk-in closet, generous size 2nd & 3rd bedrooms, and full main bath. Between the att 2 car OS garage and kitchen is a laundry/mud room that includes W & D, utility sink, and plenty of built in cabinets. Descend to the bsmnt designed to finish this wonderful home with a huge rec/bonus room complete with wet bar, 2 lg nonconf bedrms, 3/4 bath, Office, large workshop/utility room, and ample storage. Out back the Secluded deck, mature trees and landscaping backing to a stream complete this wonderful home. Hidden Away West of I70 on a private deadend street, Minutes from I-70, allowing easy access to Denver & the Mountains. Don't miss this opportunity to live in this coveted West Applewood Golden community with Large Lots, Mature Trees, 16 miles of trails, Fantastic Parks, World Class Rolling Hills and Applewood Golf Courses, Nearby Restaurants, Shopping, Top-Rated Schools. All very bike-able & walk-able. 45 min to DIA and ski areas, 10 min to downtown Golden. Walk or ride to trailheads, Minutes away from Lifetime Fitness, Applejacks, Whole Foods, Colorado Mills. Move in ready!

    Zillow last checked:

    Listing updated:

    Listed by:

    Bryan L. Dais 303-503-6980 Bryan@BryanDais.com,

    Your Castle Realty LLC

    Bought with:

    Marlene Maxon, 154471

    RE/MAX Alliance

    Source: REcolorado as distributed by MLS GRID,MLS#: 4737195MLS Logo

    Facts & features

    Interior

    Bedrooms & bathrooms
    • Bedrooms: 5
    • Bathrooms: 3
    • Full bathrooms: 2
    • 3/4 bathrooms: 1
    • Main level bathrooms: 2
    • Main level bedrooms: 3
    Primary bedroom
    • Level: Main
    Bedroom
    • Level: Basement
    Bedroom
    • Level: Basement
    Bedroom
    • Level: Main
    Bedroom
    • Level: Main
    Primary bathroom
    • Level: Main
    Bathroom
    • Level: Main
    Bathroom
    • Level: Basement
    Dining room
    • Level: Main
    Family room
    • Level: Basement
    Game room
    • Level: Basement
    Kitchen
    • Level: Main
    Laundry
    • Level: Main
    Living room
    • Level: Main
    Heating
    • Forced Air, Natural Gas
    Cooling
    • Central Air
    Appliances
    • Included: Cooktop, Dishwasher, Disposal, Double Oven, Dryer, Gas Water Heater, Microwave, Oven, Refrigerator, Self Cleaning Oven, Washer
    Features
    • Entrance Foyer, Five Piece Bath, Walk-In Closet(s), Wet Bar
    • Flooring: Carpet, Wood
    • Windows: Double Pane Windows, Window Treatments
    • Basement: Finished,Full
    • Number of fireplaces: 1
    • Fireplace features: Living Room, Wood Burning
    Interior area
    • Total structure area: 3,944
    • Total interior livable area: 3,944 sqft
    • Finished area above ground: 1,972
    • Finished area below ground: 1,300

    Property

    Parking
    • Total spaces: 2
    • Parking features: Garage - Attached
    • Attached garage spaces: 2
    Features
    • Levels: One
    • Stories: 1
    • Patio & porch: Deck, Front Porch
    • Waterfront features: Stream
    Lot
    • Size: 0.36 Acres
    • Features: Many Trees, Sloped, Sprinklers In Front, Sprinklers In Rear
    Details
    • Parcel number: 004622
    • Zoning: R-1
    • Special conditions: Standard

    Construction

    Type & style
    • Home type: SingleFamily
    • Architectural style: Traditional
    • Property subtype: Single Family Residence
    Materials
    • Brick, Frame, Wood Siding
    • Foundation: Slab
    • Roof: Composition
    Condition
    • Year built: 1978

    Utilities & green energy

    • Electric: 110V, 220 Volts
    • Sewer: Public Sewer
    • Water: Public
    • Utilities for property: Cable Available, Electricity Connected, Internet Access (Wired), Natural Gas Connected

    Community & HOA

    Community
    • Security: Carbon Monoxide Detector(s), Security System, Smoke Detector(s)
    • Subdivision: Applewood Mesa
    HOA
    • Has HOA: No
    Location
    • Region: Golden

    Financial & listing details

    • Price per square foot: $279/sqft
    • Tax assessed value: $1,094,997
    • Annual tax amount: $6,030
    • Date on market: 8/1/2024
    • Listing terms: Cash,Conventional,Jumbo
    • Exclusions: None
    • Ownership: Estate
    • Electric utility on property: Yes
    • Road surface type: Paved

    Price history

    DateEventPrice
    8/23/2024Sold$1,100,000-2.2%$279/sqft
    Source: REcolorado as distributed by MLS GRID #4737195 Report a problem
    8/6/2024Pending sale$1,125,000$285/sqft
    Source: REcolorado as distributed by MLS GRID #4737195 Report a problem
    8/1/2024Listed for sale$1,125,000+142%$285/sqft
    Source: REcolorado as distributed by MLS GRID #4737195 Report a problem
    7/22/2011Sold$464,950-5.1%$118/sqft
    Source: Public Record Report a problem
    5/1/2011Listed for sale$489,900-6.7%$124/sqft
    Source: Re/Max 100, Inc. #992367 Report a problem
    12/8/2010Listing removed$525,000$133/sqft
    Source: Fuller Sotheby's International Realty #881286 Report a problem
    7/2/2010Price change$525,000-4.4%$133/sqft
    Source: Fuller Sotheby's International Realty #881286 Report a problem
    5/2/2010Listed for sale$549,000-0.2%$139/sqft
    Source: Fuller Sotheby's International Realty #881286 Report a problem
    9/6/2009Listing removed$549,900$139/sqft
    Source: Re/Max 100, Inc. #787140 Report a problem
    3/14/2009Listed for sale$549,900+30.9%$139/sqft
    Source: Listhub #751060 Report a problem
    6/3/2002Sold$420,000$106/sqft
    Source: Public Record Report a problem

    Public tax history

    YearProperty taxesTax assessment
    2025$6,033 +0.1%$68,437 -0.5%
    2024$6,030 +36.1%$68,788
    2023$4,432 -14.6%$68,788 +33.5%
    2022$5,191 +7.5%$51,531 -2.8%
    2021$4,827 $53,014 +7.4%
    2020$4,827 +1.3%$49,340
    2019$4,764 +1.7%$49,340 +5.5%
    2018$4,683 $46,771
    2017$4,683 +7.8%$46,771 +3.1%
    2016$4,344 $45,383
    2015$4,344 +11.4%$45,383 +16.4%
    2014$3,898 +16.5%$38,988
    2013$3,346 +1.9%$38,988 +15.4%
    2012$3,282 -15.2%$33,776
    2011$3,869 +0.2%$33,776 -15.6%
    2010$3,861 -4.7%$40,040
    2009$4,050 +0.4%$40,040 -4.3%
    2008$4,034 +22.1%$41,860
    2007$3,303 +2.4%$41,860 +23.7%
    2006$3,225 +12%$33,830 +9.8%
    2005$2,878 +8.9%$30,800
    2004$2,644 +13.4%$30,800
    2003$2,331 +1.9%$30,800 +15%
    2002$2,288 +8.9%$26,780 +19.6%
    2001$2,102 -0.9%$22,400
    2000$2,121 $22,400
    Find assessor info on the county website

    Neighborhood: Applewood

    Nearby schools

    GreatSchools rating
    Schools provided by the listing agent
    • Elementary: Maple Grove
    • Middle: Everitt
    • High: Golden
    • District: Jefferson County R-1

    Source: REcolorado as distributed by MLS GRID. This data may not be complete. We recommend contacting the local school district to confirm school assignments for this home.

    Get a cash offer in 3 minutes
    Find out how much your home could sell for in as little as 3 minutes with a no-obligation cash offer.
    Estimated market value
    $1,499,800
    Get a cash offer in 3 minutes
    Find out how much your home could sell for in as little as 3 minutes with a no-obligation cash offer.
    Estimated market value
    $1,499,800