Gorgeous, Refreshed and Ready for the NEW YEAR! Feels like a new HOME. BRAND NEW BEAUTIFUL CARPET AND PAINT THROUGHOUT THE INTERIOR. You liked the space before, but didnt want to do all the work for that updated feel. Now is your chance to buy MOVE IN READY! ALL THE SPACE AND AMENITIES IN A GORGEOUS BLUE VALLEY SCHOOL DISTRICT HOME, ON THE END OF A CUL-DE-SAC AND ONE OF THE LARGER LOTS IN BIRCHWOOD HILLS. Just steps away from the neighborhood pool, why have the maintenance when you can walk there in seconds? Step in to the gorgeous tall ceiling entry, showcasing the winding stair entry. Floor plan is very open and flows from the updated kitchen into tons of pantry space/cozy breakfast nook and built ins. An updated fireplace in the front sitting room with spacious kitchen and formal dining room. Lots of open green space and patio for those family barbecues! Finished basement for those cozy family movie nights. Non conforming 5th room downstairs and full bath, just in case you never want to leave. Convenient main level laundry just through the half bath. Great Home in a Great Overland Park location, a must see!
Sold
Price Unknown
14726 Mackey St, Overland Park, KS 66223
4beds
3,448sqft
Single Family Residence
Built in 1994
0.4 Acres Lot
$590,300 Zestimate®
$--/sqft
$4,007 Estimated rent
Home value
$590,300
$549,000 - $632,000
$4,007/mo
Zestimate® history
Owner options
List your home for rent
$4,007/mo
Rent Zestimate®
Find your next renter with Zillow Rental Manager. Plus, with online applications, you can quickly screen prospective tenants – for free.
$4,007/mo
Rent Zestimate®
Refinance and save
$550/mo
Est. payment
Refinancing to a lower rate could help reduce your monthly payments and save thousands over the life of the loan.
$550/mo
Est. payment
Explore your selling options
Work with a Zillow partner agent
Leverage their expertise and Zillow's premium Showcase listings to get your home seen by more buyers.
Get startedList with your own agent
Get your home in front of millions of buyers by listing it on Zillow.
Learn how to do itSell it yourself
Take full control of how buyers see your home on Zillow by listing For Sale by Owner (FSBO).
List your homeWhat's special
Formal dining roomCozy breakfast nookWinding stair entrySpacious kitchenUpdated kitchenConvenient main level laundryTons of pantry space
Zillow last checked:
Listing updated:
Listed by:
Ray Homes KC Team 913-449-2555,
Compass Realty Group,
Tyson Bothof 785-331-5577,
Compass Realty Group
Bought with:
April Atkinson, 2023005177
KW KANSAS CITY METRO
Source: Heartland MLS as distributed by MLS GRID,MLS#: 2592369
Facts & features
Interior
Bedrooms & bathrooms
- Bedrooms: 4
- Bathrooms: 5
- Full bathrooms: 4
- 1/2 bathrooms: 1
Primary bedroom
- Features: All Carpet, Ceiling Fan(s), Walk-In Closet(s)
- Length: 13
Bedroom 2
- Features: All Carpet
- Area: 144 Square Feet
- Dimensions: 12 x 12
Bedroom 3
- Features: Walk-In Closet(s)
- Area: 154 Square Feet
- Dimensions: 11 x 14
Bedroom 4
- Features: All Carpet, Walk-In Closet(s)
- Area: 154 Square Feet
- Dimensions: 11 x 14
Primary bathroom
- Features: Separate Shower And Tub
Basement
- Features: Luxury Vinyl
- Level: Basement
- Area: 766 Square Feet
Dining room
- Features: All Carpet
- Area: 132 Square Feet
- Dimensions: 11 x 12
Great room
- Features: Ceiling Fan(s), Fireplace
- Area: 288 Square Feet
- Dimensions: 18 x 16
Kitchen
- Features: Ceiling Fan(s), Pantry
- Area: 336 Square Feet
- Dimensions: 21 x 16
Living room
- Features: All Carpet
- Area: 121 Square Feet
- Dimensions: 11 x 11
Sitting room
- Features: All Carpet
- Area: 121 Square Feet
- Dimensions: 11 x 11
Heating
- Forced Air
Cooling
- Electric
Appliances
- Laundry: In Hall, Main Level
Features
- Walk-In Closet(s)
- Flooring: Carpet, Luxury Vinyl, Wood
- Doors: Storm Door(s)
- Basement: Finished,Full,Interior Entry
- Number of fireplaces: 1
- Fireplace features: Gas, Gas Starter, Great Room
Interior area
- Total structure area: 3,448
- Total interior livable area: 3,448 sqft
- Finished area above ground: 2,682
- Finished area below ground: 766
Property
Parking
- Total spaces: 3
- Parking features: Attached
- Attached garage spaces: 3
Features
- Patio & porch: Patio
- Fencing: Wood
Lot
- Size: 0.4 Acres
- Features: Cul-De-Sac
Details
- Parcel number: NP04450000 0051
Construction
Type & style
- Home type: SingleFamily
- Architectural style: Traditional
- Property subtype: Single Family Residence
Materials
- Frame
- Roof: Composition
Condition
- Year built: 1994
Utilities & green energy
- Sewer: Public Sewer
- Water: Public
Community & HOA
Community
- Subdivision: Birchwood Hills
HOA
- Has HOA: Yes
- Amenities included: Pool
- Services included: Curbside Recycle
- HOA fee: $550 annually
- HOA name: Birchwood Hills
Location
- Region: Overland Park
Financial & listing details
- Tax assessed value: $612,900
- Annual tax amount: $7,231
- Date on market: 12/17/2025
- Listing terms: Cash,Conventional,FHA,VA Loan
- Ownership: Private
Price history
| Date | Event | Price |
|---|---|---|
| 2/27/2026 | Sold | -- |
Source:  Heartland MLS as distributed by MLS GRID #2592369 Report a problem Heartland MLS as distributed by MLS GRID #2592369 Report a problem | ||
| 1/22/2026 | Pending sale | $599,000$174/sqft |
Source: Heartland MLS as distributed by MLS GRID #2592369 Report a problem | ||
| 12/17/2025 | Listed for sale | $599,000+4.2%$174/sqft |
Source: Heartland MLS as distributed by MLS GRID #2592369 Report a problem | ||
| 12/2/2025 | Listing removed | $575,000$167/sqft |
Source: Heartland MLS as distributed by MLS GRID #2583840 Report a problem | ||
| 11/18/2025 | Price change | $575,000-4.2%$167/sqft |
Source: Heartland MLS as distributed by MLS GRID #2583840 Report a problem | ||
| 10/31/2025 | Listed for sale | $600,000+80.2%$174/sqft |
Source: Heartland MLS as distributed by MLS GRID #2583840 Report a problem | ||
| 9/2/2015 | Sold | -- |
Source: Heartland MLS as distributed by MLS GRID #45001_1940944 Report a problem | ||
| 6/12/2015 | Price change | $333,000-3.5%$97/sqft |
Source: 395 Realty LLC #1940944 Report a problem | ||
| 6/2/2015 | Price change | $345,000-1.4%$100/sqft |
Source: 395 Realty LLC #1940944 Report a problem | ||
| 5/29/2015 | Listed for sale | $350,000+29.6%$102/sqft |
Source: 395 Realty LLC #1940944 Report a problem | ||
| 10/4/2013 | Sold | -- |
Source: Heartland MLS as distributed by MLS GRID #1844778 Report a problem | ||
| 9/19/2013 | Price change | $270,000-6.9%$78/sqft |
Source: Coldwell Banker Advantage #1844778 Report a problem | ||
| 8/24/2013 | Price change | $290,000-3.3%$84/sqft |
Source: Coldwell Banker Advantage #1844778 Report a problem | ||
| 8/8/2013 | Listed for sale | $299,950+9.1%$87/sqft |
Source: Coldwell Banker Advantage #1844778 Report a problem | ||
| 6/2/2009 | Listing removed | $275,000$80/sqft |
Source: Coldwell Banker** #1607749 Report a problem | ||
| 4/22/2009 | Listed for sale | $275,000$80/sqft |
Source: Coldwell Banker** #1607749 Report a problem | ||
Public tax history
| Year | Property taxes | Tax assessment |
|---|---|---|
| 2025 | $7,231 +10.1% | $70,484 +10.2% |
| 2024 | $6,568 +3.5% | $63,963 +5.1% |
| 2023 | $6,349 +12% | $60,881 +13.9% |
| 2022 | $5,671 | $53,441 +16.5% |
| 2021 | -- | $45,885 +0.7% |
| 2020 | $5,125 | $45,563 +2.9% |
| 2019 | -- | $44,275 +5.2% |
| 2018 | -- | $42,079 +6.1% |
| 2017 | $4,734 +5.3% | $39,675 +5.3% |
| 2016 | $4,497 +19.8% | $37,663 +20.2% |
| 2015 | $3,754 +8.9% | $31,338 +8.5% |
| 2013 | $3,446 -0.7% | $28,877 |
| 2012 | $3,472 +5.5% | $28,877 -0.4% |
| 2010 | $3,292 +5.6% | $28,992 |
| 2009 | $3,118 -4.2% | $28,992 -3.4% |
| 2008 | $3,254 -1% | $30,010 -3.3% |
| 2007 | $3,288 +5.7% | $31,027 +3.1% |
| 2006 | $3,111 | $30,107 +2% |
| 2005 | -- | $29,521 |
Find assessor info on the county website
Neighborhood: 66223
Nearby homes
- $575,8004 bd2 ba2.8k sqft14722 Mackey St, Overland Park, KS 66223Off Market
- $568,6004 bd4 ba2.6k sqft14725 Mackey St, Overland Park, KS 66223Off Market

- $--4 bd4 ba3.2k sqft14718 Mackey St, Overland Park, KS 66223Sold
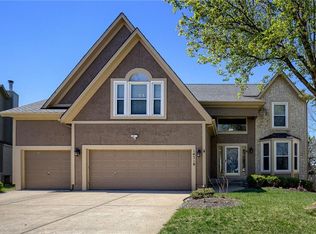
- $566,9004 bd3 ba2.5k sqft8670 W 147th Ter, Overland Park, KS 66223Off Market

- $656,1005 bd4 ba3.6k sqft14721 Mackey St, Overland Park, KS 66223Off Market
- $693,9003 bd2 ba2.8k sqft8610 W 147th Ter, Overland Park, KS 66223Off Market
- $562,2004 bd3 ba2.5k sqft14717 Mackey St, Overland Park, KS 66223Off Market
- $546,1004 bd4 ba2.7k sqft14714 Mackey St, Overland Park, KS 66223Off Market
Nearby schools
GreatSchools rating
- 9/10Sunset Ridge Elementary SchoolGrades: PK-5Distance: 0.5 mi
- 9/10Lakewood Middle SchoolGrades: 6-8Distance: 1.3 mi
- 10/10Blue Valley West High SchoolGrades: 9-12Distance: 1.9 mi
Schools provided by the listing agent
- Elementary: Sunset Ridge
- Middle: Lakewood
- High: Blue Valley West
Source: Heartland MLS as distributed by MLS GRID. This data may not be complete. We recommend contacting the local school district to confirm school assignments for this home.
Get a cash offer in 3 minutes
Find out how much your home could sell for in as little as 3 minutes with a no-obligation cash offer.
Estimated market value
$590,300
Get a cash offer in 3 minutes
Find out how much your home could sell for in as little as 3 minutes with a no-obligation cash offer.
Estimated market value
$590,300
- Kansas
- Johnson County
- Overland Park
- 66223
- 14726 Mackey St
Nearby cities
Nearby neighborhoods
Nearby zip codes
Other Overland Park Topics
