VA ASSUMABLE 2.5 RATE - RARE OPPORTUNITY Welcome to this beautifully maintained 2-story home in Kallison Ranch offering 2,939 sq ft of flexible, functional living designed for today's lifestyle. The main level features a spacious primary suite with private ensuite, along with a secondary bedroom and full bath-ideal for guests, multigenerational living, or added privacy. A dedicated office downstairs provides the perfect work-from-home setup. The open-concept living area flows seamlessly into a gas-ready kitchen, with refrigerator included, making this home truly move-in ready. Thoughtful upgrades include solar screens, EV charger, Ecobee thermostat, WiFi-enabled sprinkler system, sound-insulated wall between the living room and primary suite, and insulated garage doors for added comfort and efficiency. Recent updates include a new roof (2025) and dishwasher (2025). Standout feature: Assumable VA loan at 2.5 rate for qualified buyers-offering significant monthly savings compared to current market rates. Conveniently located near major highways, shopping, and key employment centers including nearby military installations such as Lackland Air Force Base, making daily commutes and relocations seamless.
Sold
Price Unknown
14726 RIFLEMAN RD, San Antonio, TX 78254
4beds
2,939sqft
Single Family Residence
Built in 2015
7,884 Square Feet Lot
$413,800 Zestimate®
$--/sqft
$2,450 Estimated rent
Home value
$413,800
$389,000 - $439,000
$2,450/mo
Zestimate® history
Owner options
List your home for rent
$2,450/mo
Rent Zestimate®
Find your next renter with Zillow Rental Manager. Plus, with online applications, you can quickly screen prospective tenants – for free.
$2,450/mo
Rent Zestimate®
Refinance and save
$340/mo
Est. payment
Refinancing to a lower rate could help reduce your monthly payments and save thousands over the life of the loan.
$340/mo
Est. payment
Explore your selling options
Work with a Zillow partner agent
Leverage their expertise and Zillow's premium Showcase listings to get your home seen by more buyers.
Get startedList with your own agent
Get your home in front of millions of buyers by listing it on Zillow.
Learn how to do itSell it yourself
Take full control of how buyers see your home on Zillow by listing For Sale by Owner (FSBO).
List your homeWhat's special
Ev chargerInsulated garage doorsSolar screensGas-ready kitchenRefrigerator includedDedicated office downstairsWifi-enabled sprinkler system
Zillow last checked:
Listing updated:
Listed by:
Angelica Erosa De Perez TREC #708336 (720) 838-0269,
Resi Realty, LLC
Source: LERA MLS,MLS#: 1954487
Facts & features
Interior
Bedrooms & bathrooms
- Bedrooms: 4
- Bathrooms: 3
- Full bathrooms: 3
Primary bedroom
- Features: Walk-In Closet(s), Ceiling Fan(s), Full Bath
- Area: 225
- Dimensions: 15 x 15
Bedroom 2
- Area: 196
- Dimensions: 14 x 14
Bedroom 3
- Area: 144
- Dimensions: 12 x 12
Bedroom 4
- Area: 156
- Dimensions: 12 x 13
Primary bathroom
- Features: Double Vanity
- Area: 108
- Dimensions: 12 x 9
Kitchen
- Area: 182
- Dimensions: 13 x 14
Living room
- Area: 195
- Dimensions: 15 x 13
Heating
- Central, Natural Gas
Cooling
- Central Air
Appliances
- Included: Washer, Dryer, Self Cleaning Oven, Range, Refrigerator, Disposal, Dishwasher, Gas Water Heater
- Laundry: Washer Hookup, Dryer Connection
Features
- One Living Area, Separate Dining Room, Kitchen Island, Study/Library, High Speed Internet, Master Downstairs, Ceiling Fan(s)
- Flooring: Carpet, Ceramic Tile, Vinyl
- Windows: Solar Screens, Window Coverings
- Has basement: No
- Has fireplace: No
- Fireplace features: Not Applicable
Interior area
- Total interior livable area: 2,939 sqft
Property
Parking
- Total spaces: 2
- Parking features: Two Car Garage
- Garage spaces: 2
Features
- Levels: Two
- Stories: 2
- Patio & porch: Covered
- Exterior features: Sprinkler System
- Pool features: None, Community
Lot
- Size: 7,884 Square Feet
Details
- Parcel number: 044512520020
Construction
Type & style
- Home type: SingleFamily
- Architectural style: Contemporary
- Property subtype: Single Family Residence
Materials
- Brick, 3 Sides Masonry, Siding
- Foundation: Slab
- Roof: Composition
Condition
- Pre-Owned
- New construction: No
- Year built: 2015
Details
- Builder name: New Leaf
Community & HOA
Community
- Features: Playground, Jogging Trails
- Subdivision: Kallison Ranch
HOA
- Has HOA: Yes
- HOA fee: $340 quarterly
- HOA name: KALLISON RANCH HOMEOWNERS ASSOCIATION
Location
- Region: San Antonio
Financial & listing details
- Tax assessed value: $448,160
- Annual tax amount: $8,230
- Date on market: 4/15/2026
- Cumulative days on market: 70 days
- Listing terms: Conventional,FHA,VA Loan,Cash,Assumable
Price history
| Date | Event | Price |
|---|---|---|
| 7/24/2026 | Sold | -- |
Source:  LERA MLS #1954487 Report a problem LERA MLS #1954487 Report a problem | ||
| 6/25/2026 | Pending sale | $425,000$145/sqft |
Source: LERA MLS #1954487 Report a problem | ||
| 6/5/2026 | Contingent | $425,000$145/sqft |
Source: LERA MLS #1954487 Report a problem | ||
| 4/15/2026 | Listed for sale | $425,000$145/sqft |
Source: LERA MLS #1954487 Report a problem | ||
Public tax history
| Year | Property taxes | Tax assessment |
|---|---|---|
| 2025 | -- | $448,160 +3% |
| 2024 | -- | $435,030 +6.9% |
| 2023 | -- | $406,766 +10% |
| 2022 | $6,500 -2.5% | $369,787 +10% |
| 2021 | $6,665 | $336,170 -1% |
| 2020 | $6,665 +5.7% | $339,400 +6.1% |
| 2019 | $6,306 | $319,880 +4.3% |
| 2018 | $6,306 +2.6% | $306,770 +1.1% |
| 2017 | $6,145 +8% | $303,460 +7.4% |
| 2016 | $5,691 | $282,460 +697.9% |
| 2015 | -- | $35,400 +80.6% |
| 2014 | -- | $19,600 |
Find assessor info on the county website
Neighborhood: 78254
Nearby homes
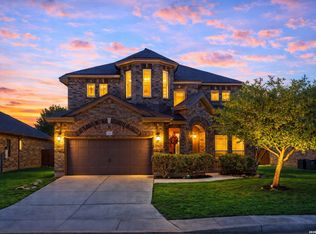
- $--4 bd3 ba3k sqft14722 Rifleman Rd, San Antonio, TX 78254Sold
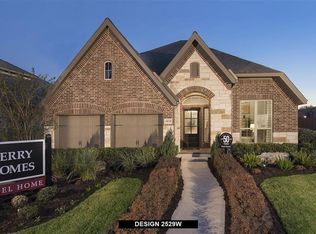
- $354,1004 bd3 ba2.5k sqft14730 Rifleman Rd, San Antonio, TX 78254Off Market
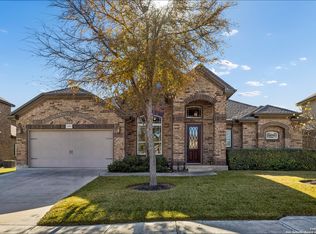
- $--3 bd3 ba2k sqft14718 Rifleman Rd, San Antonio, TX 78254Sold
- $418,3004 bd3 ba2.8k sqft14733 Calamity Way, San Antonio, TX 78254Off Market
- $394,8004 bd3 ba2.3k sqft14737 Calamity Way, San Antonio, TX 78254Off Market
- $465,0004 bd3 ba3.1k sqft14723 Rifleman Rd, San Antonio, TX 78254Off Market
- $406,3004 bd3 ba2.7k sqft14727 Rifleman Rd, San Antonio, TX 78254Off Market
- $373,7004 bd3 ba2.5k sqft14729 Calamity Way, San Antonio, TX 78254Off Market
Nearby schools
GreatSchools rating
- 8/10Henderson Elementary SchoolGrades: PK-5Distance: 0.4 mi
- 5/10Straus MiddleGrades: 6-8Distance: 0.8 mi
- 6/10Harlan High SchoolGrades: 9-12Distance: 0.5 mi
Schools provided by the listing agent
- Elementary: Henderson
- Middle: Straus
- High: Harlan Hs
- District: Northside
Source: LERA MLS. This data may not be complete. We recommend contacting the local school district to confirm school assignments for this home.
Get a cash offer in 3 minutes
Find out how much your home could sell for in as little as 3 minutes with a no-obligation cash offer.
Estimated market value
$413,800
Get a cash offer in 3 minutes
Find out how much your home could sell for in as little as 3 minutes with a no-obligation cash offer.
Estimated market value
$413,800
- Texas
- Bexar County
- San Antonio
- 78254
- 14726 RIFLEMAN RD
