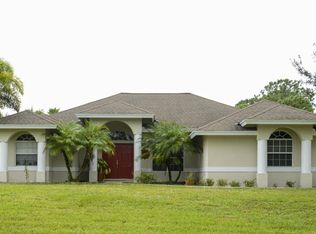
Welcome to your own singe-story tropical retreat with a 6-car garage in a desirable West Palm Beach location! Situated on a HUGE lot over 1-acre with lush green landscaping and mature palm trees, this move-in ready home offers exceptional curb appeal and plenty of room to enjoy the Florida lifestyle. Inside, you'll find durable luxury vinyl plank flooring and tile throughout, complemented by fresh interior paint, window blinds and spacious sunroom to enjoy the Florida weather. The inviting living area features a cozy fireplace, while the kitchen boasts white cabinetry, stainless steel appliances, and ample storage. The primary bathroom includes a dual vanity for added convenience. Step outside to enjoy the landscaping with outdoor lighting, creating the perfect setting for relaxing evenings or entertaining guests. The oversized garage provides incredible space for vehicles, hobbies, or additional storage, while the expansive driveway offers abundant parking. Combining comfort, style, and functionality on an oversized lot in one of West Palm Beach's most desirable areas, this is an opportunity you won't want to miss!
For sale
Price cut: $10K (7/31)
$689,900
14727 94th St N, West Palm Beach, FL 33412
3beds
2,886sqft
:
Get pre-qualified$4,570/mo
Single Family Residence
Built in 1995
1.31 Acres Lot
$671,400 Zestimate®
$239/sqft
$-- HOA
What's special
Cozy fireplaceMature palm treesSpacious sunroomFresh interior paintExceptional curb appealAmple storageTile throughout
- 44 days |
- 894 |
- 82 |
Zillow last checked:
Listing updated:
Listed by:
Cheryl Kypreos 214-271-9400,
HomeSmart
Source: MIAMI,MLS#: A12043557 Originating MLS: A-Miami Association of REALTORS
Originating MLS: A-Miami Association of REALTORSFacts & features
Interior
Bedrooms & bathrooms
- Bedrooms: 3
- Bathrooms: 3
- Full bathrooms: 2
- 1/2 bathrooms: 1
Rooms
- Room types: Family Room, Florida Room
Other
- Area: 270 Square Feet
- Dimensions: 15x18
Other
- Area: 156 Square Feet
- Dimensions: 13x12
Other
- Area: 182 Square Feet
- Dimensions: 14x13
Other
- Area: 483 Square Feet
- Dimensions: 21x23
Other
- Area: 210 Square Feet
- Dimensions: 15x14
Other
- Area: 132 Square Feet
- Dimensions: 11x12
Other
- Area: 612 Square Feet
- Dimensions: 34x18
Other
- Area: 280 Square Feet
- Dimensions: 14x20
Heating
- Electric
Cooling
- Ceiling Fan(s), Central Air
Appliances
- Included: Dishwasher, Electric Range, Microwave, Refrigerator
Features
- Walk-In Closet(s)
- Flooring: Tile, Vinyl
- Windows: Blinds
- Has fireplace: Yes
Interior area
- Total structure area: 5,400
- Total interior livable area: 2,886 sqft
Property
Parking
- Total spaces: 6
- Parking features: Driveway
- Attached garage spaces: 6
- Has uncovered spaces: Yes
Features
- Stories: 1
- Entry location: First Floor Entry
- Exterior features: Lighting, Room For Pool
- Pool features: R30-No Pool/No Water
- Fencing: Fenced
- Has view: Yes
- View description: None
Lot
- Size: 1.31 Acres
- Features: 1 To Less Than 2 Acre Lot
Details
- Parcel number: 00414217000007190
- Zoning: AR
Construction
Type & style
- Home type: SingleFamily
- Property subtype: Single Family Residence
Materials
- Concrete Block Construction, Stucco
- Roof: Shingle
Condition
- Year built: 1995
Utilities & green energy
- Sewer: Septic Tank
- Water: Well
- Utilities for property: Underground Utilities
Community & HOA
Community
- Security: Smoke Detector
- Subdivision: Acreage & Unrec
HOA
- Has HOA: No
Location
- Region: West Palm Beach
Financial & listing details
- Price per square foot: $239/sqft
- Tax assessed value: $629,027
- Annual tax amount: $12,120
- Date on market: 6/26/2026
- Listing terms: All Cash,Conventional
Estimated market value
$671,400
$638,000 - $705,000
$4,613/mo
Price history
| Date | Event | Price |
|---|---|---|
| 7/31/2026 | Price change | $689,900-1.4%$239/sqft |
Source:  MIAMI #A12043557 Report a problem MIAMI #A12043557 Report a problem | ||
| 7/10/2026 | Price change | $699,900-4.1%$243/sqft |
Source: MIAMI #A12043557 Report a problem | ||
| 6/26/2026 | Listed for sale | $729,900+155.7%$253/sqft |
Source: MIAMI #A12043557 Report a problem | ||
| 1/15/2020 | Listing removed | $3,195$1/sqft |
Source: Atlantic One Realty Group LLC #RX-10557702 Report a problem | ||
| 12/12/2019 | Price change | $3,195+3.2%$1/sqft |
Source: Atlantic One Realty Group LLC #RX-10557702 Report a problem | ||
| 11/16/2019 | Listed for rent | $3,095-7.3%$1/sqft |
Source: Atlantic One Realty Group LLC #RX-10557702 Report a problem | ||
| 9/11/2019 | Listing removed | $3,340$1/sqft |
Source: Atlantic One Realty Group LLC #RX-10557702 Report a problem | ||
| 8/29/2019 | Listed for rent | $3,340+15.2%$1/sqft |
Source: Atlantic One Realty Group LLC #RX-10557702 Report a problem | ||
| 6/3/2019 | Listing removed | $2,900$1/sqft |
Source: Atlantic One Realty Group LLC #RX-10517232 Report a problem | ||
| 2/25/2019 | Listed for rent | $2,900$1/sqft |
Source: Progress Residential Report a problem | ||
| 11/27/2018 | Sold | $285,400+1.9%$99/sqft |
Source: Public Record Report a problem | ||
| 6/20/2008 | Sold | $280,000-6.6%$97/sqft |
Source: Public Record Report a problem | ||
| 3/15/2008 | Listed for sale | $299,900-41.8%$104/sqft |
Source: Listhub #R2845114 Report a problem | ||
| 6/16/2005 | Sold | $515,000+6337.5%$178/sqft |
Source: Public Record Report a problem | ||
| 11/5/1993 | Sold | $8,000$3/sqft |
Source: Public Record Report a problem | ||
Public tax history
| Year | Property taxes | Tax assessment |
|---|---|---|
| 2025 | $12,119 +3% | $629,027 +2.7% |
| 2024 | $11,763 -1.8% | $612,447 -1.4% |
| 2023 | $11,976 +23.8% | $621,158 +37.7% |
| 2022 | $9,675 +14.6% | $451,153 +10% |
| 2021 | $8,442 +9% | $410,139 +10.7% |
| 2020 | $7,742 +3.3% | $370,445 +5.3% |
| 2019 | $7,496 | $351,952 +55.6% |
| 2018 | $7,496 +69.8% | $226,146 +2.1% |
| 2017 | $4,413 +4.2% | $221,495 +2.1% |
| 2016 | $4,236 -0.4% | $216,939 +0.7% |
| 2015 | $4,254 -1.3% | $215,431 +0.8% |
| 2014 | $4,309 +2.7% | $213,721 +1.5% |
| 2013 | $4,197 -4.1% | $210,563 +1.7% |
| 2012 | $4,377 -6.7% | $207,043 -5.3% |
| 2011 | $4,690 -6.6% | $218,664 -6.5% |
| 2010 | $5,021 -17% | $233,755 -9.2% |
| 2009 | $6,051 -15.9% | $257,423 -28.4% |
| 2008 | $7,193 -9.2% | $359,375 -11.4% |
| 2007 | $7,923 -10.9% | $405,604 -4% |
| 2006 | $8,893 | $422,328 +125.4% |
| 2005 | -- | $187,406 +3% |
| 2004 | $1,629 +97% | $181,948 +1.9% |
| 2003 | $827 -77.6% | $178,555 +2.4% |
| 2002 | $3,686 +0.7% | $174,370 +1.6% |
| 2001 | $3,659 +3.8% | $171,624 +3% |
| 2000 | $3,524 +31.6% | $166,625 -0.3% |
| 1999 | $2,678 | $167,147 |
Find assessor info on the county website
Monthly payment
Est. payment
Payment breakdown
Explore the cost of this home by adjusting the details. Changes won't be saved.Climate risks
Neighborhood: 33412
Nearby schools
GreatSchools rating
- 9/10Pierce Hammock Elementary SchoolGrades: PK-5Distance: 0.6 mi
- 8/10Western Pines Community Middle SchoolGrades: 6-8Distance: 3.8 mi
- 4/10Seminole Ridge Community High SchoolGrades: 9-12Distance: 5.3 mi
Schools provided by the listing agent
- Elementary: Pierce Hammock
- Middle: Western Pines Community Middle
- High: Seminole Ridge Community
Source: MIAMI. This data may not be complete. We recommend contacting the local school district to confirm school assignments for this home.
- $723,5001 bd1 ba600 sqft14687 94th St N, West Palm Beach, FL 33412Off Market
- $657,8004 bd2 ba2k sqft14728 Tangelo Blvd, West Palm Beach, FL 33412Off Market
- $719,1004 bd2 ba2k sqft14728 Tangelo Blvd #0, West Palm Beach, FL 33412Off Market
- $590,6003 bd2 ba1.3k sqft14767 94th St N, West Palm Beach, FL 33412Off Market
- $545,1004 bd2 ba1.3k sqft14728 94th St N, West Palm Beach, FL 33412Off Market
- $659,3003 bd2 ba2.4k sqft14690 Tangelo Blvd, West Palm Beach, FL 33412Off Market
- $760,7004 bd2 ba2.4k sqft14766 94th St N, West Palm Beach, FL 33412Off Market
- $791,1005 bd3 ba2.5k sqft14688 94th St N, West Palm Beach, FL 33412Off Market
A local agent can set up tours, give advice and negotiate with sellers.
Similar homes
- $698,0003 bd3 ba1.7k sqftThe Acreage, Loxahatchee, FL 33470For Sale

 MLS ID #A12063905, Elaine Ramirez, Realty One Group Royal Oaks. MIAMI
 - $825,0004 bd2 ba2.7k sqftThe Acreage, West Palm Beach, FL 33412For Sale
 MLS ID #A12062779, Daniel Marin, Avenew Boutique Corp. MIAMI
 - $759,9004 bd2 ba2.1k sqftAcreage, Loxahatchee, FL 33470For Sale
 MLS ID #A12026496, Brenda Stone PA, RE/MAX Select Group LLC. MIAMI
 - $700,0005 bd2 ba1.8k sqftThe Acreage, Loxahatchee, FL 33470For Sale
 MLS ID #A12058966, Rosana Clark, New Horizons International Realty Inc. MIAMI
 - $799,0004 bd3 ba2.5k sqftThe Acreage, West Palm Beach, FL 33411For SaleMLS ID #A12048398, Sandra Rathe, Real Broker LLC. MIAMI
- $739,9005 bd3 ba2k sqftThe Acreage, Loxahatchee, FL 33470For SaleMLS ID #A12013964, Harold Viera, Global Luxury Realty LLC. MIAMI
- $799,9004 bd2 ba2.3k sqftAcreage, Loxahatchee, FL 33470For SaleMLS ID #A12029558, Luis Arenado, Aterra Real Estate Partners, LLC. MIAMI
- $689,0003 bd3 ba2.1k sqftBarclay Club At Pga Natl, West Palm Beach, FL 33418For SaleMLS ID #A11978790, Silvia Sarmiento, Illustrated Properties. MIAMI
- $874,9003 bd2 ba2.1k sqftLoxahatchee Groves, Loxahatchee, FL 33470For SaleMLS ID #A12050735, Michael Pequeno, United Realty Group Inc. MIAMI
- $850,0004 bd4 ba2.8k sqftThe Acreage, West Palm Beach, FL 33411For SaleMLS ID #A12044045, Ignatius Escalona, CIRRIUS Group, Corp.. MIAMI
- $729,0004 bd3 ba2.6k sqftOlympia 1, Wellington, FL 33414For SaleMLS ID #A12065982, Jimmy Morose, Invest Group Realty, Inc.. MIAMI
- $649,9003 bd3 ba2.4k sqftMeadows Of Westlake, Loxahatchee, FL 33470For SaleMLS ID #A11886560, Tyler McLeod, Villamar Real Estate & Investments. MIAMI
- $850,0005 bd5 ba1.9k sqft23-42-40~ S 243.6 Ft Of N, Loxahatchee, FL 33470For SaleMLS ID #A12049480, Jhon Salazar PA, Real Estate Craft, LLC.. MIAMI
- $699,9994 bd4 ba3.1k sqftPines Of Westlake, Loxahatchee, FL 33470New ConstructionMLS ID #A12049502, Derek Smith, EXP Realty LLC. MIAMI
- $687,0004 bd3 ba2.1k sqftOlympia 1, Wellington, FL 33414For SaleMLS ID #A12040552, Lisette Ribas Sanchez Dopazo, Blue Capital Realty, LLC. MIAMI
- $715,0004 bd2 ba2k sqftSugar Pond Manor Of Welli, Wellington, FL 33414For SaleMLS ID #A12030708, Lilian Nunez, Katia Cepena P.A. MIAMI
- $649,9004 bd3 ba2.5k sqftWhitehorse Estates 2, Lake Worth, FL 33449For SaleMLS ID #A12019084, Joe Kuruvila, KURUVILA REALTY ASSOCIATES LLC. MIAMI
- $835,0004 bd4 ba2.8k sqftVersailles, Wellington, FL 33414For SaleMLS ID #A12059851, Maria Gabriela Marcano, Great Properties International LLC. MIAMI
- $699,0004 bd3 ba2.1k sqftIsles At Wellington 1, Wellington, FL 33449For SaleMLS ID #A12056985, Segundo Decotto, United Realty Group, Inc. MIAMI
- $669,9004 bd4 ba3.4k sqftRenaissance Section 8, West Palm Beach, FL 33411For SaleMLS ID #A12042631, Thamara Pierre, Keller Williams Realty/P B. MIAMI
