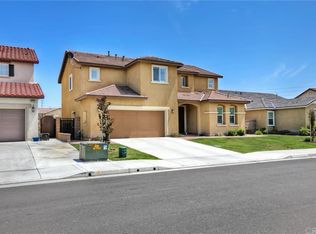
FANTASTIC 5 bedroom/3 bath residence located in the desirable City of Eastvale. This pool/spa home boasts a wonderful cul-de-sac location, providing a quiet setting to enjoy. A GREAT floorplan includes convenient downstairs bedroom that is adjacent to a full bathroom. There is a separate formal living room located off the entry foyer. An extremely spacious dining room, perfect for all sized groups, opens to the kitchen and family room spaces of the home. The kitchen enjoys a large island with sink, overhead lights, informal bar top dining and plentiful space to work or serve. Granite counters, pantry and generous counter space are other nice kitchen amenities. A nicely sized family room enjoys a cozy fireplace. Engineered wood flooring is a nice upgrade to note on the first level of the home. (no downstairs carpeting) Upstairs you will find another great entertaining space, a sizable loft to be used as play room, craft room, music room, den, so many options! Tranquil primary bedroom with on-suite bathroom, walk in closet and remodeled oversized walk in shower that was done in an elegant marble finish. There are 3 other guest bedrooms upstairs as well as another full guest bathroom. Notable interior items include ceiling fans and shutters throughout. Upstairs laundry room features utility sink and extra storage cabinetry and helpful counter space to work. The private backyard is set up to entertain and enjoy! Low maintenance Aluma-wood patio cover with ceiling fan and lighting allows for outside dining in a shaded location. Sparkling pool and spa enhanced with beautiful tile work and dramatic fire feature accents. Exercise and relaxation options year round! Artificial turf in the backyard reduces landscaping needs and looks neat and clean. Stamped concrete is another tasteful touch the owners have incorporated in their landscaping design. Notable exterior items include: Side storage shed, relocation of dual AC units to the side that enhance the backyard aesthetic, upgraded gas meter, upgraded pool equipment, booster pump for oversized spa, and exterior removable safety gate to limit direct access to the pool/spa. Tandem garage allows for 3 interior vehicles to be parked inside as well as generous driveway parking. Rondo Elementary is a short walk away, approximately 10 minutes, and has a mandarin immersion program. Add this home to your MUST SEE list!
Sold for $1,045,000
Listed by: HELP-U-SELL PRESTIGE PROP'S • Patrick Wood • Contact: 909-597-5252
Bought with: YALA REALTY & ASSOCIATES
Tax assessed value
$1,045,000
14727 Ella Dr, Corona, CA 92880
5beds
2,727sqft
Single Family Residence
Built in 2011
7,405 Square Feet Lot
$1,027,700 Zestimate®
$383/sqft
$5,176 Estimated rent
Home value
$1,027,700
$976,000 - $1.08M
$5,176/mo
Zestimate® history
Owner options
List your home for rent
$5,176/mo
Rent Zestimate®
Find your next renter with Zillow Rental Manager. Plus, with online applications, you can quickly screen prospective tenants – for free.
$5,176/mo
Rent Zestimate®
Refinance and save
$6,693/mo
Est. payment
Refinancing to a lower rate could help reduce your monthly payments and save thousands over the life of the loan.
$6,693/mo
Est. payment
Explore your selling options
Work with a Zillow partner agent
Leverage their expertise and Zillow's premium Showcase listings to get your home seen by more buyers.
Get startedList with your own agent
Get your home in front of millions of buyers by listing it on Zillow.
Learn how to do itSell it yourself
Take full control of how buyers see your home on Zillow by listing For Sale by Owner (FSBO).
List your homeWhat's special
Zillow last checked:
Listing updated:
Listed by:
Patrick Wood DRE #00615225 patrickwood@aol.com,
HELP-U-SELL PRESTIGE PROP'S
Bought with:
Butchi Reddy Yalamuri, DRE #02012703
YALA REALTY & ASSOCIATES
Source: CRMLS,MLS#: CV24181947 Originating MLS: California Regional MLS
Originating MLS: California Regional MLSFacts & features
Interior
Bedrooms & bathrooms
- Bedrooms: 5
- Bathrooms: 3
- Full bathrooms: 2
- 3/4 bathrooms: 1
- Main level bathrooms: 1
- Main level bedrooms: 1
Rooms
- Room types: Bedroom, Family Room, Foyer, Kitchen, Laundry, Loft, Living Room, Primary Bathroom, Primary Bedroom, Other, Dining Room
Bedroom
- Features: Bedroom on Main Level
Bathroom
- Features: Bathtub, Dual Sinks, Separate Shower, Tub Shower, Upgraded, Walk-In Shower
Family room
- Features: Separate Family Room
Kitchen
- Features: Granite Counters, Kitchen Island, Kitchen/Family Room Combo
Heating
- Central, Forced Air
Cooling
- Central Air, Dual
Appliances
- Included: Dishwasher, Microwave
- Laundry: Inside, Laundry Room, Upper Level
Features
- Breakfast Bar, Ceiling Fan(s), Separate/Formal Dining Room, Open Floorplan, Pantry, Bedroom on Main Level, Entrance Foyer, Loft, Walk-In Closet(s)
- Flooring: Carpet, See Remarks
- Windows: Shutters
- Has fireplace: Yes
- Fireplace features: Family Room
- Common walls with other units/homes: No Common Walls
Interior area
- Total interior livable area: 2,727 sqft
Property
Parking
- Total spaces: 3
- Parking features: Concrete, Door-Multi, Driveway, Garage Faces Front, Garage, Tandem
- Attached garage spaces: 3
Features
- Levels: Two
- Stories: 2
- Entry location: ground
- Patio & porch: Covered, Patio
- Has private pool: Yes
- Pool features: In Ground, Private
- Has spa: Yes
- Spa features: In Ground, Private
- Fencing: Block
- Has view: Yes
- View description: None
Lot
- Size: 7,405 Square Feet
- Features: Back Yard, Cul-De-Sac, Front Yard, Lawn, Landscaped, Level
Details
- Additional structures: Shed(s), Storage
- Parcel number: 144510012
- Zoning: R-1
- Special conditions: Standard
Construction
Type & style
- Home type: SingleFamily
- Property subtype: Single Family Residence
Materials
- Stucco
- Foundation: Slab
- Roof: Concrete,Tile
Condition
- Turnkey
- New construction: No
- Year built: 2011
Utilities & green energy
- Sewer: Public Sewer
- Water: Public
- Utilities for property: Sewer Connected
Community & HOA
Community
- Features: Street Lights, Sidewalks
HOA
- Has HOA: Yes
- Amenities included: Other
- HOA fee: $38 monthly
- HOA name: Hearthside Lane Maintenance Corp
- HOA phone: 949-833-2600
Location
- Region: Corona
Financial & listing details
- Price per square foot: $383/sqft
- Tax assessed value: $1,045,000
- Annual tax amount: $14,204
- Date on market: 9/4/2024
- Cumulative days on market: 35 days
- Listing terms: Cash,Cash to New Loan
- Road surface type: Paved
Price history
| Date | Event | Price |
|---|---|---|
| 11/6/2024 | Sold | $1,045,000-1.9%$383/sqft |
Source:  CRMLS #CV24181947 Report a problem CRMLS #CV24181947 Report a problem | ||
| 10/9/2024 | Pending sale | $1,065,000$391/sqft |
Source: CRMLS #CV24181947 Report a problem | ||
| 10/1/2024 | Listed for sale | $1,065,000-3.2%$391/sqft |
Source: CRMLS #CV24181947 Report a problem | ||
| 9/24/2024 | Contingent | $1,100,000$403/sqft |
Source: CRMLS #CV24181947 Report a problem | ||
| 9/11/2024 | Pending sale | $1,100,000$403/sqft |
Source: CRMLS #CV24181947 Report a problem | ||
| 9/4/2024 | Listed for sale | $1,100,000+117.8%$403/sqft |
Source: CRMLS #CV24181947 Report a problem | ||
| 6/16/2016 | Sold | $505,000+46.4%$185/sqft |
Source: Public Record Report a problem | ||
| 10/3/2011 | Sold | $345,000$127/sqft |
Source: Public Record Report a problem | ||
Public tax history
| Year | Property taxes | Tax assessment |
|---|---|---|
| 2025 | $14,204 +49.4% | $1,045,000 +64% |
| 2024 | $9,510 +1.4% | $637,192 +2% |
| 2023 | $9,378 +1% | $624,699 +2% |
| 2022 | $9,283 +2% | $612,451 +2% |
| 2021 | $9,097 +6.6% | $600,443 +8.8% |
| 2020 | $8,530 +3% | $551,728 +3% |
| 2019 | $8,277 +1.6% | $535,910 +2% |
| 2018 | $8,145 +2.3% | $525,402 +2% |
| 2017 | $7,964 | $515,100 +24.8% |
| 2016 | $7,964 +27.4% | $412,773 +14.5% |
| 2015 | $6,251 -15.7% | $360,558 +2% |
| 2014 | $7,413 | $353,497 +0.5% |
| 2013 | -- | $351,900 +2% |
| 2012 | -- | $345,000 +191.2% |
| 2011 | -- | $118,485 +0.8% |
| 2010 | -- | $117,600 -39.4% |
| 2009 | -- | $194,211 +2% |
| 2008 | -- | $190,403 +2% |
| 2007 | -- | $186,670 |
Find assessor info on the county website
Neighborhood: 92880
Nearby homes
- $952,5004 bd3 ba2.7k sqft14727 Ella Dr, Eastvale, CA 92880Off Market
- $1,101,9005 bd4 ba3.3k sqft14721 Ella Dr, Corona, CA 92880Off Market
- $887,8003 bd2 ba2.5k sqft14733 Ella Dr, Corona, CA 92880Off Market

- $920,6003 bd2 ba2.5k sqft14733 Ella Dr, Eastvale, CA 92880Off Market

- $1,014,6005 bd3 ba3.1k sqft14715 Ella Dr, Corona, CA 92880Off Market
- $1,047,2005 bd3 ba3.1k sqft14715 Ella Dr, Eastvale, CA 92880Off Market
- $894,1004 bd2 ba3.1k sqft14739 Ella Dr, Corona, CA 92880Off Market
- $911,4004 bd2 ba2.7k sqft14724 Ella Dr, Corona, CA 92880Off Market
Nearby schools
GreatSchools rating
- 10/10Philistine Rondo School of DiscoveryGrades: K-6Distance: 0.4 mi
- 8/10Dr. Augustine Ramirez Intermediate SchoolGrades: 7-8Distance: 1.2 mi
- 9/10Eleanor Roosevelt High SchoolGrades: 9-12Distance: 2.1 mi
Get a cash offer in 3 minutes
Find out how much your home could sell for in as little as 3 minutes with a no-obligation cash offer.
Estimated market value
$1,027,700
Get a cash offer in 3 minutes
Find out how much your home could sell for in as little as 3 minutes with a no-obligation cash offer.
Estimated market value
$1,027,700
- California
- Riverside County
- Eastvale
- 92880
- 14727 Ella Dr
Nearby cities
Nearby neighborhoods
Nearby zip codes
Other Eastvale Topics
