Immaculately maintained & full of thoughtful updates, this is the one you’ve been waiting for! Welcome home to this beautifully refreshed 4 bedroom, 2.5 bathroom retreat nestled in a quiet and well-loved Oregon City neighborhood—all with a stunning view of Mt. Hood that’s sure to stop you in your tracks. From curb appeal to layout, this one checks all the boxes for comfort, function, and community. From the moment you walk in, you’ll feel the care and attention that’s gone into this home: new LVP flooring on the main, brand new carpet upstairs, updated kitchen and fixtures, and fresh interior and exterior paint throughout. The layout is smart and functional—with room for everyone, including a spacious family room, dining area, and well-sized bedrooms that make everyday living feel easy.The primary suite features a refreshed bathroom, while the updated furnace and new ceiling fans keep things comfortable year-round. Outside, the fully fenced yard has been beautifully landscaped with new sod, fresh bark dust, and vibrant new plants. You’ll love the flagstone path, extended fencing, and new gate—plus a fully irrigated yard to make maintenance a breeze. Additional features include a destination EV charging outlet in the garage and updated exterior lighting for added charm and security. Boasting an unbeatable combination of style, comfort, and convenience, this home creates an inviting atmosphere that’s perfect for relaxing or entertaining. Conveniently located to your favorite restaurants, breweries, coffee shops and just minutes away from schools and the highway. With a postcard-worthy Mt. Hood view, modern updates, and a location that just feels right, this home is ready to welcome you in. Don’t miss out—come check it out today!
Sold
$581,000
14727 Purple Ash Way, Oregon City, OR 97045
4beds
2,387sqft
Residential, Single Family Residence
Built in 2013
3,920 Square Feet Lot
$574,800 Zestimate®
$243/sqft
$3,371 Estimated rent
Home value
$574,800
$540,000 - $615,000
$3,371/mo
Zestimate® history
Owner options
List your home for rent
$3,371/mo
Rent Zestimate®
Find your next renter with Zillow Rental Manager. Plus, with online applications, you can quickly screen prospective tenants – for free.
$3,371/mo
Rent Zestimate®
Refinance and save
$3,569/mo
Est. payment
Refinancing to a lower rate could help reduce your monthly payments and save thousands over the life of the loan.
$3,569/mo
Est. payment
Explore your selling options
Work with a Zillow partner agent
Leverage their expertise and Zillow's premium Showcase listings to get your home seen by more buyers.
Get startedList with your own agent
Get your home in front of millions of buyers by listing it on Zillow.
Learn how to do itSell it yourself
Take full control of how buyers see your home on Zillow by listing For Sale by Owner (FSBO).
List your homeWhat's special
Fully fenced yardUpdated kitchenUpdated furnaceRefreshed bathroomUpdated exterior lightingSpacious family roomNew ceiling fans
Zillow last checked:
Listing updated:
Listed by:
Peter Cutile 360-213-6787,
Modern Realty
Bought with:
Suzan Hopman, 200205087
RE/MAX Equity Group
Source: RMLS (OR),MLS#: 152135555
Facts & features
Interior
Bedrooms & bathrooms
- Bedrooms: 4
- Bathrooms: 3
- Full bathrooms: 2
- Partial bathrooms: 1
- Main level bathrooms: 1
Rooms
- Room types: Bedroom 2, Bedroom 3, Dining Room, Family Room, Kitchen, Living Room, Primary Bedroom
Primary bedroom
- Level: Upper
Heating
- Forced Air 95 Plus
Cooling
- Central Air
Appliances
- Included: Cooktop, Dishwasher, Disposal, Down Draft, ENERGY STAR Qualified Appliances, Free-Standing Refrigerator, Microwave, Range Hood, Stainless Steel Appliance(s), Washer/Dryer, ENERGY STAR Qualified Water Heater, Gas Water Heater
- Laundry: Laundry Room
Features
- Ceiling Fan(s), High Speed Internet, Cook Island, Granite, Kitchen Island, Tile
- Flooring: Engineered Hardwood, Hardwood, Tile, Vinyl, Wall to Wall Carpet, Wood
- Windows: Double Pane Windows
- Basement: Crawl Space
- Number of fireplaces: 1
- Fireplace features: Gas
Interior area
- Total structure area: 2,387
- Total interior livable area: 2,387 sqft
Property
Parking
- Total spaces: 2
- Parking features: Driveway, Garage Door Opener, Attached
- Attached garage spaces: 2
- Has uncovered spaces: Yes
Features
- Levels: Two
- Stories: 2
- Patio & porch: Porch
- Exterior features: Garden, Yard
- Fencing: Fenced
- Has view: Yes
- View description: Territorial
Lot
- Size: 3,920 Square Feet
- Features: Level, Sprinkler, SqFt 3000 to 4999
Details
- Parcel number: 05024839
Construction
Type & style
- Home type: SingleFamily
- Architectural style: Craftsman
- Property subtype: Residential, Single Family Residence
Materials
- Cement Siding, Shingle Siding
- Foundation: Pillar/Post/Pier
- Roof: Composition
Condition
- Resale
- New construction: No
- Year built: 2013
Utilities & green energy
- Gas: Gas
- Sewer: Public Sewer
- Water: Public
- Utilities for property: Cable Connected, DSL
Green energy
- Indoor air quality: Lo VOC Material
Community & HOA
Community
- Security: Fire Sprinkler System
HOA
- Has HOA: No
Location
- Region: Oregon City
Financial & listing details
- Price per square foot: $243/sqft
- Tax assessed value: $648,256
- Annual tax amount: $6,740
- Date on market: 5/23/2025
- Cumulative days on market: 65 days
- Listing terms: Cash,Conventional,FHA,VA Loan
- Road surface type: Paved
Price history
| Date | Event | Price |
|---|---|---|
| 8/22/2025 | Sold | $581,000-3.2%$243/sqft |
Source:  RMLS (OR) #152135555 Report a problem RMLS (OR) #152135555 Report a problem | ||
| 7/28/2025 | Pending sale | $599,900$251/sqft |
Source: RMLS (OR) #152135555 Report a problem | ||
| 7/17/2025 | Price change | $599,900-4%$251/sqft |
Source: RMLS (OR) #152135555 Report a problem | ||
| 6/27/2025 | Listed for sale | $624,900$262/sqft |
Source: RMLS (OR) #152135555 Report a problem | ||
| 6/20/2025 | Pending sale | $624,900$262/sqft |
Source: RMLS (OR) #152135555 Report a problem | ||
| 6/12/2025 | Price change | $624,900-3.9%$262/sqft |
Source: RMLS (OR) #152135555 Report a problem | ||
| 5/24/2025 | Listed for sale | $650,000+89.3%$272/sqft |
Source: RMLS (OR) #152135555 Report a problem | ||
| 1/24/2014 | Sold | $343,350$144/sqft |
Source: RMLS (OR) #13168207 Report a problem | ||
Public tax history
| Year | Property taxes | Tax assessment |
|---|---|---|
| 2025 | $7,431 +10.2% | $370,895 +3% |
| 2024 | $6,740 +2.5% | $360,093 +3% |
| 2023 | $6,576 +6% | $349,605 +3% |
| 2022 | $6,202 +4.2% | $339,423 +3% |
| 2021 | $5,952 +2.9% | $329,537 +3% |
| 2020 | $5,782 +2.2% | $319,939 +3% |
| 2019 | $5,660 +5.2% | $310,621 +3% |
| 2018 | $5,378 +5.8% | $301,574 +3% |
| 2017 | $5,082 -1.2% | $292,790 +3% |
| 2016 | $5,144 | $284,262 +3% |
| 2015 | $5,144 +2.6% | $275,983 +20% |
| 2014 | $5,014 +844.6% | $229,933 +687% |
| 2013 | $531 | $29,218 |
Find assessor info on the county website
Neighborhood: Caufield
Nearby homes
- $535,0003 bd2 ba1.4k sqft14735 Purple Ash Way, Oregon City, OR 97045Sold
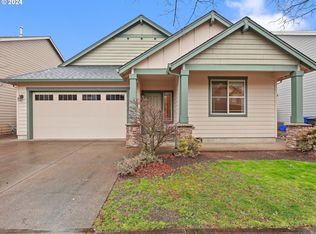
- $575,1003 bd3 ba2.1k sqft14728 Oregon Iris Way, Oregon City, OR 97045Off Market
- $584,0003 bd3 ba2.4k sqft14719 Purple Ash Way, Oregon City, OR 97045Off Market
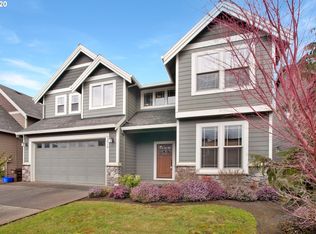
- $588,4003 bd2 ba2.1k sqft14736 Oregon Iris Way, Oregon City, OR 97045Off Market
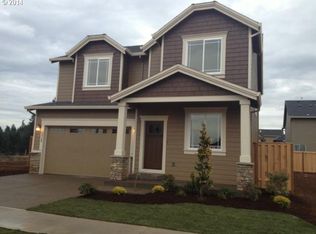
- $617,7004 bd2 ba2.1k sqft14743 Purple Ash Way, Oregon City, OR 97045Off Market
- $589,0003 bd2 ba1.8k sqft14720 Oregon Iris Way, Oregon City, OR 97045Off Market
- $585,5003 bd2 ba1.9k sqft14744 Oregon Iris Way, Oregon City, OR 97045Off Market
- $605,7003 bd3 ba2.2k sqft14711 Purple Ash Way, Oregon City, OR 97045Off Market
Nearby schools
GreatSchools rating
- 3/10Redland Elementary SchoolGrades: K-5Distance: 3.6 mi
- 5/10Ogden Middle SchoolGrades: 6-8Distance: 1.6 mi
- 8/10Oregon City High SchoolGrades: 9-12Distance: 1.1 mi
Schools provided by the listing agent
- Elementary: Redland
- High: Oregon City
Source: RMLS (OR). This data may not be complete. We recommend contacting the local school district to confirm school assignments for this home.
Get a cash offer in 3 minutes
Find out how much your home could sell for in as little as 3 minutes with a no-obligation cash offer.
Estimated market value
$574,800
Get a cash offer in 3 minutes
Find out how much your home could sell for in as little as 3 minutes with a no-obligation cash offer.
Estimated market value
$574,800
- Oregon
- Clackamas County
- Oregon City
- 97045
- Caufield
- 14727 Purple Ash Way
Nearby cities
Nearby neighborhoods
Nearby zip codes
Other Oregon City Topics
