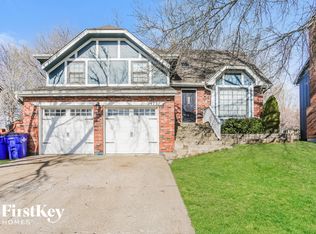
Welcome to one of the best maintained homes in the area. Walk into this home and see the large vaulted ceilings and elegant staircase. The living room is massive as is the fireplace. It has been used very little but is operational. The bookcases to the sides are perfect for all your family pictures or mementos. The kitchen and dining room have a one of a kind epoxy floor that you have to see in person. The kitchen cabinetry was updated several years ago. The appliances stay with the house. A laundry room and half bath are just off the kitchen. The garage is extra deep and has an epoxy finish on the floor that is showroom quality. The family room is downstairs and ready for your entertainment equipment. It has on area on the wall for projectors or a mount for a flat screen. All bedrooms are located on the upper level. The master bedroom is huge and has a vaulted ceiling and floor to ceiling windows for plenty of sunlight. A giant walk-in closet with plenty of hanging racks and shelves for all your clothes. Full shower and toilet are separate from the vanity. The remaining bedrooms are of good size and have walk-in closets and ceiling fans for comfort. The last bathroom is located at the end of the hall for all to use.
The backyard has a large storage shed made by TUFF SHED, hot tub and wood deck. This yard is ready for a party just invite all your friends! Lawn maintenance is super easy with in ground sprinkler as well.
The drive way has extra parking on the south side of the house for plenty of off street parking.
See the list of many updates to the home.
Sold
Zillow last checked:
Listing updated:
Bought with:
Peter Colpitts, 2009010564
Source: Heartland MLS as distributed by MLS GRID,MLS#: 2489375
Price history
| Date | Event | Price |
|---|---|---|
| 8/1/2024 | Sold | -- |
Source:  Heartland MLS as distributed by MLS GRID #2489375 Report a problem Heartland MLS as distributed by MLS GRID #2489375 Report a problem | ||
| 6/20/2024 | Pending sale | $385,000$173/sqft |
Source: Heartland MLS as distributed by MLS GRID #2489375 Report a problem | ||
| 6/19/2024 | Price change | $385,000-1.9%$173/sqft |
Source: Heartland MLS as distributed by MLS GRID #2489375 Report a problem | ||
| 6/11/2024 | Price change | $392,500-1.9%$176/sqft |
Source: Heartland MLS as distributed by MLS GRID #2489375 Report a problem | ||
| 5/19/2024 | Listed for sale | $399,900$180/sqft |
Source: Heartland MLS as distributed by MLS GRID #2489375 Report a problem | ||
Nearby homes
Get a cash offer in 3 minutes
Find out how much your home could sell for in as little as 3 minutes with a no-obligation cash offer.
Estimated market value
$403,400
