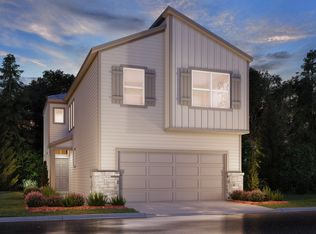
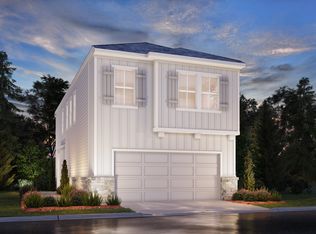
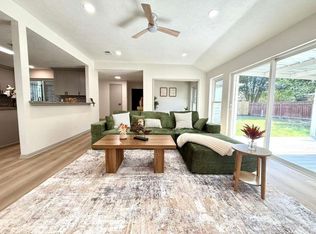
Welcome to 14727 Slow River Avenue! Built by Meritage Homes in 2024, this stylish 3-bedroom, 2.5-bath home in McClendon Park Village offers 1,667 sq ft of modern, energy-efficient living in a gated community. The bright, open main level features a spacious kitchen with an oversized island, granite/quartz countertops, generous pantry storage, and seamless flow to the living and dining areas. Upstairs, a versatile loft/game room provides flexible living space. The primary suite includes a walk-in closet, double sinks, and separate shower, with two secondary bedrooms and a full bath nearby. Tile and vinyl plank flooring, spray-foam insulation, energy-efficient windows, high-efficiency HVAC, and a tankless water heater add comfort and convenience. Enjoy an attached 2-car garage plus community greenspaces, pocket parks, and a park/pavilion with grill, seating areas, and firepit.
For sale
$275,000
14727 Slow River Ave, Houston, TX 77082
3beds
1,667sqft
Single Family Residence
Built in 2024
2,221 Square Feet Lot
$289,500 Zestimate®
$165/sqft
$68/mo HOA
What's special
Energy-efficient windowsHigh-efficiency hvacSpray-foam insulationTankless water heaterBright open main levelTwo secondary bedroomsGenerous pantry storage
- 4 days
- 109
- 12
Likely to sell faster than
Zillow last checked:
Listing updated:
Listed by:
Thai Klam TREC #0571786 832-304-5797,
Compass RE Texas, LLC - Houston,
Alphonso Whitaker TREC #0682571 850-510-3912,
Compass RE Texas, LLC - Houston
Source: HAR,MLS#: 97262328
Facts & features
Interior
Bedrooms & bathrooms
- Bedrooms: 3
- Bathrooms: 3
- Full bathrooms: 2
- 1/2 bathrooms: 1
Rooms
- Room types: Utility Room
Primary bedroom
- Level: Second
- Area: 169
- Dimensions: 13 x13
Bedroom
- Level: Second
- Area: 120
- Dimensions: 10 x 12
Bedroom
- Level: Second
- Area: 120
- Dimensions: 10 x 12
Dining room
- Level: First
- Area: 252
- Dimensions: 12 x 21
Game room
- Level: Second
- Area: 99
- Dimensions: 9 x 11
Living room
- Level: First
- Area: 121
- Dimensions: 11 x 11
Heating
- Heat Pump
Cooling
- Ceiling Fan(s), Electric
Appliances
- Included: Water Heater, Disposal, Gas Oven, Microwave, Gas Range, Dishwasher
- Laundry: Electric Dryer Hookup, Gas Dryer Hookup, Washer Hookup
Features
- All Bedrooms Up, Primary Bed - 2nd Floor, Walk-In Closet(s)
- Flooring: Tile, Vinyl
- Doors: Insulated Doors
- Windows: Insulated/Low-E windows
Interior area
- Total structure area: 1,667
- Total interior livable area: 1,667 sqft
Property
Parking
- Total spaces: 2
- Parking features: Attached
- Attached garage spaces: 2
Features
- Stories: 2
- Patio & porch: Covered
- Fencing: Back Yard
Lot
- Size: 2,221 Square Feet
- Features: Subdivided, 0 Up To 1/4 Acre
Details
- Parcel number: 1470360020019
Construction
Type & style
- Home type: SingleFamily
- Architectural style: Traditional
- Property subtype: Single Family Residence
Materials
- Spray Foam Insulation, Brick, Stone, Wood Siding
- Foundation: Slab
- Roof: Composition
Condition
- New construction: No
- Year built: 2024
Details
- Builder name: Meritage Homes
Utilities & green energy
- Sewer: Public Sewer
- Water: Public
Green energy
- Energy efficient items: Thermostat, Lighting, HVAC, HVAC>13 SEER, Other Energy Features
Community & HOA
Community
- Subdivision: Mcclendon Park Village
HOA
- Has HOA: Yes
- Amenities included: Dog Park, Jogging Path, Park
- HOA fee: $810 annually
Location
- Region: Houston
Financial & listing details
- Price per square foot: $165/sqft
- Tax assessed value: $308,505
- Annual tax amount: $6,895
- Date on market: 9/4/2026
- Listing terms: Cash,Conventional,FHA,Investor,VA Loan
- Road surface type: Concrete
Estimated market value
$289,500
$269,000 - $310,000
$2,429/mo
Price history
| Date | Event | Price |
|---|---|---|
| 9/4/2026 | Listed for sale | $275,000-16%$165/sqft |
Source:  HAR #97262328 Report a problem HAR #97262328 Report a problem | ||
| 8/13/2026 | Sold | -- |
Source: Public Record Report a problem | ||
| 8/9/2024 | Sold | -- |
Source: Agent Provided Report a problem | ||
| 6/20/2024 | Pending sale | $327,490$196/sqft |
Source: HAR #94675708 Report a problem | ||
| 6/1/2024 | Price change | $327,490+0.9%$196/sqft |
Source:  Meritage Homes Report a problem Meritage Homes Report a problem | ||
| 6/1/2024 | Price change | $324,490-1.5%$195/sqft |
Source: HAR #94675708 Report a problem | ||
| 5/23/2024 | Price change | $329,490-1.5%$198/sqft |
Source: HAR #94675708 Report a problem | ||
| 5/2/2024 | Price change | $334,490+1.5%$201/sqft |
Source: Meritage Homes Report a problem | ||
| 4/3/2024 | Price change | $329,490+0.9%$198/sqft |
Source: Meritage Homes Report a problem | ||
| 3/1/2024 | Price change | $326,490+0.9%$196/sqft |
Source: Meritage Homes Report a problem | ||
| 2/24/2024 | Listed for sale | $323,490$194/sqft |
Source: Meritage Homes Report a problem | ||
Public tax history
| Year | Property taxes | Tax assessment |
|---|---|---|
| 2025 | $2,052 +600.7% | $308,505 +520% |
| 2024 | $293 | $49,759 |
Find assessor info on the county website
Monthly payment
Est. payment
Payment breakdown
Explore the cost of this home by adjusting the details. Changes won't be saved.Climate risks
Neighborhood: Eldridge - West Oaks
Nearby schools
Schools provided by the listing agent
- Elementary: Holmquist Elementary School
- Middle: Albright Middle School
- High: Aisd Draw
Source: HAR. This data may not be complete. We recommend contacting the local school district to confirm school assignments for this home.
Similar homes
- $259,0004 bd3 ba2.3k sqft14706 W Bend Dr, Houston, TX 77082For Sale
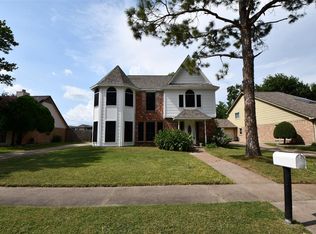 MLS ID #4092668, Roger Alvarez, RE/MAX Fine Properties. HAR
 - $259,0003 bd2 ba1.6k sqft4027 Summit Valley Dr, Houston, TX 77082For Sale
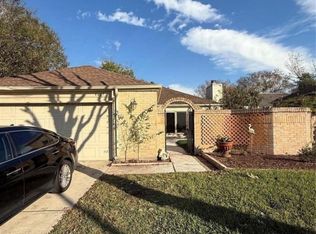 MLS ID #78757410, Trinh Tran, Lone Star Realty. HAR
 - $268,0003 bd2 ba1.8k sqft3826 Manordale Dr, Houston, TX 77082For Sale
 MLS ID #1068888, Ha Duong, 5th Stream Realty. HAR
 - $259,0003 bd3 ba2.3k sqft4131 Club Valley Dr, Houston, TX 77082For Sale
 MLS ID #77263238, Ashley Rodriguez, Relive Realty LLC. HAR
