EXCEPTIONAL ONE-STORY home in A+++ community of Waterchase, a 24-hour man-gated community that offers a lifestyle like no others. Truly, where else will you find summer camps, community events, food truck nights, music festivals, and so much more!!! The home itself is IMPECCABLY MAINTAINED and offers an amazing and very practical floor plan. This the most efficient SF you will find - 4 bedrooms/3 baths and a LARGE BONUS ROOM/PLAYROOM. Split in three wings, each accommodating its own bathroom. Living room space in the original floor plan has been elegantly modified into a quiet and private OFFICE/STUDY (with French doors) away from the play areas. Kitchen is open to a great room and PERFECT for family gatherings and entertainment of guests! Beautiful granite counters, sleek and elegant backsplash, stainless steel appliances. The kitchen was updated by the current owners. GORGEOUS wood floors throughout the home. High 12-ft ceilings, plantation shutters, high-quality custom built-in's - TV wall/shelving, computer desk in the extra nook and closet organizations systems. One of the BEST features of this home is its amazing PRIVATE OUTDOOR OASIS - covered and open areas, screened-in and paved pool deck... peaceful and tranquil. SALT POOL and SPA offer modern design and are heated. The home is extremely energy-efficient: ALL WINDOWS and SLIDING doors have been replaced and are Low-E and Hurricane rated. Roof was replaced in June 2022. Variable speed pool pump. I can go on forever... but I invite you to come and experience it all for yourself. Come, fall in love, make it your home.
Sold for $1,015,000
$1,015,000
14727 TUDOR CHASE DRIVE, TAMPA, FL 33626
4beds
2,959sqft
Single Family Residence
Built in 2006
10,490 Square Feet Lot
$992,000 Zestimate®
$343/sqft
$5,144 Estimated rent
Home value
$992,000
$913,000 - $1.08M
$5,144/mo
Zestimate® history
Owner options
List your home for rent
$5,144/mo
Rent Zestimate®
Find your next renter with Zillow Rental Manager. Plus, with online applications, you can quickly screen prospective tenants – for free.
$5,144/mo
Rent Zestimate®
Refinance and save
$7,205/mo
Est. payment
Refinancing to a lower rate could help reduce your monthly payments and save thousands over the life of the loan.
$7,205/mo
Est. payment
Explore your selling options
Work with a Zillow partner agent
Leverage their expertise and Zillow's premium Showcase listings to get your home seen by more buyers.
Get startedList with your own agent
Get your home in front of millions of buyers by listing it on Zillow.
Learn how to do itSell it yourself
Take full control of how buyers see your home on Zillow by listing For Sale by Owner (FSBO).
List your homeWhat's special
Amazing private outdoor oasisBeautiful granite countersSleek and elegant backsplashCovered and open areasGorgeous wood floorsPlantation shuttersStainless steel appliances
Zillow last checked:
Listing updated:
Listed by:
Victoria Christy, LLC 813-417-0208,
EXP REALTY LLC 888-883-8509
Bought with:
Stephanie Scarlette, 3530446
CHARLES RUTENBERG REALTY INC
Source: Stellar MLS,MLS#: TB8379529 Originating MLS: Sarasota - Manatee
Originating MLS: Sarasota - Manatee
Facts & features
Interior
Bedrooms & bathrooms
- Bedrooms: 4
- Bathrooms: 3
- Full bathrooms: 3
Rooms
- Room types: Bonus Room, Den/Library/Office
Primary bedroom
- Features: Built-in Closet
- Level: Second
- Area: 270 Square Feet
- Dimensions: 18x15
Bedroom 2
- Features: Built-in Closet
- Level: Upper
- Area: 132 Square Feet
- Dimensions: 12x11
Bedroom 3
- Features: Built-in Closet
- Level: First
- Area: 120 Square Feet
- Dimensions: 12x10
Bedroom 4
- Features: Built-in Closet
- Level: First
Dining room
- Level: First
- Area: 156 Square Feet
- Dimensions: 13x12
Kitchen
- Level: First
- Area: 240 Square Feet
- Dimensions: 20x12
Living room
- Level: First
- Area: 340 Square Feet
- Dimensions: 20x17
Heating
- Central
Cooling
- Central Air
Appliances
- Included: Dryer, Microwave, Refrigerator, Washer
- Laundry: Laundry Room
Features
- Built-in Features, Ceiling Fan(s), High Ceilings, Kitchen/Family Room Combo, Open Floorplan, Stone Counters, Walk-In Closet(s)
- Flooring: Carpet, Hardwood
- Doors: Outdoor Grill, Sliding Doors
- Has fireplace: No
Interior area
- Total structure area: 3,947
- Total interior livable area: 2,959 sqft
Property
Parking
- Total spaces: 3
- Parking features: Garage - Attached
- Attached garage spaces: 3
Features
- Levels: One
- Stories: 1
- Exterior features: Irrigation System, Outdoor Grill
- Has private pool: Yes
- Pool features: In Ground
- Has spa: Yes
- Has view: Yes
- View description: Pool, Trees/Woods
Lot
- Size: 10,490 Square Feet
- Dimensions: 74.93 x 140
Details
- Parcel number: U05281773I00000000578.0
- Zoning: PD
- Special conditions: None
Construction
Type & style
- Home type: SingleFamily
- Property subtype: Single Family Residence
Materials
- Block, Stucco
- Foundation: Slab
- Roof: Shingle
Condition
- New construction: No
- Year built: 2006
Utilities & green energy
- Sewer: Public Sewer
- Water: Public
- Utilities for property: Electricity Connected
Community & HOA
Community
- Features: Golf Carts OK, Pool, Sidewalks, Tennis Court(s)
- Pet fee: $0 monthly
- Subdivision: WATERCHASE PH 6
HOA
- Has HOA: Yes
- Amenities included: Clubhouse, Fitness Center, Gated, Maintenance, Playground, Pool, Recreation Facilities
- Services included: Community Pool, Maintenance Grounds
- HOA fee: $190 monthly
- HOA name: David Grant
- HOA phone: 813-926-3979
Location
- Region: Tampa
Financial & listing details
- Price per square foot: $343/sqft
- Tax assessed value: $782,028
- Annual tax amount: $9,531
- Date on market: 5/2/2025
- Cumulative days on market: 1 day
- Ownership: Fee Simple
- Total actual rent: 0
- Electric utility on property: Yes
- Road surface type: Paved
Price history
| Date | Event | Price |
|---|---|---|
| 6/20/2025 | Sold | $1,015,000-1%$343/sqft |
Source:  Stellar MLS #TB8379529 Report a problem Stellar MLS #TB8379529 Report a problem | ||
| 5/4/2025 | Pending sale | $1,025,000$346/sqft |
Source: Stellar MLS #TB8379529 Report a problem | ||
| 5/2/2025 | Listed for sale | $1,025,000+80.6%$346/sqft |
Source: Stellar MLS #TB8379529 Report a problem | ||
| 3/20/2017 | Sold | $567,500+24.9%$192/sqft |
Source: Public Record Report a problem | ||
| 9/26/2006 | Sold | $454,400$154/sqft |
Source: Public Record Report a problem | ||
Public tax history
| Year | Property taxes | Tax assessment |
|---|---|---|
| 2025 | $10,234 +7.4% | $782,028 +68.3% |
| 2024 | $9,532 +2.7% | $464,560 +3% |
| 2023 | $9,278 -0.2% | $451,029 +3% |
| 2022 | $9,294 +1.1% | $437,892 +3% |
| 2021 | $9,197 +1.5% | $425,138 +1.4% |
| 2020 | $9,064 +1.8% | $419,268 +2.3% |
| 2019 | $8,907 | $409,842 +3.9% |
| 2018 | $8,907 +2.9% | $394,489 -11.7% |
| 2017 | $8,660 +5.4% | $446,866 +27.8% |
| 2016 | $8,214 +0.5% | $349,635 +0.7% |
| 2015 | $8,175 -0.5% | $347,205 +0.8% |
| 2014 | $8,217 | $344,449 +1.3% |
| 2013 | $8,217 +0% | $340,068 +1.7% |
| 2012 | $8,217 -5.7% | $334,383 -6.6% |
| 2011 | $8,710 +5.4% | $358,085 +5.8% |
| 2010 | $8,267 -1.4% | $338,559 -1.2% |
| 2009 | $8,380 -12.1% | $342,700 -13.8% |
| 2008 | $9,537 -7.1% | $397,344 -4.1% |
| 2007 | $10,265 +119.2% | $414,421 +275.5% |
| 2006 | $4,683 +67.3% | $110,364 +0.3% |
| 2005 | $2,799 | $110,072 +692.3% |
| 2004 | -- | $13,892 |
Find assessor info on the county website
Neighborhood: 33626
Nearby homes
- $946,5004 bd3 ba2.8k sqft14801 Tudor Chase Dr, Tampa, FL 33626Off Market

- $976,0005 bd3 ba2.8k sqft14725 Tudor Chase Dr, Tampa, FL 33626Off Market
- $1,148,5004 bd5 ba4.6k sqft14803 Tudor Chase Dr, Tampa, FL 33626Off Market
- $967,7004 bd3 ba2.8k sqft14723 Tudor Chase Dr, Tampa, FL 33626Off Market
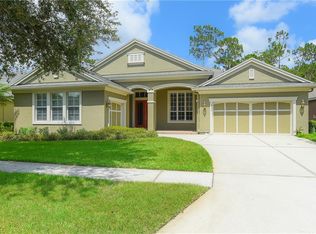
- $930,6004 bd3 ba2.7k sqft14859 Tudor Chase Dr, Tampa, FL 33626Off Market
- $1,021,9005 bd5 ba3.9k sqft14802 Tudor Chase Dr, Tampa, FL 33626Off Market
- $966,9004 bd3 ba2.9k sqft14805 Tudor Chase Dr, Tampa, FL 33626Off Market
- $1,219,8004 bd4 ba4k sqft14721 Tudor Chase Dr, Tampa, FL 33626Off Market
Nearby schools
GreatSchools rating
- 10/10Bryant Elementary SchoolGrades: PK-5Distance: 0.8 mi
- 9/10Farnell Middle SchoolGrades: 6-8Distance: 0.8 mi
- 8/10Sickles High SchoolGrades: 9-12Distance: 2.7 mi
Schools provided by the listing agent
- Elementary: Bryant-HB
- Middle: Farnell-HB
- High: Sickles-HB
Source: Stellar MLS. This data may not be complete. We recommend contacting the local school district to confirm school assignments for this home.
Get a cash offer in 3 minutes
Find out how much your home could sell for in as little as 3 minutes with a no-obligation cash offer.
Estimated market value
$992,000
Get a cash offer in 3 minutes
Find out how much your home could sell for in as little as 3 minutes with a no-obligation cash offer.
Estimated market value
$992,000
- Florida
- Hillsborough County
- Odessa
- 33626
- 14727 TUDOR CHASE DRIVE
Nearby cities
Nearby zip codes
Other Odessa Topics
