Welcome home to this MOVE-IN READY, impeccable, and rarely available brick-front end-unit Buckingham II model with a garage! Located in the amenity-rich Sully Station II, this home features an open floor plan filled with natural light. The spacious living and dining rooms are separated by a cozy dual-sided fireplace, creating a warm and inviting atmosphere. The kitchen offers quartz countertops, new flooring, quality stainless steel appliances, a stylish backsplash, a breakfast bar, ample cabinet space, a double wall oven, and a cooktop. Enjoy your morning coffee in the sunny breakfast bay. Upstairs, you’ll find three spacious bedrooms, including an expansive primary suite with a vaulted ceiling, walk-in closet, and a luxurious ensuite bathroom with a double vanity and custom shower featuring a rain shower head. The second and third bedrooms are served by a full hall bathroom. The walkout basement provides even more living space, with a large recreation room featuring a second cozy fireplace, updated Pergo flooring and a powder room. Just a two-minute stroll to the clubhouse, tennis courts, and pool, this stunning end unit also includes a garage, driveway, and nearby community tot lots. Conveniently located seconds from Giant, Costco, Wegmans, dining, parks, and more, this home offers easy access to major commuter routes. Nestled within Fairfax County and surrounded by parkland, it combines convenience with a small-community feel. The community boasts an extensive trail system winding through the neighborhood's wooded areas, a community center, Olympic-sized swimming pool, tennis and multipurpose courts, tot lots, and walking trails. Residents enjoy easy access to both urban and rural attractions, with plenty of shopping and dining options nearby. UPDATES INCLUDE: Renovated bathrooms, new flooring, doors, windows, carpet, kitchen counters, cooktop, backsplash, wall oven, refrigerator, Bosch dishwasher, roof, AC, furnace, water heater, and more!.
Sold for $650,000
$650,000
14727 Winterfield Ct, Centreville, VA 20120
3beds
2,171sqft
Townhouse
Built in 1991
2,560 Square Feet Lot
$662,400 Zestimate®
$299/sqft
$3,077 Estimated rent
Home value
$662,400
$629,000 - $696,000
$3,077/mo
Zestimate® history
Owner options
List your home for rent
$3,077/mo
Rent Zestimate®
Find your next renter with Zillow Rental Manager. Plus, with online applications, you can quickly screen prospective tenants – for free.
$3,077/mo
Rent Zestimate®
Refinance and save
$4,130/mo
Est. payment
Refinancing to a lower rate could help reduce your monthly payments and save thousands over the life of the loan.
$4,130/mo
Est. payment
Explore your selling options
Work with a Zillow partner agent
Leverage their expertise and Zillow's premium Showcase listings to get your home seen by more buyers.
Get startedList with your own agent
Get your home in front of millions of buyers by listing it on Zillow.
Learn how to do itSell it yourself
Take full control of how buyers see your home on Zillow by listing For Sale by Owner (FSBO).
List your homeWhat's special
Cozy dual-sided fireplaceWalkout basementRecreation roomOpen floor planPergo flooringRenovated bathroomsNew flooring
Zillow last checked:
Listing updated:
Listed by:
Spencer Marker 703-830-6123,
RE/MAX Gateway, LLC,
Co-Listing Agent: Tracy Myatt 703-501-6700,
RE/MAX Gateway, LLC
Bought with:
Khoi Truong, 0225209909
Weichert, REALTORS
Source: Bright MLS,MLS#: VAFX2207560
Facts & features
Interior
Bedrooms & bathrooms
- Bedrooms: 3
- Bathrooms: 4
- Full bathrooms: 2
- 1/2 bathrooms: 2
- Main level bathrooms: 1
Rooms
- Room types: Living Room, Dining Room, Primary Bedroom, Bedroom 2, Bedroom 3, Kitchen, Breakfast Room, Recreation Room
Basement
- Area: 487
Heating
- Central, Natural Gas
Cooling
- Ceiling Fan(s), Central Air, Electric
Appliances
- Included: Cooktop, Dishwasher, Dryer, Humidifier, Ice Maker, Oven, Refrigerator, Stainless Steel Appliance(s), Washer, Water Heater, Gas Water Heater
Features
- Breakfast Area, Chair Railings, Pantry, Primary Bath(s), Upgraded Countertops
- Windows: Bay/Bow, Window Treatments
- Basement: Full,Exterior Entry,Rear Entrance,Walk-Out Access
- Number of fireplaces: 2
- Fireplace features: Gas/Propane
Interior area
- Total structure area: 2,171
- Total interior livable area: 2,171 sqft
- Finished area above ground: 1,684
- Finished area below ground: 487
Property
Parking
- Total spaces: 1
- Parking features: Garage Faces Front, Asphalt, Attached
- Attached garage spaces: 1
- Has uncovered spaces: Yes
Accessibility
- Accessibility features: None
Features
- Levels: Three
- Stories: 3
- Patio & porch: Deck, Patio
- Pool features: Community
- Fencing: Back Yard
Lot
- Size: 2,560 Square Feet
- Features: Rear Yard, Suburban
Details
- Additional structures: Above Grade, Below Grade
- Parcel number: 0541 17040010
- Zoning: 304
- Special conditions: Standard
Construction
Type & style
- Home type: Townhouse
- Architectural style: Colonial
- Property subtype: Townhouse
Materials
- Brick Front
- Foundation: Concrete Perimeter
Condition
- Excellent
- New construction: No
- Year built: 1991
Details
- Builder model: Buckingham II
Utilities & green energy
- Sewer: Public Sewer
- Water: Public
Community & HOA
Community
- Subdivision: Sully Station
HOA
- Has HOA: Yes
- Services included: Common Area Maintenance, Pool(s), Road Maintenance, Trash, Snow Removal
- HOA fee: $116 monthly
- HOA name: SULLY STATION II
Location
- Region: Centreville
Financial & listing details
- Price per square foot: $299/sqft
- Tax assessed value: $532,770
- Annual tax amount: $6,172
- Date on market: 10/25/2024
- Listing agreement: Exclusive Right To Sell
- Ownership: Fee Simple
Price history
| Date | Event | Price |
|---|---|---|
| 12/13/2024 | Sold | $650,000+0%$299/sqft |
Source:  Bright MLS #VAFX2207560 Report a problem Bright MLS #VAFX2207560 Report a problem | ||
| 10/30/2024 | Pending sale | $649,900$299/sqft |
Source: Bright MLS #VAFX2207560 Report a problem | ||
| 10/25/2024 | Listed for sale | $649,900$299/sqft |
Source: Bright MLS #VAFX2207560 Report a problem | ||
Public tax history
| Year | Property taxes | Tax assessment |
|---|---|---|
| 2025 | $7,034 +14% | $608,470 +14.2% |
| 2024 | $6,172 +2.7% | $532,770 |
| 2023 | $6,012 +10% | $532,770 +11.5% |
| 2022 | $5,464 | $477,810 +11.5% |
| 2021 | -- | $428,650 +4.9% |
| 2020 | $4,834 -2.7% | $408,450 -2.7% |
| 2019 | $4,967 +6.7% | $419,690 +6.7% |
| 2018 | $4,655 +4.3% | $393,350 +2.3% |
| 2017 | $4,465 +2.4% | $384,570 +2.2% |
| 2016 | $4,361 +3.8% | $376,470 |
| 2015 | $4,201 +2.8% | $376,470 +2.6% |
| 2014 | $4,086 | $366,930 +9.3% |
| 2013 | -- | $335,790 |
| 2012 | -- | $335,790 +6% |
| 2011 | -- | $316,660 +6.2% |
| 2010 | -- | $298,110 -9.8% |
| 2009 | -- | $330,430 -10.5% |
| 2008 | -- | $369,040 -12.7% |
| 2007 | -- | $422,770 +66% |
| 2003 | -- | $254,710 +12% |
| 2002 | -- | $227,420 +20% |
| 2001 | -- | $189,515 |
Find assessor info on the county website
Neighborhood: 20120
Nearby homes
- $591,1003 bd2 ba1.6k sqft14725 Winterfield Ct, Centreville, VA 20120Off Market
- $620,6003 bd3 ba1.6k sqft14723 Winterfield Ct, Centreville, VA 20120Off Market
- $591,6003 bd2 ba1.6k sqft14721 Winterfield Ct, Centreville, VA 20120Off Market
- $628,5003 bd4 ba1.6k sqft14729 Winterfield Ct, Centreville, VA 20120Off Market
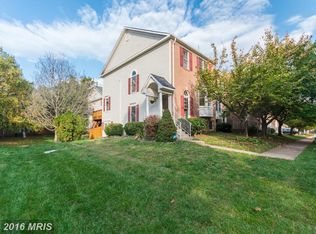
- $600,9004 bd3 ba2k sqft14731 Winterfield Ct, Centreville, VA 20120Off Market
- $595,7004 bd3 ba1.5k sqft14733 Winterfield Ct, Centreville, VA 20120Off Market
- $625,0003 bd4 ba2.3k sqft14719 Winterfield Ct, Centreville, VA 20120Sold
- $630,0004 bd3 ba1.6k sqft14735 Winterfield Ct, Centreville, VA 20120Off Market
Nearby schools
GreatSchools rating
- 5/10Deer Park Elementary SchoolGrades: PK-6Distance: 0.9 mi
- 6/10Stone Middle SchoolGrades: 7-8Distance: 0.5 mi
- 5/10Westfield High SchoolGrades: 9-12Distance: 2.4 mi
Schools provided by the listing agent
- Elementary: Deer Park
- Middle: Stone
- High: Westfield
- District: Fairfax County Public Schools
Source: Bright MLS. This data may not be complete. We recommend contacting the local school district to confirm school assignments for this home.
Get a cash offer in 3 minutes
Find out how much your home could sell for in as little as 3 minutes with a no-obligation cash offer.
Estimated market value
$662,400
Get a cash offer in 3 minutes
Find out how much your home could sell for in as little as 3 minutes with a no-obligation cash offer.
Estimated market value
$662,400
- Virginia
- Fairfax County
- Centreville
- 20120
- 14727 Winterfield Ct
Nearby cities
Nearby neighborhoods
Nearby zip codes
Other Centreville Topics
