Skip main navigation
Sold
  • $675,000

    14728 Adios Pass, Carmel, IN 46032

    4beds
    2,787sqft
    Residential, Single Family Residence
    Built in 1987
    0.34 Acres Lot
    $696,800 Zestimate®
    $242/sqft
    $3,081 Estimated rent

    Home value

    $696,800

    $655,000 - $739,000

    $3,081/mo

    Zestimate® history
    Loading
    Loading...

    Owner options

    List your home for rent

    $3,081/mo

    Rent Zestimate®

    Find your next renter with Zillow Rental Manager. Plus, with online applications, you can quickly screen prospective tenants – for free.

    Learn more

    $3,081/mo

    Rent Zestimate®

    Refinance and save

    $3,360/mo

    Est. payment

    Refinancing to a lower rate could help reduce your monthly payments and save thousands over the life of the loan.

    See today's rates

    $3,360/mo

    Est. payment

    Explore your selling options

    Work with a Zillow partner agent

    Leverage their expertise and Zillow's premium Showcase listings to get your home seen by more buyers.

    Get started

    List with your own agent

    Get your home in front of millions of buyers by listing it on Zillow.

    Learn how to do it

    Sell it yourself

    Take full control of how buyers see your home on Zillow by listing For Sale by Owner (FSBO).

    List your home

    What's special

    Newly fenced-in yardNew fireplaceVersatile loftMain-floor master suiteQuartz countertopsRedesigned kitchenVaulted ceilings
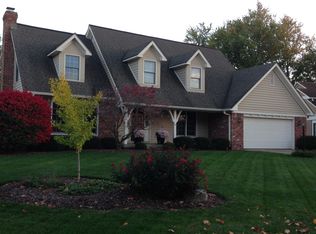
    Prepare to be wowed by this meticulously renovated 4-bedroom, 2.5-bathroom home in the highly desirable Village Farms! No detail has been overlooked in this stunning transformation, offering a truly turnkey experience with modern elegance throughout. Step inside and be greeted by a unique open floorplan enhanced by striking transitional black metal railings, creating a sense of flow and contemporary style. Peace of mind comes standard with all new mechanicals throughout. The heart of this home is now a showstopper! The large family room, featuring a new fireplace, seamlessly opens to a beautifully redesigned kitchen boasting an oversized island, a dedicated coffee bar, and a bright eat-in area. Culinary enthusiasts will adore the new quartz countertops, stylish new cabinetry, and professional-grade appliances. Retreat to the main-floor master suite, a true oasis featuring vaulted ceilings and an oversized en suite wet room in the master bath - your personal spa awaits! Upstairs, you'll find three additional nice-sized bedrooms and a versatile loft, perfect for a playroom, home office, or media center. Outside, enjoy the beauty of all-new landscaping surrounding the home, complemented by a newly fenced-in yard for ultimate privacy and enjoyment. The exterior has been freshly painted, accented by charming new shutters, a beautifully stained wood front door, and new exterior landscape lighting that creates a welcoming ambiance. This exceptional home offers incredible versatility with its main-floor master suite, ideal for both empty nesters seeking single-level living and families with children. Don't miss this rare opportunity to own a completely updated gem in the sought-after Village Farms! With its modern upgrades, versatile layout, and fantastic community amenities - including a pool, clubhouse, and tennis courts - plus its prime location minutes from Clay Terrace. This is the one!

    Zillow last checked:

    Listing updated:

    Listing Provided by:

    Jared Cowan 317-771-7950,

    eXp Realty, LLC

    Bought with:

    Kelly DeSchryver

    Carpenter, REALTORS®

    Source: MIBOR as distributed by MLS GRID,MLS#: 22036995MLS Logo

    Facts & features

    Interior

    Bedrooms & bathrooms
    • Bedrooms: 4
    • Bathrooms: 3
    • Full bathrooms: 2
    • 1/2 bathrooms: 1
    • Main level bathrooms: 2
    • Main level bedrooms: 1
    Primary bedroom
    • Features: Vinyl Plank
    • Level: Main
    • Area: 210 Square Feet
    • Dimensions: 15x14
    Bedroom 2
    • Features: Carpet
    • Level: Upper
    • Area: 143 Square Feet
    • Dimensions: 13x11
    Bedroom 3
    • Features: Carpet
    • Level: Upper
    • Area: 132 Square Feet
    • Dimensions: 12x11
    Bedroom 4
    • Features: Carpet
    • Level: Upper
    • Area: 120 Square Feet
    • Dimensions: 12x10
    Breakfast room
    • Features: Vinyl Plank
    • Level: Main
    • Area: 56 Square Feet
    • Dimensions: 08x07
    Dining room
    • Features: Vinyl Plank
    • Level: Main
    • Area: 156 Square Feet
    • Dimensions: 13x12
    Kitchen
    • Features: Vinyl Plank
    • Level: Main
    • Area: 104 Square Feet
    • Dimensions: 13x08
    Laundry
    • Features: Vinyl Plank
    • Level: Main
    • Area: 128 Square Feet
    • Dimensions: 08x16
    Living room
    • Features: Vinyl Plank
    • Level: Main
    • Area: 273 Square Feet
    • Dimensions: 21x13
    Loft
    • Features: Carpet
    • Level: Upper
    • Area: 180 Square Feet
    • Dimensions: 15x12
    Heating
    • Forced Air, Natural Gas
    Appliances
    • Included: Electric Cooktop, Dishwasher, Dryer, Microwave, Oven, Double Oven, Refrigerator, Washer
    Features
    • Double Vanity, Kitchen Island, Entrance Foyer, Hardwood Floors, Eat-in Kitchen, Walk-In Closet(s)
    • Flooring: Hardwood
    • Has basement: No
    • Number of fireplaces: 1
    • Fireplace features: Wood Burning
    Interior area
    • Total structure area: 2,787
    • Total interior livable area: 2,787 sqft

    Property

    Parking
    • Total spaces: 2
    • Parking features: Attached
    • Attached garage spaces: 2
    Features
    • Levels: Two
    • Stories: 2
    Lot
    • Size: 0.34 Acres
    Details
    • Parcel number: 290914403034000015
    • Horse amenities: None

    Construction

    Type & style
    • Home type: SingleFamily
    • Architectural style: Traditional
    • Property subtype: Residential, Single Family Residence
    Materials
    • Brick, Wood
    • Foundation: Crawl Space
    Condition
    • New construction: No
    • Year built: 1987

    Utilities & green energy

    • Water: Municipal/City

    Community & neighborhood

    Location
    • Region: Carmel
    • Subdivision: Village Farms

    Price history

    DateEventPrice
    5/19/2025Sold$675,000+3.8%$242/sqft
    Source: MIBOR as distributed by MLS GRID #22036995 Report a problem
    5/9/2025Pending sale$650,000$233/sqft
    Source: MIBOR as distributed by MLS GRID #22036995 Report a problem
    5/8/2025Listed for sale$650,000+54.8%$233/sqft
    Source: MIBOR as distributed by MLS GRID #22036995 Report a problem
    2/28/2025Sold$420,000$151/sqft
    Source: MIBOR as distributed by MLS GRID #22009123 Report a problem
    12/5/2024Pending sale$420,000$151/sqft
    Source: MIBOR as distributed by MLS GRID #22009123 Report a problem
    11/1/2024Listed for sale$420,000-6.7%$151/sqft
    Source: MIBOR as distributed by MLS GRID #22009123 Report a problem
    7/5/2024Listing removed$450,000$161/sqft
    Source: MIBOR as distributed by MLS GRID #21984512 Report a problem
    6/12/2024Listed for sale$450,000$161/sqft
    Source: MIBOR as distributed by MLS GRID #21984512 Report a problem
    4/24/2024Listing removed--
    Source: Owner Report a problem
    4/14/2024Listed for sale$450,000+44.2%$161/sqft
    Source: Owner Report a problem
    8/31/2018Sold$312,000-2.5%$112/sqft
    Source: Agent Provided Report a problem
    8/30/2018Listed for sale$319,900$115/sqft
    Source: RE/MAX Legends Group #21574482 Report a problem
    8/7/2018Pending sale$319,900$115/sqft
    Source: RE/MAX LEGENDS GROUP #21574482 Report a problem
    7/18/2018Price change$319,900-2.3%$115/sqft
    Source: RE/MAX LEGENDS GROUP #21574482 Report a problem
    6/15/2018Listed for sale$327,500+2.7%$118/sqft
    Source: RE/MAX Legends Group #21574482 Report a problem
    5/9/2018Listing removed$319,000$114/sqft
    Source: Owner Report a problem
    5/7/2018Listed for sale$319,000$114/sqft
    Source: Owner Report a problem

    Public tax history

    YearProperty taxesTax assessment
    2025$4,270 +4%$399,600 +5.5%
    2024$4,105 +5.5%$378,700 +4.6%
    2023$3,892 +12.9%$362,000 +7.7%
    2022$3,447 +4.3%$336,000 +15.9%
    2021$3,303 +4.6%$290,000 +5.2%
    2020$3,158 +3.9%$275,700 +4.4%
    2019$3,039 +9.4%$264,000 +5.7%
    2018$2,778 +4.1%$249,800 +1.6%
    2017$2,668 +5.8%$245,800 +4.1%
    2016$2,522 +4.5%$236,100 +9.1%
    2014$2,413 +7.3%$216,400 +7%
    2013$2,250 -1.9%$202,200 -1.8%
    2012$2,294 -3.2%$206,000 -3.1%
    2011$2,370 -5.9%$212,600 -5.7%
    2010$2,518 +11.7%$225,500
    2009$2,255 -13.7%$225,500
    2007$2,613 -19.6%$225,500
    2006$3,248 $225,500 +16.7%
    2005-- $193,300 +69.4%
    2002$2,737 -6.3%$114,100 +199.9%
    2001$2,920 $38,040

    Find assessor info on the county website

    Neighborhood: 46032

    Nearby schools

    GreatSchools rating
    Schools provided by the listing agent
    • Elementary: Shamrock Springs Elementary School
    • Middle: Westfield Middle School
    • High: Westfield High School

    Source: MIBOR as distributed by MLS GRID. This data may not be complete. We recommend contacting the local school district to confirm school assignments for this home.

    Get a cash offer in 3 minutes
    Find out how much your home could sell for in as little as 3 minutes with a no-obligation cash offer.
    Estimated market value
    $696,800
    Get a cash offer in 3 minutes
    Find out how much your home could sell for in as little as 3 minutes with a no-obligation cash offer.
    Estimated market value
    $696,800