Skip main navigation
Off market
  • $728,700

    14728 Cobblestone Dr, Silver Spring, MD 20905

    5beds
    2,549sqft
    SingleFamily
    Built in 1970
    0.45 Acres Lot
    $728,700 Zestimate®
    $286/sqft
    $4,027 Estimated rent

    Home value

    $728,700

    $692,000 - $765,000

    $4,027/mo

    Zestimate® history
    Loading
    Loading...

    Owner options

    List your home for rent

    $4,027/mo

    Rent Zestimate®

    Find your next renter with Zillow Rental Manager. Plus, with online applications, you can quickly screen prospective tenants – for free.

    Learn more

    $4,027/mo

    Rent Zestimate®

    Refinance and save

    $4,469/mo

    Est. payment

    Refinancing to a lower rate could help reduce your monthly payments and save thousands over the life of the loan.

    See today's rates

    $4,469/mo

    Est. payment

    Explore your selling options

    Work with a Zillow partner agent

    Leverage their expertise and Zillow's premium Showcase listings to get your home seen by more buyers.

    Get started

    List with your own agent

    Get your home in front of millions of buyers by listing it on Zillow.

    Learn how to do it

    Sell it yourself

    Take full control of how buyers see your home on Zillow by listing For Sale by Owner (FSBO).

    List your home

    What's special

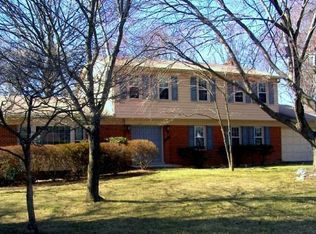
    NEW ON MARKET! Updated and meticulously maintained, this beautiful home sits on a premium lot backing to mature trees and common area. Enter through the sun-filled foyer to fresh paint throughout the entire home! The foyer gives access to the large eat-in kitchen with bay window and built in bench seating perfect for casual summer meals. Access the oversized two car garage with ample storage/work space from the kitchen. Beyond the kitchen is the large dining room with newly refinished hardwood floors and double sliding glass doors leading to the the expansive private patio perfect for summer barbeques. The dining room opens into the living room with its gleaming hardwood floors and views of the professional landscaped backyard. The upper level encompasses newly refinished hardwood floors throughout as well as new light fixtures. The sizable primary bedroom has a large walk in closet with custom built-ins, plus an additional closet, oversized sink with shelving and separate water closet with shower. There are three additional well-sized bedrooms on the upper level as well as a refreshed hall bathroom with tub/shower combination with sliding glass doors. The lower level recreation area has new designer carpet and an exposed brick wall with wood burning fireplace. A fifth bedroom and half bath are just off of the family room as well as a large laundry area with extra refrigerator and freezer plus access to the side yard. The second lower level is huge with ample space for playing, gaming or anything one can think of! Conveniently located to shopping, restaurants and major commuter routes, this is the one you've been looking for.

    This property is not currently displayed as for sale or rent on Zillow. This may be different from what's on other websites or public sources.

    Facts & features

    Interior

    Bedrooms & bathrooms
    • Bedrooms: 5
    • Bathrooms: 3
    • Full bathrooms: 2
    • 1/2 bathrooms: 1
    Heating
    • Forced air
    Cooling
    • Central
    Features
    • Flooring: Carpet, Hardwood, Laminate
    • Basement: Finished
    • Has fireplace: Yes
    Interior area
    • Total interior livable area: 2,549 sqft

    Property

    Parking
    • Parking features: Garage - Attached
    Features
    • Exterior features: Brick
    Lot
    • Size: 0.45 Acres
    Details
    • Parcel number: 0500369074

    Construction

    Type & style
    • Home type: SingleFamily
    Materials
    • Frame
    • Roof: Asphalt
    Condition
    • Year built: 1970

    Community & HOA

    Location
    • Region: Silver Spring

    Financial & listing details

    • Price per square foot: $286/sqft
    • Tax assessed value: $604,300
    • Annual tax amount: $7,798

    Price history

    DateEventPrice
    8/4/2023Sold$642,000+5.2%$252/sqft
    Source: Bright MLS #MDMC2098200 Report a problem
    7/15/2023Pending sale$610,000$239/sqft
    Source: Bright MLS #MDMC2098200 Report a problem
    7/13/2023Listed for sale$610,000$239/sqft
    Source: Bright MLS #MDMC2098200 Report a problem

    Public tax history

    YearProperty taxesTax assessment
    2025$7,798 +22.2%$604,300 +9%
    2024$6,383 +9.8%$554,500 +9.9%
    2023$5,815 +6.1%$504,700 +1.7%
    2022$5,479 +1.8%$496,467 +1.7%
    2021$5,383 +1.7%$488,233 +1.7%
    2020$5,295 +0%$480,000
    2019$5,293 -0.2%$480,000
    2018$5,303 -3.9%$480,000 -1.1%
    2017$5,518 +19%$485,200 +4.5%
    2016$4,637 $464,233 +4.7%
    2015$4,637 $443,267 +5%
    2014$4,637 $422,300
    2013-- $422,300
    2012-- $422,300 -9.1%
    2011-- $464,490
    2010-- $464,490
    2009-- $464,490 -25.7%
    2008-- $625,250 +17.7%
    2007-- $531,340 +21.5%
    2006-- $437,430 +27.3%
    2005-- $343,520 +10.5%
    2004-- $310,972
    2003-- $310,972 +26.5%
    2002-- $245,880
    2001-- $245,880
    Find assessor info on the county website

    Neighborhood: 20905

    Nearby schools

    GreatSchools rating
    Schools provided by the listing agent
    • Elementary: STONEGATE
    • Middle: WHITE OAK
    • High: JAMES HUBERT BLAKE
    • District: MONTGOMERY COUNTY PUBLIC SCHOOLS

    Source: The MLS. This data may not be complete. We recommend contacting the local school district to confirm school assignments for this home.

    Get a cash offer in 3 minutes
    Find out how much your home could sell for in as little as 3 minutes with a no-obligation cash offer.
    Estimated market value
    $728,700
    Get a cash offer in 3 minutes
    Find out how much your home could sell for in as little as 3 minutes with a no-obligation cash offer.
    Estimated market value
    $728,700