Big Price drop on this charming home in Ladera Northridge. Great Floor plan and listed at a FANTASTIC PRICE! This home was built by Highland Homes in 2016 and is nestled inside the gated community of Ladera Northridge. With four-sided brick construction accented by elegant stonework, this home offers a quality exterior and curb appeal that's increasingly hard to find. Set on a private greenbelt lot, the rear patio and backyard deliver peaceful Hill Country views, evening breezes, and a sense of serenity that makes every sunset feel special. Inside, the home opens to a spacious family room that flows seamlessly into the kitchen and dining area-perfect for gatherings, movie nights, and everyday living. The chef-friendly kitchen features a large island, abundant counter space, stainless steel appliances, and a walk-in pantry. The downstairs Primary Suite is a true retreat, complete with an oversized walk-in shower, a double sink vanity, and a dedicated makeup area. A secondary bedroom with a full bath on the main floor offers ideal flexibility for guests, multigenerational living, or a private office setup. Upstairs, you'll find two additional bedrooms, a large game room, and an expansive secondary full bath-an ideal space for kids to sleep, study, and relax. This home delivers the space you need, the layout you want, and the floor plan you'll love! Residents of Ladera Northridge enjoy fantastic neighborhood amenities, including a park/playground, jogging trails, and a controlled access gate.
Sold
Price Unknown
14728 Costa Leon, San Antonio, TX 78245
4beds
2,452sqft
Single Family Residence
Built in 2016
6,011 Square Feet Lot
$329,600 Zestimate®
$--/sqft
$2,394 Estimated rent
Home value
$329,600
$313,000 - $349,000
$2,394/mo
Zestimate® history
Owner options
List your home for rent
$2,394/mo
Rent Zestimate®
Find your next renter with Zillow Rental Manager. Plus, with online applications, you can quickly screen prospective tenants – for free.
$2,394/mo
Rent Zestimate®
Refinance and save
$220/mo
Est. payment
Refinancing to a lower rate could help reduce your monthly payments and save thousands over the life of the loan.
$220/mo
Est. payment
Explore your selling options
Work with a Zillow partner agent
Leverage their expertise and Zillow's premium Showcase listings to get your home seen by more buyers.
Get startedList with your own agent
Get your home in front of millions of buyers by listing it on Zillow.
Learn how to do itSell it yourself
Take full control of how buyers see your home on Zillow by listing For Sale by Owner (FSBO).
List your homeWhat's special
Peaceful hill country viewsRear patio and backyardStainless steel appliancesDedicated makeup areaOversized walk-in showerPrivate greenbelt lotAbundant counter space
Zillow last checked:
Listing updated:
Listed by:
Teri McKenzie TREC #326787 (210) 275-2777,
RE/MAX Genesis
Source: LERA MLS,MLS#: 1966148
Facts & features
Interior
Bedrooms & bathrooms
- Bedrooms: 4
- Bathrooms: 3
- Full bathrooms: 3
Primary bedroom
- Features: Split, Walk-In Closet(s), Ceiling Fan(s), Full Bath
- Area: 208
- Dimensions: 16 x 13
Bedroom 2
- Area: 121
- Dimensions: 11 x 11
Bedroom 3
- Area: 117
- Dimensions: 9 x 13
Bedroom 4
- Area: 120
- Dimensions: 12 x 10
Primary bathroom
- Features: Shower Only, Double Vanity
- Area: 117
- Dimensions: 13 x 9
Dining room
- Area: 140
- Dimensions: 14 x 10
Family room
- Area: 240
- Dimensions: 20 x 12
Kitchen
- Area: 204
- Dimensions: 17 x 12
Heating
- Central, 2 Units, Natural Gas
Cooling
- Two Central
Appliances
- Included: Cooktop, Built-In Oven, Gas Cooktop, Disposal, Dishwasher, Plumbed For Ice Maker, Water Softener Owned, Vented Exhaust Fan, Electric Water Heater
- Laundry: Main Level, Laundry Room, Washer Hookup, Dryer Connection
Features
- One Living Area, Separate Dining Room, Kitchen Island, Pantry, Game Room, Utility Room Inside, Secondary Bedroom Down, 1st Floor Lvl/No Steps, High Ceilings, Open Floorplan, High Speed Internet, Telephone, Walk-In Closet(s), Master Downstairs, Ceiling Fan(s), Chandelier, Solid Counter Tops
- Flooring: Carpet, Ceramic Tile, Wood
- Windows: Double Pane Windows, Window Coverings
- Has basement: No
- Number of fireplaces: 1
- Fireplace features: One, Family Room, Wood Burning
Interior area
- Total interior livable area: 2,452 sqft
Property
Parking
- Total spaces: 2
- Parking features: Two Car Garage, Attached, Garage Door Opener
- Attached garage spaces: 2
Features
- Levels: Two
- Stories: 2
- Patio & porch: Covered
- Pool features: None
- Fencing: Privacy
Lot
- Size: 6,011 Square Feet
- Features: Level, Sidewalks
Details
- Parcel number: 043472050620
Construction
Type & style
- Home type: SingleFamily
- Architectural style: Contemporary
- Property subtype: Single Family Residence
Materials
- Brick, 4 Sides Masonry, Stone
- Foundation: Slab
- Roof: Composition
Condition
- Pre-Owned
- New construction: No
- Year built: 2016
Details
- Builder name: Highland Homes
Utilities & green energy
- Electric: CPS
- Gas: CPS
- Sewer: SAWS
- Water: SAWS, Water System
Community & HOA
Community
- Features: Playground, Cluster Mail Box, School Bus
- Security: Controlled Access
- Subdivision: Ladera North Ridge
HOA
- Has HOA: Yes
- HOA fee: $220 quarterly
- HOA name: FIRST SERVICE RESIDENTIAL
Location
- Region: San Antonio
Financial & listing details
- Tax assessed value: $389,000
- Annual tax amount: $9,825
- Date on market: 5/12/2026
- Cumulative days on market: 83 days
- Listing terms: Conventional,FHA,VA Loan,Cash
- Road surface type: Paved
Price history
| Date | Event | Price |
|---|---|---|
| 7/24/2026 | Sold | -- |
Source:  LERA MLS #1966148 Report a problem LERA MLS #1966148 Report a problem | ||
| 7/9/2026 | Listing removed | $2,200$1/sqft |
Source: LERA MLS #1994553 Report a problem | ||
| 7/9/2026 | Contingent | $330,000$135/sqft |
Source: LERA MLS #1966148 Report a problem | ||
| 7/3/2026 | Price change | $330,000-5.6%$135/sqft |
Source: LERA MLS #1966148 Report a problem | ||
| 7/2/2026 | Price change | $2,200-12%$1/sqft |
Source: LERA MLS #1994553 Report a problem | ||
| 6/24/2026 | Listed for rent | $2,500$1/sqft |
Source: LERA MLS #1994553 Report a problem | ||
| 6/3/2026 | Price change | $349,500-2.9%$143/sqft |
Source: LERA MLS #1966148 Report a problem | ||
| 5/28/2026 | Price change | $359,900-2.7%$147/sqft |
Source: LERA MLS #1966148 Report a problem | ||
| 5/12/2026 | Listed for sale | $369,900+8.8%$151/sqft |
Source: LERA MLS #1966148 Report a problem | ||
| 1/13/2022 | Sold | -- |
Source: eXp Realty #70477793 Report a problem | ||
| 12/9/2021 | Pending sale | $339,995$139/sqft |
Source: LERA MLS #1572355 Report a problem | ||
| 12/6/2021 | Contingent | $339,995$139/sqft |
Source: LERA MLS #1572355 Report a problem | ||
| 11/17/2021 | Listed for sale | $339,995+21.4%$139/sqft |
Source: LERA MLS #1572355 Report a problem | ||
| 5/2/2019 | Listing removed | $280,000$114/sqft |
Source: Mitchell Realty #1308712 Report a problem | ||
| 9/19/2018 | Price change | $280,000-1.8%$114/sqft |
Source: Mitchell Realty #1308712 Report a problem | ||
| 7/3/2018 | Price change | $285,000-1.7%$116/sqft |
Source: Mitchell Realty #1308712 Report a problem | ||
| 6/6/2018 | Price change | $290,000-1.7%$118/sqft |
Source: Mitchell Realty #1308712 Report a problem | ||
| 5/3/2018 | Listed for sale | $295,000$120/sqft |
Source: Mitchell Realty #1308712 Report a problem | ||
| 5/26/2017 | Sold | -- |
Source: LERA MLS #1188599 Report a problem | ||
Public tax history
| Year | Property taxes | Tax assessment |
|---|---|---|
| 2025 | $4,891 -16.3% | $389,000 -16.5% |
| 2024 | $5,847 -5.5% | $465,610 -2.7% |
| 2023 | $6,188 +3.3% | $478,654 +10% |
| 2022 | $5,988 +49% | $435,140 +38.4% |
| 2021 | $4,020 | $314,314 +10% |
| 2020 | $4,020 -2.7% | $285,740 -2.6% |
| 2019 | $4,130 | $293,502 +10% |
| 2018 | $4,130 +23.8% | $266,820 +12.8% |
| 2017 | $3,337 | $236,570 +675.6% |
| 2016 | -- | $30,500 |
Find assessor info on the county website
Neighborhood: 78245
Nearby homes
- $315,2004 bd2 ba2.1k sqft14802 Costa Leon, San Antonio, TX 78245Off Market
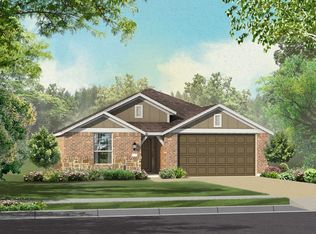
- $289,5003 bd2 ba1.8k sqft14724 Costa Leon, San Antonio, TX 78245Off Market

- $375,1004 bd3 ba2.4k sqft14720 Costa Leon, San Antonio, TX 78245Off Market
- $406,4005 bd3 ba2.7k sqft14806 Costa Leon, San Antonio, TX 78245Off Market
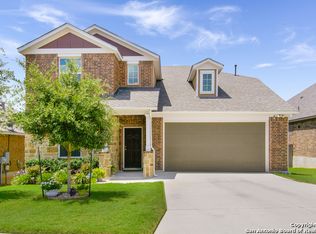
- $--4 bd3 ba2.7k sqft14716 Costa Leon, San Antonio, TX 78245Sold
- $365,3004 bd3 ba2.4k sqft2571 Golden Rain, San Antonio, TX 78245Off Market
- $330,9004 bd3 ba2.3k sqft14910 Costa Leon, San Antonio, TX 78245Off Market
- $427,2004 bd4 ba2.9k sqft14935 Costa Leon, San Antonio, TX 78245Off Market
Nearby schools
GreatSchools rating
- 5/10Ladera Elementary SchoolGrades: PK-5Distance: 0.4 mi
- 6/10Medina Valley Loma Alta MiddleGrades: 6-8Distance: 2.5 mi
- 5/10Medina Valley High SchoolGrades: 9-12Distance: 5.1 mi
Schools provided by the listing agent
- Elementary: Ladera
- Middle: Loma Alta
- High: Medina Valley
- District: Medina Valley I.S.D.
Source: LERA MLS. This data may not be complete. We recommend contacting the local school district to confirm school assignments for this home.
Get a cash offer in 3 minutes
Find out how much your home could sell for in as little as 3 minutes with a no-obligation cash offer.
Estimated market value
$329,600
Get a cash offer in 3 minutes
Find out how much your home could sell for in as little as 3 minutes with a no-obligation cash offer.
Estimated market value
$329,600
- Texas
- Bexar County
- San Antonio
- 78245
- 14728 Costa Leon
Nearby cities
Nearby neighborhoods
Nearby zip codes
Other San Antonio Topics
