This First Place gem checks ALL the boxes and is turn-key ready. Main-level primary suite + 2nd bedroom/den on main. Two additional bedrooms upstairs. Newly installed carpet adds comfort where it counts. Real hardwood floors are in great condition. 2,540 sq.ft. functional floor plan and situated on an oversized 1/4 acre+ fabulous lot. 3 car garage is equipped with ductless heating/AC system, EV charger and attic storage above. Both side yards have gated access - one having double gate access w/remote, a wide paved side yard w/parking pad and a 30-amp hook up. Outdoor features include: fenced backyard, gas bbq hook up, hot tub, 2 patio areas, drip system, raised garden beds, year-round lush flora and fauna - a beautiful space! Extra's you'll love: central vac system, dual zone furnace/AC, washer/dryer, 1 year home warranty, Ring doorbell and exterior cameras. First Place offers a 3.5-acre park featuring paved paths, gazebo, benches, garden and playground, along with numerous resident-focused events and activities. Conveniently located near groceries, restaurants, medical facilities, vet, and easy access to I-205.
Sold
$855,000
14728 NE 11th St, Vancouver, WA 98684
4beds
2,540sqft
Residential, Single Family Residence
Built in 2003
0.29 Acres Lot
$857,400 Zestimate®
$337/sqft
$3,353 Estimated rent
Home value
$857,400
$806,000 - $909,000
$3,353/mo
Zestimate® history
Owner options
List your home for rent
$3,353/mo
Rent Zestimate®
Find your next renter with Zillow Rental Manager. Plus, with online applications, you can quickly screen prospective tenants – for free.
$3,353/mo
Rent Zestimate®
Refinance and save
$5,222/mo
Est. payment
Refinancing to a lower rate could help reduce your monthly payments and save thousands over the life of the loan.
$5,222/mo
Est. payment
Explore your selling options
Work with a Zillow partner agent
Leverage their expertise and Zillow's premium Showcase listings to get your home seen by more buyers.
Get startedList with your own agent
Get your home in front of millions of buyers by listing it on Zillow.
Learn how to do itSell it yourself
Take full control of how buyers see your home on Zillow by listing For Sale by Owner (FSBO).
List your homeWhat's special
Patio areasDrip systemReal hardwood floorsMain-level primary suiteRaised garden bedsGated accessHot tub
Zillow last checked:
Listing updated:
Listed by:
Bryan Fix 360-921-4472,
John L. Scott Real Estate
Bought with:
Suzanne Koonce
Columbia River Realty ERA Powered
Source: RMLS (OR),MLS#: 601322898
Facts & features
Interior
Bedrooms & bathrooms
- Bedrooms: 4
- Bathrooms: 3
- Full bathrooms: 2
- Partial bathrooms: 1
- Main level bathrooms: 2
Rooms
- Room types: Bedroom 4, Laundry, Nook, Bedroom 2, Bedroom 3, Dining Room, Family Room, Kitchen, Living Room, Primary Bedroom
Primary bedroom
- Features: Ceiling Fan, Closet Organizer, Double Sinks, Suite, Tile Floor, Walkin Closet, Walkin Shower, Wallto Wall Carpet
- Level: Main
- Area: 323
- Dimensions: 19 x 17
Bedroom 2
- Features: Closet, Wallto Wall Carpet
- Level: Main
- Area: 169
- Dimensions: 13 x 13
Bedroom 3
- Features: Ceiling Fan, Closet, Vaulted Ceiling, Wallto Wall Carpet
- Level: Upper
- Area: 154
- Dimensions: 11 x 14
Bedroom 4
- Features: Closet, Wallto Wall Carpet
- Level: Upper
- Area: 126
- Dimensions: 9 x 14
Dining room
- Features: Hardwood Floors
- Level: Main
- Area: 130
- Dimensions: 10 x 13
Family room
- Features: Fireplace, Wallto Wall Carpet
- Level: Main
- Area: 378
- Dimensions: 21 x 18
Kitchen
- Features: Cook Island, Dishwasher, Eat Bar, Eating Area, Gas Appliances, Hardwood Floors, Microwave, Nook, Pantry, Sliding Doors, Builtin Oven, Granite
- Level: Main
- Area: 208
- Width: 13
Heating
- Forced Air, Fireplace(s)
Cooling
- Central Air
Appliances
- Included: Built In Oven, Convection Oven, Cooktop, Dishwasher, Disposal, Down Draft, Gas Appliances, Microwave, Stainless Steel Appliance(s), Washer/Dryer, Gas Water Heater
- Laundry: Laundry Room
Features
- Ceiling Fan(s), Central Vacuum, Granite, High Speed Internet, Vaulted Ceiling(s), Closet, Built-in Features, Sink, Cook Island, Eat Bar, Eat-in Kitchen, Nook, Pantry, Closet Organizer, Double Vanity, Suite, Walk-In Closet(s), Walkin Shower, Kitchen Island
- Flooring: Hardwood, Tile, Vinyl, Wall to Wall Carpet
- Doors: Sliding Doors
- Windows: Double Pane Windows, Vinyl Frames
- Basement: Crawl Space
- Number of fireplaces: 1
- Fireplace features: Gas
Interior area
- Total structure area: 2,540
- Total interior livable area: 2,540 sqft
Property
Parking
- Total spaces: 3
- Parking features: Driveway, Parking Pad, Garage Door Opener, Attached
- Attached garage spaces: 3
- Has uncovered spaces: Yes
Accessibility
- Accessibility features: Main Floor Bedroom Bath, Natural Lighting, Utility Room On Main, Walkin Shower, Accessibility
Features
- Levels: Two
- Stories: 2
- Patio & porch: Patio, Porch
- Exterior features: Gas Hookup, Raised Beds, RV Hookup, Yard
- Has spa: Yes
- Spa features: Free Standing Hot Tub
- Fencing: Fenced
Lot
- Size: 0.29 Acres
- Features: Level, Trees, Sprinkler, SqFt 10000 to 14999
Details
- Additional structures: GasHookup, RVHookup
- Parcel number: 164784040
Construction
Type & style
- Home type: SingleFamily
- Property subtype: Residential, Single Family Residence
Materials
- Cement Siding, Stone
- Roof: Tile
Condition
- Resale
- New construction: No
- Year built: 2003
Details
- Warranty included: Yes
Utilities & green energy
- Gas: Gas Hookup, Gas
- Sewer: Public Sewer
- Water: Public
- Utilities for property: Cable Connected
Community & HOA
Community
- Security: Security System Owned
- Subdivision: First Place
HOA
- Has HOA: No
Location
- Region: Vancouver
Financial & listing details
- Price per square foot: $337/sqft
- Tax assessed value: $728,313
- Annual tax amount: $7,249
- Date on market: 6/18/2025
- Cumulative days on market: 17 days
- Listing terms: Cash,Conventional,FHA,VA Loan
- Road surface type: Paved
Price history
| Date | Event | Price |
|---|---|---|
| 7/16/2025 | Sold | $855,000+0.6%$337/sqft |
Source:  RMLS (OR) #601322898 Report a problem RMLS (OR) #601322898 Report a problem | ||
| 7/6/2025 | Pending sale | $849,900$335/sqft |
Source: RMLS (OR) #601322898 Report a problem | ||
| 7/2/2025 | Listed for sale | $849,900+75.2%$335/sqft |
Source: RMLS (OR) #601322898 Report a problem | ||
| 12/11/2015 | Sold | $485,000-3%$191/sqft |
Source: RMLS (OR) #15351131 Report a problem | ||
| 10/2/2015 | Pending sale | $499,950$197/sqft |
Source: The Force Realty Vancouver #15351131 Report a problem | ||
| 9/25/2015 | Listed for sale | $499,950+25.3%$197/sqft |
Source: The Force Realty Vancouver #15351131 Report a problem | ||
| 10/1/2012 | Sold | $399,000-25.4%$157/sqft |
Source: RMLS (OR) #12172198 Report a problem | ||
| 9/21/2005 | Sold | $535,000$211/sqft |
Source: Public Record Report a problem | ||
Public tax history
| Year | Property taxes | Tax assessment |
|---|---|---|
| 2024 | $7,221 -0.4% | $728,313 -4% |
| 2023 | $7,250 +18% | $758,808 +5.5% |
| 2022 | $6,143 +9.7% | $718,981 +19.4% |
| 2021 | $5,600 +3.9% | $602,302 +16.1% |
| 2020 | $5,389 | $518,751 +2.9% |
| 2019 | $5,389 +8.7% | $504,029 +1% |
| 2018 | $4,956 -14.8% | $499,227 +6% |
| 2017 | $5,819 +7.6% | $471,100 +3.9% |
| 2016 | $5,407 +2.1% | $453,307 +6.6% |
| 2015 | $5,295 +0.1% | $425,086 +4.7% |
| 2014 | $5,291 | $406,049 +9% |
| 2013 | $5,291 +8.5% | $372,669 +6% |
| 2012 | $4,876 -2.8% | $351,518 -0.9% |
| 2011 | $5,017 +10.9% | $354,706 -6.1% |
| 2010 | $4,522 -2.8% | $377,682 -3.2% |
| 2009 | $4,655 | $390,150 -19.7% |
| 2008 | -- | $485,600 |
| 2007 | -- | $485,600 +48.4% |
| 2005 | -- | $327,300 |
| 2004 | -- | $327,300 +1536.5% |
| 2001 | $281 | $20,000 |
| 2000 | -- | -- |
Find assessor info on the county website
Neighborhood: First Place
Nearby homes
- $977,0004 bd2 ba2.9k sqft14718 NE 11th St, Vancouver, WA 98684Off Market

- $1,212,3005 bd5 ba4.2k sqft14800 NE 11th St, Vancouver, WA 98684Off Market
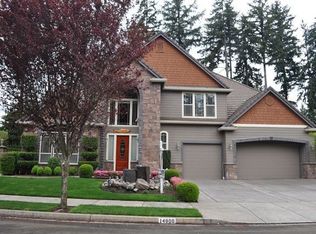
- $896,1005 bd3 ba2.9k sqft14727 NE 11th St, Vancouver, WA 98684Off Market
- $1,618,4005 bd5 ba5.2k sqft1200 NE 148th Pl, Vancouver, WA 98684Off Market
- $1,278,9005 bd4 ba4.5k sqft14719 NE 11th St, Vancouver, WA 98684Off Market
- $880,4004 bd2 ba3.1k sqft14731 NE 11th St, Vancouver, WA 98684Off Market
- $879,7004 bd3 ba2.8k sqft14801 NE 12th St, Vancouver, WA 98684Off Market
- $1,211,2006 bd3 ba4.1k sqft1107 NE 147th Ave, Vancouver, WA 98684Off Market
Nearby schools
GreatSchools rating
- 5/10Hearthwood Elementary SchoolGrades: PK-5Distance: 0.3 mi
- 2/10Cascade Middle SchoolGrades: 6-8Distance: 0.6 mi
- 4/10Evergreen High SchoolGrades: 9-12Distance: 0.6 mi
Schools provided by the listing agent
- Elementary: Hearthwood
- Middle: Cascade
- High: Evergreen
Source: RMLS (OR). This data may not be complete. We recommend contacting the local school district to confirm school assignments for this home.
Get a cash offer in 3 minutes
Find out how much your home could sell for in as little as 3 minutes with a no-obligation cash offer.
Estimated market value
$857,400
Get a cash offer in 3 minutes
Find out how much your home could sell for in as little as 3 minutes with a no-obligation cash offer.
Estimated market value
$857,400
- Washington
- Clark County
- Vancouver
- 98684
- First Place
- 14728 NE 11th St
Nearby cities
Nearby neighborhoods
Nearby zip codes
Other Vancouver Topics
