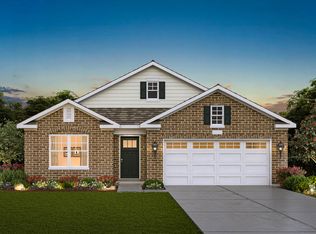
LOOKING FOR A RANCH...LOOK NO FUTHER!! YOUR FUTURE BEGINS HERE...INTRODUCING THE NEWEST COMMUNITY IN PLAINFIELD....WELCOME TO GREENBRIAR!!! SOUGHT-AFTER PLAINFIELD NORTH HIGH SCHOOL DISTRICT 202, Greenbriar Community is located within minutes from Downtown Plainfield!! **Delivery date May 2024** The Bristol RANCH with covered back porch boasts over 1700 square feet of flexible grand living space, open-concept floor plan and built with Smart Home Technology!! 9'ceilings throughout, Den/Flex room which can be converted in numerous different ways to suit your lifestyle! Functional and efficient gourmet kitchen has everything regardless of your skill level in the kitchen...designer 42' white cabinetry with soft close drawers & doors complete with crown molding, stunning quartz countertops, large island can accommodate extra seating, walk-in pantry, recessed lighting with Whirlpool stainless steel appliances! Kitchen opens to spacious Dining Area and comfortable Family room perfect for gathering and entertaining your guests! Primary bedroom with impressive en suite bath designed with raised height cabinetry, double bowl vanity, oversized mirrors, seated shower with clear glass door, ceramic tile flooring and huge walk-in closet!! Spacious 2nd bedroom located at the front of the home adjacent to full hallway bathroom has raised vanity and linen closet, laundry room provides able room for additional storage. Attached 2 car garage with WIFI garage door opener, professionally landscaped with snow removal and lawn maintenance, fully sodded yard, tankless water heater, Qolsys IQ2 touch screen control panel, ZWave technology programmable smart thermostat and Skybell video doorbell. Home warranty: 1yr Builder, 2yr Mechanical and 10yr structural. Experience and Enjoy ALL the amenities Plainfield has to offer...Upscale restaurants, specialty shops & bouquets, parks, trails, entertainment, golf, Settler's Park, C.W. Avery Family YMCA, Lake Renwick Preserves, Outstanding events held throughout the calendar year and close to interstate!! See It, Love It, BUY IT!! Start your memories in GREENBRIAR!! Exterior/Interior photos of a similar Bristol Model.
Sold for $399,990
Price history
| Date | Event | Price |
|---|---|---|
| 5/13/2024 | Sold | $399,990$229/sqft |
Source:  MRED as distributed by MLS GRID #11995728 Report a problem MRED as distributed by MLS GRID #11995728 Report a problem | ||
| 3/5/2024 | Contingent | $399,990$229/sqft |
Source: MRED as distributed by MLS GRID #11995728 Report a problem | ||
| 3/5/2024 | Listed for sale | $399,990$229/sqft |
Source: MRED as distributed by MLS GRID #11995728 Report a problem | ||
| 3/3/2024 | Listing removed | $399,990$229/sqft |
Source:  DR Horton Report a problem DR Horton Report a problem | ||
| 2/29/2024 | Price change | $399,990-0.2%$229/sqft |
Source: DR Horton Report a problem | ||
| 2/20/2024 | Price change | $400,990+0.3%$230/sqft |
Source: DR Horton Report a problem | ||
| 2/2/2024 | Price change | $399,990-0.5%$229/sqft |
Source: DR Horton Report a problem | ||
| 1/3/2024 | Price change | $401,990+0.5%$230/sqft |
Source: DR Horton Report a problem | ||
| 11/28/2023 | Listed for sale | $399,990$229/sqft |
Source: DR Horton Report a problem | ||


Get a cash offer in 3 minutes
Find out how much your home could sell for in as little as 3 minutes with a no-obligation cash offer.
Estimated market value
$421,700
