Impossible to find RANCH on a FULL BASEMENT, open floorplan, several CUSTOM FEATURES, oversized 3.5 car carriage garage, timeless details, w/tons of storage & in PERFECT CONDITION! The sought after "Rookwood" offers stunning curb appeal, gorgeous stone on all four sides & a 26' covered front porch! The quality of this home is evident immediately w/an elevated trim package, 10' CEILINGS, upgraded wood flooring & full walls of windows! The main level offers a stately office w/glass french doors, an elegant 16' dining rm w/access to the kitchen through the butler's pantry, an inviting great rm w/gas fireplace & new built ins, beautiful coffered ceiling, views of the private backyard & open to a custom fully equipped gourmet kitchen w/9' center island, SS appliances, quartz counters, cabinets to the ceiling, custom range hood, DUAL OVENS, pantry & large nook w/patio access. A quaint mud rm is just off the kitchen & offers access to both the garage & custom laundry rm w/sink, quartz counter & plenty of cabinet space (also accessible from owners closet). The 17x17' main level owners' suite is BREATHTAKING, featuring an 11' tray ceiling + a 17x9' SITTING RM w/PATIO ACCESS, a 12' custom WI closet & luxurious spa bath w/dual vanities, soaking tub & XL tiled WI shower! Two additional bedrooms offer WI closets, plenty of space & each w/access to a full bathroom. The EXCEPTIONAL LOWER LEVEL is GIGANTIC & includes a rec area, XL family rm, exercise space, 4th bedroom w/WI closet, full bath & 1000+ sq ft of storage space, perfect for a theater rm, craft area, 2nd office, dedicated exercise rm, or workshop! The back 39' paver patio (w/gas firepit) will accommodate a large group & the soaring arborvitae offer great privacy! Lawn irrigation system, plantation shutters & professional landscaping are a few more of the thoughtful upgrades in this home. Thorpe Creek is known for impressive amenities: POOL, playground & basketball courts & miles of paved walking trails! A++ LOCATION!
Sold
$1,090,000
14729 Harvest Glen Blvd S, Fishers, IN 46037
4beds
6,412sqft
Residential, Single Family Residence
Built in 2017
0.33 Acres Lot
$1,096,600 Zestimate®
$170/sqft
$5,136 Estimated rent
Home value
$1,096,600
$1.04M - $1.15M
$5,136/mo
Zestimate® history
Owner options
List your home for rent
$5,136/mo
Rent Zestimate®
Find your next renter with Zillow Rental Manager. Plus, with online applications, you can quickly screen prospective tenants – for free.
$5,136/mo
Rent Zestimate®
Refinance and save
$6,456/mo
Est. payment
Refinancing to a lower rate could help reduce your monthly payments and save thousands over the life of the loan.
$6,456/mo
Est. payment
Explore your selling options
Work with a Zillow partner agent
Leverage their expertise and Zillow's premium Showcase listings to get your home seen by more buyers.
Get startedList with your own agent
Get your home in front of millions of buyers by listing it on Zillow.
Learn how to do itSell it yourself
Take full control of how buyers see your home on Zillow by listing For Sale by Owner (FSBO).
List your homeWhat's special
Beautiful coffered ceilingStunning curb appealElevated trim packageFull walls of windowsQuartz countersLawn irrigation systemSs appliances
Zillow last checked:
Listing updated:
Listed by:
Allen Williams 317-339-2256,
Berkshire Hathaway Home
Bought with:
Jeffrey Cummings
RE/MAX Complete
Source: MIBOR as distributed by MLS GRID,MLS#: 22095737
Facts & features
Interior
Bedrooms & bathrooms
- Bedrooms: 4
- Bathrooms: 4
- Full bathrooms: 3
- 1/2 bathrooms: 1
- Main level bathrooms: 3
- Main level bedrooms: 3
Primary bedroom
- Level: Main
- Area: 442 Square Feet
- Dimensions: 26x17
Bedroom 2
- Level: Main
- Area: 156 Square Feet
- Dimensions: 13x12
Bedroom 3
- Level: Main
- Area: 169 Square Feet
- Dimensions: 13x13
Bedroom 4
- Level: Basement
- Area: 168 Square Feet
- Dimensions: 14x12
Breakfast room
- Level: Main
- Area: 154 Square Feet
- Dimensions: 14x11
Dining room
- Level: Main
- Area: 208 Square Feet
- Dimensions: 16x13
Exercise room
- Features: Luxury Vinyl Plank
- Level: Basement
- Area: 551 Square Feet
- Dimensions: 29x19
Family room
- Features: Luxury Vinyl Plank
- Level: Basement
- Area: 324 Square Feet
- Dimensions: 18x18
Great room
- Level: Main
- Area: 352 Square Feet
- Dimensions: 22x16
Kitchen
- Level: Main
- Area: 224 Square Feet
- Dimensions: 16x14
Laundry
- Level: Main
- Area: 88 Square Feet
- Dimensions: 11x8
Mud room
- Level: Main
- Area: 77 Square Feet
- Dimensions: 11x7
Office
- Level: Main
- Area: 156 Square Feet
- Dimensions: 13x12
Play room
- Features: Luxury Vinyl Plank
- Level: Basement
- Area: 546 Square Feet
- Dimensions: 26x21
Utility room
- Features: Other
- Level: Basement
- Area: 352 Square Feet
- Dimensions: 22x16
Workshop
- Features: Other
- Level: Basement
- Area: 867 Square Feet
- Dimensions: 51x17
Heating
- Forced Air
Cooling
- Central Air
Appliances
- Included: Dishwasher, Disposal, Gas Water Heater, Microwave, Oven, Refrigerator, Water Softener Owned
- Laundry: Main Level
Features
- High Ceilings, Tray Ceiling(s), Kitchen Island, Pantry, Walk-In Closet(s)
- Basement: Ceiling - 9+ feet,Egress Window(s),Finished,Finished Ceiling,Finished Walls,Full,Roughed In,Storage Space
- Number of fireplaces: 1
- Fireplace features: Great Room
Interior area
- Total structure area: 6,412
- Total interior livable area: 6,412 sqft
- Finished area below ground: 3,206
Property
Parking
- Total spaces: 3
- Parking features: Attached
- Attached garage spaces: 3
Features
- Levels: One
- Stories: 1
- Patio & porch: Covered, Patio
- Exterior features: Fire Pit, Sprinkler System
Lot
- Size: 0.33 Acres
- Features: Curbs, Sidewalks, Suburb, Mature Trees, Trees-Small (Under 20 Ft)
Details
- Parcel number: 291231006008000020
- Horse amenities: None
Construction
Type & style
- Home type: SingleFamily
- Architectural style: Traditional
- Property subtype: Residential, Single Family Residence
Materials
- Cement Siding, Stone
- Foundation: Concrete Perimeter
Condition
- New construction: No
- Year built: 2017
Utilities & green energy
- Water: Public
- Utilities for property: Electricity Connected, Sewer Connected, Water Connected
Community & HOA
Community
- Security: Smoke Detector(s)
- Subdivision: Woods At Thorpe Creek
HOA
- Has HOA: Yes
- Amenities included: Maintenance, Trash
- Services included: Association Home Owners, Entrance Common, Maintenance, Trash
- HOA fee: $1,030 annually
Location
- Region: Fishers
Financial & listing details
- Price per square foot: $170/sqft
- Tax assessed value: $864,200
- Annual tax amount: $9,790
- Date on market: 4/17/2026
- Cumulative days on market: 11 days
- Electric utility on property: Yes
Price history
| Date | Event | Price |
|---|---|---|
| 6/10/2026 | Sold | $1,090,000-7.2%$170/sqft |
Source:  MIBOR as distributed by MLS GRID #22095737 Report a problem MIBOR as distributed by MLS GRID #22095737 Report a problem | ||
| 4/26/2026 | Pending sale | $1,175,000$183/sqft |
Source: MIBOR as distributed by MLS GRID #22095737 Report a problem | ||
| 4/17/2026 | Listed for sale | $1,175,000$183/sqft |
Source: MIBOR as distributed by MLS GRID #22095737 Report a problem | ||
Public tax history
| Year | Property taxes | Tax assessment |
|---|---|---|
| 2025 | $8,879 +2.8% | $864,200 +13.8% |
| 2024 | $8,639 +1.8% | $759,100 +2.5% |
| 2023 | $8,489 +7% | $740,400 +5.1% |
| 2022 | $7,932 -1.2% | $704,300 +7.8% |
| 2021 | $8,031 +2.4% | $653,600 -0.8% |
| 2020 | $7,842 -1.5% | $658,900 +2.3% |
| 2019 | $7,965 +22656.3% | $644,000 -0.8% |
| 2018 | $35 | $649,200 +108100% |
| 2017 | -- | $600 |
Find assessor info on the county website
Neighborhood: 46037
Nearby homes
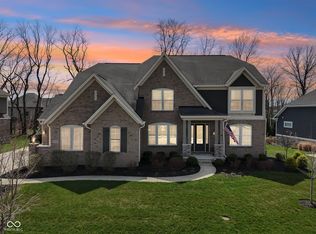
- $855,0005 bd6 ba5.5k sqft14747 Harvest Glen Blvd S, Fishers, IN 46037Sold
- $1,073,5004 bd4 ba5.3k sqft14728 Autumn View Way, Fishers, IN 46037Off Market
- $950,0004 bd5 ba5.5k sqft14746 Autumn View Way, Fishers, IN 46037For Sale
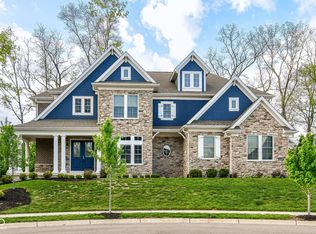
- $1,215,0005 bd7 ba7.2k sqft12202 Poplar Bend Blvd, Fishers, IN 46037Sold
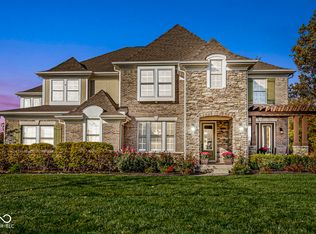
- $1,187,5005 bd5 ba7.4k sqft14765 Harvest Glen Blvd S, Fishers, IN 46037Off Market
- $1,080,7006 bd6 ba6.6k sqft14748 Harvest Glen Blvd S, Fishers, IN 46037Off Market
- $1,027,7003 bd4 ba4.9k sqft14764 Autumn View Way, Fishers, IN 46037Off Market
- $---- bd-- ba-- sqftValley Crossing Dr, Fishers, IN 46037Off Market
Nearby schools
GreatSchools rating
- 9/10Thorpe Creek ElementaryGrades: PK-4Distance: 0.6 mi
- 9/10Hamilton Southeastern Jr High SchoolGrades: 5-8Distance: 1.1 mi
- 10/10Hamilton Southeastern High SchoolGrades: 9-12Distance: 0.8 mi
Get a cash offer in 3 minutes
Find out how much your home could sell for in as little as 3 minutes with a no-obligation cash offer.
Estimated market value
$1,096,600
Get a cash offer in 3 minutes
Find out how much your home could sell for in as little as 3 minutes with a no-obligation cash offer.
Estimated market value
$1,096,600
- Indiana
- Hamilton County
- Fishers
- 46037
- 14729 Harvest Glen Blvd S
Nearby cities
Nearby zip codes
Other Fishers Topics
