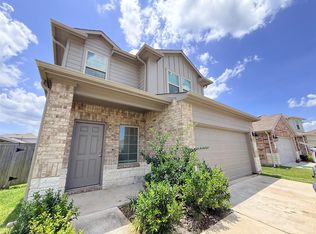
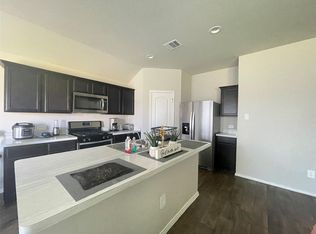
Meticulously maintained 3 Bedroom/2 Bath Brick Home on a Huge Corner Lot with a Full House Generac Generator. From the moment you enter this Home, you can tell the owner has worked hard to keep this House looking Brand New from the Floors to the Paint! The Kitchen has a Large Center Island with Beautiful Formica Countertops, and there are Plenty of Elegant Dark Wood Cabinets for Storage and Stainless Steel Appliances. The Kitchen is Open to the Spacious Living Room. The Laminate Floors look Brand New too and The Bedrooms are all Good Sizes and have Carpet. The Primary Bedroom has 2 sinks, a Shower, and a Large Walk-in Closet. We now move to the Huge, Corner Lot Backyard, with an extended Patio and Professional Landscaping in both the Front and Back. The House has a Sprinkler System, a Generator, Gutters, Upgraded Lighting throughout the Home and the Washer, Dryer and Refrigerator stay. This is an an Absolutely Stunning Home with Lot of cool upgrades. Schedule your showing today!
Pending
Price cut: $5.1K (6/22)
$249,900
14729 Hazel Branch Dr, New Caney, TX 77357
3beds
1,560sqft
Single Family Residence
Built in 2022
6,351 Square Feet Lot
$245,100 Zestimate®
$160/sqft
$63/mo HOA
What's special
Extended patioLaminate floorsStainless steel appliancesHuge corner lot backyardLarge walk-in closetHuge corner lotLarge center island
- 110 days |
- 52 |
- 3 |
Zillow last checked:
Listing updated:
Listed by:
James Polomsky TREC #0494304 713-459-0220,
Red Door Realty & Associates
Source: HAR,MLS#: 33571400
Facts & features
Interior
Bedrooms & bathrooms
- Bedrooms: 3
- Bathrooms: 2
- Full bathrooms: 2
Primary bathroom
- Features: Primary Bath: Shower Only, Secondary Bath(s): Tub/Shower Combo
Kitchen
- Features: Kitchen Island, Pantry, Second Sink, Walk-in Pantry
Heating
- Natural Gas
Cooling
- Ceiling Fan(s), Electric
Appliances
- Included: Water Heater, Disposal, Refrigerator, Convection Oven, Microwave, Gas Cooktop, Dishwasher
- Laundry: Electric Dryer Hookup, Gas Dryer Hookup, Washer Hookup
Features
- Formal Entry/Foyer, High Ceilings
- Flooring: Carpet, Laminate
Interior area
- Total structure area: 1,560
- Total interior livable area: 1,560 sqft
Property
Parking
- Total spaces: 2
- Parking features: Attached, Garage Door Opener
- Attached garage spaces: 2
Features
- Stories: 1
- Patio & porch: Patio/Deck
- Exterior features: Side Yard
- Fencing: Back Yard
Lot
- Size: 6,351 Square Feet
- Features: Back Yard, Corner Lot, Subdivided, 0 Up To 1/4 Acre
Details
- Parcel number: 520819
Construction
Type & style
- Home type: SingleFamily
- Architectural style: Traditional
- Property subtype: Single Family Residence
Materials
- Brick, Cement Siding, Wood Siding
- Foundation: Slab
- Roof: Composition
Condition
- New construction: No
- Year built: 2022
Utilities & green energy
- Sewer: Public Sewer
- Water: Public
Green energy
- Green verification: ENERGY STAR Certified Homes
- Energy efficient items: Thermostat
Community & HOA
Community
- Subdivision: Harrington Trails
HOA
- Has HOA: Yes
- Amenities included: Picnic Area, Playground, Pool, Security, Splash Pad
- HOA fee: $750 annually
Location
- Region: New Caney
Financial & listing details
- Price per square foot: $160/sqft
- Tax assessed value: $236,078
- Annual tax amount: $7,543
- Date on market: 4/1/2026
- Listing terms: Cash,Conventional,FHA,Investor,VA Loan
- Ownership: Full Ownership
- Road surface type: Concrete
Estimated market value
$245,100
$233,000 - $257,000
$1,719/mo
Price history
| Date | Event | Price |
|---|---|---|
| 7/1/2026 | Pending sale | $249,900$160/sqft |
Source:  HAR #33571400 Report a problem HAR #33571400 Report a problem | ||
| 6/22/2026 | Price change | $249,900-2%$160/sqft |
Source: HAR #33571400 Report a problem | ||
| 4/23/2026 | Price change | $255,000-1.9%$163/sqft |
Source: HAR #33571400 Report a problem | ||
| 4/1/2026 | Listed for sale | $260,000$167/sqft |
Source: HAR #33571400 Report a problem | ||
Public tax history
| Year | Property taxes | Tax assessment |
|---|---|---|
| 2025 | $1,415 -45.3% | $236,078 -3.3% |
| 2024 | $2,590 -41.6% | $244,180 +0.8% |
| 2023 | $4,431 | $242,280 +470.1% |
| 2022 | -- | $42,500 |
Find assessor info on the county website
Monthly payment
Est. payment
Payment breakdown
Explore the cost of this home by adjusting the details. Changes won't be saved.Climate risks
Neighborhood: 77357
Nearby schools
GreatSchools rating
- 4/10Timber Lakes Elementary SchoolGrades: PK-6Distance: 0.5 mi
- 4/10Splendora Junior High SchoolGrades: 7-8Distance: 2.8 mi
- 2/10Splendora High SchoolGrades: 9-12Distance: 2.8 mi
Schools provided by the listing agent
- Elementary: Timber Lakes Elementary School
- Middle: Splendora Junior High
- High: Splendora High School
Source: HAR. This data may not be complete. We recommend contacting the local school district to confirm school assignments for this home.
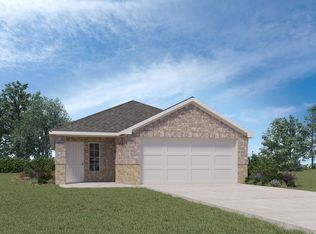
- $202,1003 bd2 ba1.3k sqft14733 Hazel Branch Dr, New Caney, TX 77357Off Market
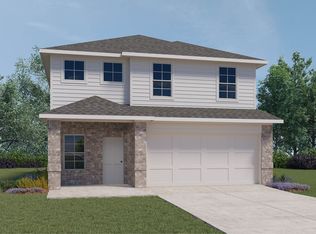
- $275,7005 bd2 ba2.4k sqft14737 Hazel Branch Dr, New Caney, TX 77357Off Market
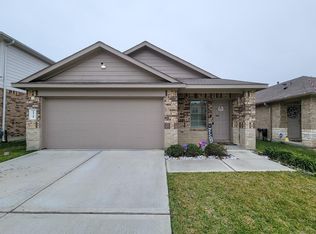
- $241,7003 bd2 ba1.5k sqft14741 Hazel Branch Dr, New Caney, TX 77357Off Market
- $219,800-- bd2 ba1.5k sqft14626 Canyon Pines Ln, New Caney, TX 77357Off Market
- $219,600-- bd2 ba1.5k sqft14728 Hazel Branch Dr, New Caney, TX 77357Off Market
- $249,700-- bd2 ba2.1k sqft14630 Canyon Pines Ln, New Caney, TX 77357Off Market
- $246,300-- bd2 ba2.1k sqft14630 Canyon Pines Ln, New Caney, TX 77357Off Market
- $179,700-- bd3 ba2.6k sqft21207 Aspen Forest Dr, New Caney, TX 77357Off Market
A local agent can set up tours, give advice and negotiate with sellers.
A local lender can help you make sure your offer is ready when you are.
Similar homes
- $255,0003 bd2 ba1.6k sqft20710 Southern Woods Dr, New Caney, TX 77357For Sale
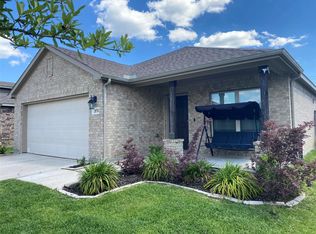 MLS ID #10386941, Albert Rubalcaba, eXp Realty LLC. HAR
 - $249,9903 bd4 ba1.6k sqft21577 Starry Night Dr, New Caney, TX 77357For Sale
 MLS ID #7717088, Nilda Salinas, Step Real Estate. HAR
 - $219,0003 bd3 ba1.8k sqft21310 Black Leaf Dr, New Caney, TX 77357For Sale
 MLS ID #21204797, Sammy Wang, Golden Key Realty LLC. HAR
 - $228,0003 bd2 ba1.4k sqft21493 Rustic Elm Dr, New Caney, TX 77357For Sale
 MLS ID #94909562, Meriam Shaw, Keller Williams Elite. HAR
 - $269,0004 bd2 ba1.7k sqft21456 Rustic Elm Dr, New Caney, TX 77357For SaleMLS ID #12004102, Greg Fridell, Keller Williams Realty The Woodlands. HAR
- $272,0004 bd2 ba1.8k sqft21354 Owl Rd, New Caney, TX 77357For SaleMLS ID #77692176, Renee Rougeau, eXp Realty LLC. HAR
- $292,9004 bd3 ba2.2k sqft14971 Cypress Hollow Dr, New Caney, TX 77357For SaleMLS ID #10096185, Marcus Reynolds, RE/MAX Universal. HAR
- $232,0004 bd2 ba1.6k sqft14968 Bergamot Colony St, Splendora, TX 77372For SaleMLS ID #24509159, Christina Williams, Keller Williams Elite. HAR
- $315,0004 bd3 ba2.1k sqft21130 Alder Oaks Dr, New Caney, TX 77357For SaleMLS ID #86718097, Kenneth Johnson, HomeSmart. HAR
- $250,0004 bd3 ba1.8k sqft18630 Rosehill Prairie Dr, New Caney, TX 77357For SaleMLS ID #85996399, Kristin Newman, Century 21 Realty Partners. HAR
- $249,9003 bd2 ba1.5k sqft14601 E Pine Heart Dr, Conroe, TX 77302For SaleMLS ID #62922167, Allie Wells, Houston Preferred Properties. HAR
- $256,5003 bd2 ba1.6k sqft18324 Timbermill Ln, New Caney, TX 77357For SaleMLS ID #59228290, Tamatha Mayfield, Wychico Realty LLC. HAR
- $260,0003 bd2 ba1.5k sqft18064 Atwood Mill Dr, New Caney, TX 77357For SaleMLS ID #28397386, Lyndsie Gourley, RE/MAX Integrity. HAR
- $260,0003 bd2 ba1.5k sqft16818 Short Pines Dr, Conroe, TX 77302For SaleMLS ID #62993033, Joseph Garcia, MOVE HOUSTON REAL ESTATE. HAR
- $279,0004 bd2 ba2k sqft20520 Vaughn Forest Ct, New Caney, TX 77357For SaleMLS ID #38086284, Lisa Pride, Above and Beyond Realty. HAR
- $285,0004 bd2 ba1.8k sqft20211 Kettle Falls Dr, New Caney, TX 77357For SaleMLS ID #83615917, Isabel May, Grand Terra Realty. HAR
- $225,0003 bd2 ba1.4k sqft16845 Short Pines Dr, Conroe, TX 77302For SaleMLS ID #70121157, Robin Winans, eXp Realty LLC. HAR
- $218,0003 bd2 ba1.2k sqft20855 Cropani Shadow Dr, New Caney, TX 77357For SaleMLS ID #95417666, Steven Koleno, Beycome Brokerage Realty, LLC. HAR
- $295,0004 bd2 ba1.9k sqft23720 Pagliano Ct, New Caney, TX 77357For SaleMLS ID #10315675, Brandon McGill, LPT Realty, LLC. HAR
- $249,0004 bd2 ba1.7k sqft707 Hildred Ave, Conroe, TX 77303For SaleMLS ID #80603847, Lisa Roth, RE/MAX The Woodlands & Spring. HAR
