Skip main navigation
Sold
  • $337,000

    14729 NE Stanton Ct, Portland, OR 97230

    3beds
    2,378sqft
    Residential
    Built in 1974
    2,300 Square Feet Lot
    $336,900 Zestimate®
    $142/sqft
    $2,985 Estimated rent

    Home value

    $336,900

    $320,000 - $354,000

    $2,985/mo

    Zestimate® history
    Loading
    Loading...

    Owner options

    List your home for rent

    $2,985/mo

    Rent Zestimate®

    Find your next renter with Zillow Rental Manager. Plus, with online applications, you can quickly screen prospective tenants – for free.

    Learn more

    $2,985/mo

    Rent Zestimate®

    Refinance and save

    $2,698/mo

    Est. payment

    Refinancing to a lower rate could help reduce your monthly payments and save thousands over the life of the loan.

    See today's rates

    $2,698/mo

    Est. payment

    Explore your selling options

    Work with a Zillow partner agent

    Leverage their expertise and Zillow's premium Showcase listings to get your home seen by more buyers.

    Get started

    List with your own agent

    Get your home in front of millions of buyers by listing it on Zillow.

    Learn how to do it

    Sell it yourself

    Take full control of how buyers see your home on Zillow by listing For Sale by Owner (FSBO).

    List your home

    What's special

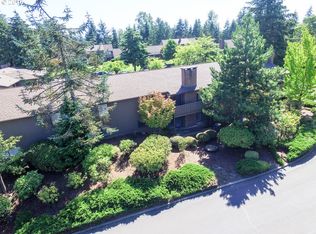
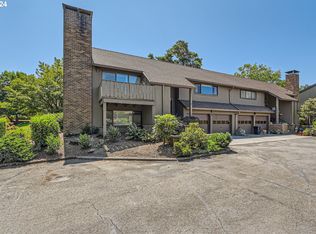
    Updated kitchenVersatile lower levelSeparate entrance possibilitiesSurrounded by mature treesLight-filled homeOversized family roomDramatic floor-to-ceiling brick fireplace
    Tucked inside a charming all-ages gated community above NE Portland’s Argay Terrace neighborhood, this light-filled home lives like a detached residence and offers the perfect blend of comfort, flexibility, and convenience. The spacious open floor plan is filled with natural light and designed for easy main-level living, while the versatile lower level provides ideal space for extended family, guests, multigenerational living, or a private work-from-home setup. The lower level features an oversized family room, third bedroom, abundant storage, and exciting potential for a fourth bedroom and/or second kitchenette, complete with a private patio and separate entrance possibilities. Upstairs, the vaulted living room showcases gorgeous wood floors, exposed beams, a dramatic floor-to-ceiling brick fireplace, with sliding doors that open to a relaxing deck. The updated kitchen flows seamlessly into the dining area and includes an eating bar plus direct access to a generous fenced patio—perfect for entertaining or enjoying morning coffee or quiet evenings outdoors. Additional highlights include a spacious laundry room with built-ins and a utility sink, an updated main-level bath with double sinks and walk-in shower, and a second bedroom featuring a convenient Murphy bed. Surrounded by mature trees and beautifully maintained flowering grounds cared for by the HOA, this peaceful oasis offers a serene setting just minutes from Glendoveer Golf Course, tennis courts & Von Ebert Brewing, walking trails, both PDX & Gresham shopping & dining, major freeways including I-84 & I-5, and Portland International Airport. Newer roof. HOA includes exterior maintenance, water garbage & the lovely grounds.

    Zillow last checked:

    Listing updated:

    Listed by:

    Tracy Brophy 503-781-3158,

    Keller Williams Realty Portland Premiere

    Bought with:

    Westley Colebank, 201248381

    Opt

    Source: RMLS (OR),MLS#: 139236986MLS Logo

    Facts & features

    Interior

    Bedrooms & bathrooms
    • Bedrooms: 3
    • Bathrooms: 2
    • Full bathrooms: 2
    • Main level bathrooms: 1
    Primary bedroom
    • Features: Wallto Wall Carpet
    • Level: Main
    • Area: 180
    • Dimensions: 15 x 12
    Bedroom 2
    • Features: Wood Floors
    • Level: Main
    • Area: 110
    • Dimensions: 11 x 10
    Bedroom 3
    • Level: Lower
    • Area: 144
    • Dimensions: 12 x 12
    Dining room
    • Features: Patio, Sliding Doors, Wood Floors
    • Level: Main
    • Area: 132
    • Dimensions: 12 x 11
    Family room
    • Features: Fireplace, Patio, Sliding Doors, Wood Floors
    • Level: Lower
    • Area: 320
    • Dimensions: 20 x 16
    Kitchen
    • Features: Builtin Range, Eat Bar, Pantry, Free Standing Refrigerator
    • Level: Main
    • Area: 132
    • Width: 11
    Living room
    • Features: Deck, Fireplace, Vaulted Ceiling, Wood Floors
    • Level: Main
    • Area: 288
    • Dimensions: 18 x 16
    Heating
    • Forced Air, Fireplace(s)
    Cooling
    • Central Air
    Appliances
    • Included: Built In Oven, Cooktop, Dishwasher, Free-Standing Refrigerator, Washer/Dryer, Built-In Range, Electric Water Heater
    • Laundry: Laundry Room
    Features
    • Vaulted Ceiling(s), Sink, Eat Bar, Pantry
    • Flooring: Wall to Wall Carpet, Wood
    • Doors: Sliding Doors
    • Windows: Double Pane Windows
    • Basement: Daylight
    • Number of fireplaces: 2
    • Fireplace features: Insert, Wood Burning
    Interior area
    • Total structure area: 2,378
    • Total interior livable area: 2,378 sqft

    Property

    Parking
    • Total spaces: 2
    • Parking features: Driveway, On Street, Garage Door Opener, Attached
    • Attached garage spaces: 2
    • Has uncovered spaces: Yes
    Accessibility
    • Accessibility features: One Level, Accessibility
    Features
    • Levels: Two
    • Stories: 2
    • Patio & porch: Covered Patio, Deck, Patio
    • Fencing: Fenced
    Lot
    • Size: 2,300 sqft
    • Dimensions: 2300 SF
    • Features: Commons, Corner Lot, Cul-De-Sac, Gated, SqFt 0K to 2999
    Details
    • Parcel number: R183081
    • Zoning: RM1

    Construction

    Type & style
    • Home type: SingleFamily
    • Architectural style: Daylight Ranch
    • Property subtype: Residential
    • Attached to another structure: Yes
    Materials
    • Brick, Wood Siding
    • Roof: Composition
    Condition
    • Resale
    • New construction: No
    • Year built: 1974

    Utilities & green energy

    • Gas: Gas
    • Sewer: Public Sewer
    • Water: Public

    Community & neighborhood

    Security
    • Security features: Security Gate
    Location
    • Region: Portland
    • Subdivision: Argay Downs

    HOA & financial

    HOA
    • Has HOA: Yes
    • HOA fee: $600 monthly
    • Amenities included: Commons, Insurance, Maintenance Grounds, Management
    • Second HOA fee: $3,500 one time

    Other

    Other facts
    • Listing terms: Cash,Conventional,FHA,VA Loan
    • Road surface type: Paved

    Price history

    DateEventPrice
    6/30/2026Sold$337,000+2.2%$142/sqft
    Source: RMLS (OR) #139236986 Report a problem
    6/8/2026Pending sale$329,900$139/sqft
    Source: RMLS (OR) #139236986 Report a problem
    5/15/2026Listed for sale$329,900+53.4%$139/sqft
    Source: RMLS (OR) #139236986 Report a problem
    9/26/2014Sold$215,000-4.4%$90/sqft
    Source: RMLS (OR) #14310002 Report a problem
    8/1/2014Price change$225,000-1.7%$95/sqft
    Source: Front Door Realty #14310002 Report a problem
    7/25/2014Listed for sale$229,000+47.7%$96/sqft
    Source: Front Door Realty #14310002 Report a problem
    9/2/2011Sold$155,000-1.9%$65/sqft
    Source: Agent Provided Report a problem
    6/19/2011Listed for sale$157,947-0.3%$66/sqft
    Source: Better Homes and Gardens Real Estate Realty Partners #11622704 Report a problem
    10/6/1997Sold$158,500$67/sqft
    Source: Public Record Report a problem

    Public tax history

    YearProperty taxesTax assessment
    2025$5,908 +5.3%$252,580 +3%
    2024$5,608 +4.1%$245,230 +3%
    2023$5,389 +1.5%$238,090 +3%
    2022$5,308 +1.3%$231,160 +3%
    2021$5,239 +10.8%$224,430 +3%
    2020$4,729 +5.4%$217,900 +3%
    2019$4,488 $211,560 +3%
    2018$4,488 +0.9%$205,400 +3%
    2017$4,447 +21%$199,420 +3%
    2016$3,674 $193,620 +3%
    2015$3,674 +5%$187,990 +3%
    2014$3,498 +26.4%$182,520 +12.5%
    2013$2,768 +12.2%$162,190 +12.4%
    2012$2,466 -17.8%$144,300 -18.7%
    2011$2,999 -5.7%$177,550 -1.2%
    2010$3,180 -8.8%$179,700 +3%
    2009$3,485 +0.3%$174,470 +3%
    2008$3,474 +0.3%$169,390 +3%
    2007$3,465 +7.8%$164,460 +3%
    2006$3,216 +7.2%$159,670 +3%
    2005$2,999 +6.6%$155,020 +3%
    2004$2,813 +2.5%$150,510 +3%
    2003$2,743 -3.5%$146,130 +3%
    2002$2,842 +9.6%$141,880 +6.1%
    2000$2,593 +4%$133,740 +3%
    1999$2,495 $129,850

    Find assessor info on the county website

    Neighborhood: Argay

    Nearby schools

    GreatSchools rating
    Schools provided by the listing agent
    • Elementary: Margaret Scott
    • Middle: H.B. Lee
    • High: Reynolds

    Source: RMLS (OR). This data may not be complete. We recommend contacting the local school district to confirm school assignments for this home.

    Get a cash offer in 3 minutes
    Find out how much your home could sell for in as little as 3 minutes with a no-obligation cash offer.
    Estimated market value
    $336,900
    Get a cash offer in 3 minutes
    Find out how much your home could sell for in as little as 3 minutes with a no-obligation cash offer.
    Estimated market value
    $336,900