Charming Reverse 1.5 Story stand-alone villa in coveted Heatherwood! Large open great room with hardwood floors, fireplace, and floor-to-ceiling windows. Beautiful kitchen with granite countertops and breakfast room. The first floor primary suite has a spa-like bath and a walk-in closet. The laundry room and second bedroom/office are also on the main level. Finished daylight lower level with huge rec room plus third bedroom and bath. Hard to find three-car garage. Oversized fenced backyard and deck for entertaining. Low HOA dues include lawn maintenance/treatments, snow removal, exterior paint, trash, and recycling. Great location with quick access to shopping, dining, and highways. Award winning Blue Valley Schools.
Sold
Price Unknown
14729 Newton St, Overland Park, KS 66223
3beds
2,837sqft
Villa
Built in 1998
0.27 Acres Lot
$564,000 Zestimate®
$--/sqft
$3,005 Estimated rent
Home value
$564,000
$536,000 - $592,000
$3,005/mo
Zestimate® history
Owner options
List your home for rent
$3,005/mo
Rent Zestimate®
Find your next renter with Zillow Rental Manager. Plus, with online applications, you can quickly screen prospective tenants – for free.
$3,005/mo
Rent Zestimate®
Refinance and save
$150/mo
Est. payment
Refinancing to a lower rate could help reduce your monthly payments and save thousands over the life of the loan.
$150/mo
Est. payment
Explore your selling options
Work with a Zillow partner agent
Leverage their expertise and Zillow's premium Showcase listings to get your home seen by more buyers.
Get startedList with your own agent
Get your home in front of millions of buyers by listing it on Zillow.
Learn how to do itSell it yourself
Take full control of how buyers see your home on Zillow by listing For Sale by Owner (FSBO).
List your homeWhat's special
Zillow last checked:
Listing updated:
Listed by:
Sherri Hines 913-963-1333,
Weichert, Realtors Welch & Com
Bought with:
Murray Davis, BR00217023
BHG Kansas City Homes
Source: Heartland MLS as distributed by MLS GRID,MLS#: 2509056
Facts & features
Interior
Bedrooms & bathrooms
- Bedrooms: 3
- Bathrooms: 3
- Full bathrooms: 3
Primary bedroom
- Features: Ceiling Fan(s)
- Level: Main
- Dimensions: 15 x 14
Bedroom 2
- Features: Carpet
- Level: Main
- Dimensions: 12 x 12
Bedroom 3
- Features: Carpet
- Level: Lower
- Dimensions: 13 x 12
Primary bathroom
- Features: Double Vanity, Granite Counters, Separate Shower And Tub
- Level: Main
Bathroom 2
- Features: Ceramic Tiles, Granite Counters, Shower Only
- Level: Main
Bathroom 3
- Features: Shower Only
- Level: Lower
Breakfast room
- Level: Main
- Dimensions: 8 x 11
Dining room
- Level: Main
- Dimensions: 12 x 12
Great room
- Features: Built-in Features, Ceiling Fan(s), Fireplace
- Level: Main
- Dimensions: 19 x 15
Kitchen
- Features: Granite Counters
- Level: Main
- Dimensions: 11 x 14
Recreation room
- Features: Carpet
- Level: Lower
- Dimensions: 30 x 26
Heating
- Forced Air
Cooling
- Electric
Appliances
- Included: Dishwasher, Microwave, Refrigerator, Built-In Electric Oven
- Laundry: Main Level
Features
- Ceiling Fan(s), Walk-In Closet(s)
- Flooring: Carpet, Wood
- Basement: Daylight,Finished,Full
- Number of fireplaces: 1
- Fireplace features: Great Room
Interior area
- Total structure area: 2,837
- Total interior livable area: 2,837 sqft
- Finished area above ground: 1,637
- Finished area below ground: 1,200
Property
Parking
- Total spaces: 3
- Parking features: Attached
- Attached garage spaces: 3
Features
- Patio & porch: Deck
Lot
- Size: 0.27 Acres
Details
- Parcel number: NP304500000029
Construction
Type & style
- Home type: SingleFamily
- Architectural style: Traditional
- Property subtype: Villa
Materials
- Stucco & Frame
- Roof: Composition
Condition
- Year built: 1998
Utilities & green energy
- Sewer: Public Sewer
- Water: Public
Community & HOA
Community
- Subdivision: Heatherwood
HOA
- Has HOA: Yes
- Services included: Curbside Recycle, Maintenance Grounds, Snow Removal, Trash
- HOA fee: $150 monthly
Location
- Region: Overland Park
Financial & listing details
- Tax assessed value: $502,000
- Annual tax amount: $5,845
- Date on market: 9/11/2024
- Listing terms: Cash,Conventional,FHA,VA Loan
- Ownership: Private
Price history
| Date | Event | Price |
|---|---|---|
| 10/24/2024 | Sold | -- |
Source:  Heartland MLS as distributed by MLS GRID #2509056 Report a problem Heartland MLS as distributed by MLS GRID #2509056 Report a problem | ||
| 9/15/2024 | Pending sale | $510,000$180/sqft |
Source: Heartland MLS as distributed by MLS GRID #2509056 Report a problem | ||
| 9/11/2024 | Listed for sale | $510,000+45.9%$180/sqft |
Source: Heartland MLS as distributed by MLS GRID #2509056 Report a problem | ||
| 7/6/2015 | Sold | -- |
Source: Heartland MLS as distributed by MLS GRID #1938527 Report a problem | ||
| 5/17/2015 | Pending sale | $349,500$123/sqft |
Source: ReeceNichols Town Center #1938527 Report a problem | ||
| 5/15/2015 | Listed for sale | $349,500+20.7%$123/sqft |
Source: ReeceNichols Town Center #1938527 Report a problem | ||
| 7/18/2009 | Listing removed | $289,500$102/sqft |
Source: Prudential Real Estate #1606116 Report a problem | ||
| 7/2/2009 | Listed for sale | $289,500$102/sqft |
Source: Prudential Real Estate #1606116 Report a problem | ||
Public tax history
| Year | Property taxes | Tax assessment |
|---|---|---|
| 2025 | $5,899 +2.2% | $57,730 +2.4% |
| 2024 | $5,774 -1.2% | $56,384 +0.5% |
| 2023 | $5,845 +14.6% | $56,097 +16.6% |
| 2022 | $5,100 | $48,116 +11.7% |
| 2021 | -- | $43,079 +0.7% |
| 2020 | $4,810 | $42,769 +3.2% |
| 2019 | -- | $41,424 +2.9% |
| 2018 | -- | $40,238 +0.1% |
| 2017 | $4,795 +5.9% | $40,181 +6% |
| 2016 | $4,528 +3.6% | $37,915 +4% |
| 2015 | $4,369 +10.3% | $36,443 +13.6% |
| 2013 | $3,961 +3% | $32,085 |
| 2012 | $3,847 +5.5% | $32,085 |
| 2010 | $3,648 +13% | $32,085 +6.9% |
| 2009 | $3,229 -0.8% | $30,015 |
| 2008 | $3,255 +2.3% | $30,015 |
| 2007 | $3,183 +5.7% | $30,015 +2.9% |
| 2006 | $3,012 | $29,164 +2.1% |
| 2005 | -- | $28,567 |
Find assessor info on the county website
Neighborhood: 66223
Nearby homes
- $558,2003 bd3 ba2.4k sqft14733 Newton St, Overland Park, KS 66223Off Market
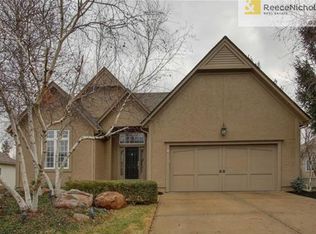
- $535,9002 bd3 ba2k sqft14725 Newton St, Overland Park, KS 66223Off Market

- $523,8002 bd2 ba1.8k sqft14726 Conser St, Overland Park, KS 66223Off Market
- $541,9003 bd2 ba1.8k sqft14722 Conser St, Overland Park, KS 66223Off Market
- $542,0003 bd4 ba2.6k sqft14721 Newton St, Overland Park, KS 66223Off Market
- $591,8004 bd3 ba2.2k sqft7612 W 148th St, Overland Park, KS 66223Off Market
- $552,2003 bd3 ba1.6k sqft7616 W 148th St, Overland Park, KS 66223Off Market
- $555,0003 bd2 ba1.6k sqft14730 Conser St, Overland Park, KS 66223Off Market
Nearby schools
GreatSchools rating
- 9/10Lakewood Elementary SchoolGrades: K-5Distance: 0.7 mi
- 9/10Lakewood Middle SchoolGrades: 6-8Distance: 0.6 mi
- 10/10Blue Valley West High SchoolGrades: 9-12Distance: 2.1 mi
Schools provided by the listing agent
- Elementary: Lakewood
- Middle: Lakewood
- High: Blue Valley West
Source: Heartland MLS as distributed by MLS GRID. This data may not be complete. We recommend contacting the local school district to confirm school assignments for this home.
Get a cash offer in 3 minutes
Find out how much your home could sell for in as little as 3 minutes with a no-obligation cash offer.
Estimated market value
$564,000
Get a cash offer in 3 minutes
Find out how much your home could sell for in as little as 3 minutes with a no-obligation cash offer.
Estimated market value
$564,000
- Kansas
- Johnson County
- Overland Park
- 66223
- 14729 Newton St
Nearby cities
Nearby neighborhoods
Nearby zip codes
Other Overland Park Topics
