Located within the gated community of Aberdeen Oaks, and positioned at the end of the street, this impeccably maintained residence offers a rare balance of refined design, effortless indoor-outdoor living, and a setting that quietly elevates everyday life, clearly reflecting true pride of ownership throughout. From the moment you enter, soaring ceilings, a gracious open layout, and an immediate sense of volume and calm set the tone. Natural light pours through the home, illuminating a fresh, light palette, recessed in-ceiling lighting, and thoughtful craftsmanship that feels both polished and inviting. At the heart of the home, the kitchen is both striking and highly functional, anchored by a substantial center island and breakfast bar, complemented by custom cabinetry and a new full stainless-steel appliance package. Designed for both effortless daily living and memorable gatherings, it’s a space where conversation flows and moments linger. Sliding glass doors lead seamlessly to a carefully curated outdoor experience. The newly paved open-air rear lanai enhances the home’s tropical rhythm and transitions beautifully into the screened outdoor kitchen and spa area, positioned just off the living and great room. A tranquil water feature and lush palm landscaping create a setting well suited for entertaining or unwinding, with year-round enjoyment in mind. Both the backyard and side yard have been thoughtfully landscaped, creating a cohesive and visually appealing outdoor environment. The front of the home is equally intentional, featuring a pavered front lanai, a peaceful place to enjoy the park-like streetscape and the added privacy of its end-of-street location. Fresh sod and irrigation complete the approach, creating a welcoming arrival that feels both private and polished. A generous side yard provides flexibility and is perfectly positioned for a future pool or a personalized outdoor vision. Inside, the primary suite offers a comfortable retreat with an oversized custom walk-in closet and a spacious, well-appointed ensuite bath. Three additional bedrooms and two baths provide excellent flexibility for guests, work-from-home needs, or multigenerational living, while a bonus flex space offers the ideal setting for a formal dining room, home office, media room, or creative studio. A spacious laundry room adds everyday convenience and functionality. Practical luxury is thoughtfully integrated throughout the home. A 24KW Generac generator provides invaluable peace of mind, while the tankless water heater enhances efficiency. The three-car garage includes built-in shelving for organized storage and ample space for vehicles and a golf cart. An additional exterior storage shed offers even more room for tools, equipment, or seasonal items. Aberdeen Oaks is ideally positioned just minutes from delightful downtown Dunedin, where local restaurants, breweries, festivals, farmers markets, and marina life create a vibrant small-town atmosphere. With easy access to grocery shopping, Honeymoon Island, Clearwater Beach, and TD Ballpark, home of the Toronto Blue Jays’ Spring Training, this location blends convenience with lifestyle. When a home becomes available in Aberdeen Oaks, hesitation is not an option. The time is now to schedule your private tour.
Sold for $1,380,000
$1,380,000
1473 ABERDEEN OAKS DRIVE, DUNEDIN, FL 34698
4beds
3,123sqft
Single Family Residence
Built in 2019
0.34 Acres Lot
$1,373,100 Zestimate®
$442/sqft
$5,230 Estimated rent
Home value
$1,373,100
$1.25M - $1.50M
$5,230/mo
Zestimate® history
Owner options
List your home for rent
$5,230/mo
Rent Zestimate®
Find your next renter with Zillow Rental Manager. Plus, with online applications, you can quickly screen prospective tenants – for free.
$5,230/mo
Rent Zestimate®
Refinance and save
$9,994/mo
Est. payment
Refinancing to a lower rate could help reduce your monthly payments and save thousands over the life of the loan.
$9,994/mo
Est. payment
Explore your selling options
Work with a Zillow partner agent
Leverage their expertise and Zillow's premium Showcase listings to get your home seen by more buyers.
Get startedList with your own agent
Get your home in front of millions of buyers by listing it on Zillow.
Learn how to do itSell it yourself
Take full control of how buyers see your home on Zillow by listing For Sale by Owner (FSBO).
List your homeWhat's special
Additional exterior storage shedFresh sod and irrigationThoughtful craftsmanshipSpacious laundry roomGenerous side yardPavered front lanaiTranquil water feature
Zillow last checked:
Listing updated:
Listed by:
Erin Gwillim 727-409-1089,
REALTY ONE GROUP SUNSHINE 727-325-5843
Bought with:
Lori King, 3031713
BHHS FLORIDA PROPERTIES GROUP
Source: Stellar MLS,MLS#: TB8456393 Originating MLS: Suncoast Tampa
Originating MLS: Suncoast Tampa
Facts & features
Interior
Bedrooms & bathrooms
- Bedrooms: 4
- Bathrooms: 3
- Full bathrooms: 3
Rooms
- Room types: Den/Library/Office, Dining Room, Great Room
Primary bedroom
- Features: Walk-In Closet(s)
- Level: First
- Area: 238 Square Feet
- Dimensions: 17x14
Bedroom 2
- Features: Built-in Closet
- Level: First
- Area: 144 Square Feet
- Dimensions: 12x12
Bedroom 3
- Features: Built-in Closet
- Level: First
- Area: 120 Square Feet
- Dimensions: 10x12
Bedroom 4
- Features: Walk-In Closet(s)
- Level: First
- Area: 120 Square Feet
- Dimensions: 10x12
Balcony porch lanai
- Level: First
- Area: 171 Square Feet
- Dimensions: 19x9
Bonus room
- Features: No Closet
- Level: First
- Area: 108 Square Feet
- Dimensions: 12x9
Den
- Level: First
- Area: 190 Square Feet
- Dimensions: 19x10
Dinette
- Level: First
- Area: 204 Square Feet
- Dimensions: 12x17
Great room
- Level: First
- Area: 324 Square Feet
- Dimensions: 18x18
Kitchen
- Level: First
- Area: 200 Square Feet
- Dimensions: 20x10
Heating
- Central, Electric
Cooling
- Central Air
Appliances
- Included: Oven, Cooktop, Dishwasher, Disposal, Dryer, Electric Water Heater, Microwave, Other, Washer
- Laundry: Inside, Laundry Room
Features
- Ceiling Fan(s), Eating Space In Kitchen, High Ceilings, Kitchen/Family Room Combo, Open Floorplan, Primary Bedroom Main Floor, Stone Counters, Thermostat, Walk-In Closet(s)
- Flooring: Carpet, Luxury Vinyl, Tile
- Doors: Outdoor Grill, Outdoor Kitchen
- Windows: Window Treatments, Hurricane Shutters, Hurricane Shutters/Windows
- Has fireplace: No
Interior area
- Total structure area: 4,042
- Total interior livable area: 3,123 sqft
Property
Parking
- Total spaces: 3
- Parking features: Driveway, Guest, Off Street, Oversized
- Attached garage spaces: 3
- Has uncovered spaces: Yes
- Details: Garage Dimensions: 29x21
Features
- Levels: One
- Stories: 1
- Patio & porch: Covered, Front Porch, Patio, Screened
- Exterior features: Irrigation System, Lighting, Outdoor Grill, Outdoor Kitchen, Rain Gutters, Storage
- Has spa: Yes
- Spa features: Heated, In Ground
- Fencing: Fenced
Lot
- Size: 0.34 Acres
- Dimensions: 97 x 152
- Features: Corner Lot, Cul-De-Sac, City Lot, In County, Landscaped, Near Public Transit, Street Dead-End, Above Flood Plain
- Residential vegetation: Trees/Landscaped
Details
- Additional structures: Shed(s)
- Parcel number: 352815000200000080
- Special conditions: None
Construction
Type & style
- Home type: SingleFamily
- Architectural style: Custom
- Property subtype: Single Family Residence
Materials
- Block, Stucco
- Foundation: Slab
- Roof: Shingle
Condition
- Completed
- New construction: No
- Year built: 2019
Details
- Builder model: Christelle
- Builder name: David Weekley Homes
Utilities & green energy
- Sewer: Public Sewer
- Water: Public
- Utilities for property: BB/HS Internet Available, Cable Available, Electricity Connected, Natural Gas Connected, Phone Available, Sewer Connected, Street Lights, Underground Utilities, Water Connected
Green energy
- Energy efficient items: Thermostat
- Indoor air quality: HVAC Filter MERV 8+, No/Low VOC Paint/Finish, Non Toxic Pest Control, Ventilation
- Water conservation: Drip Irrigation, Irrigation-Reclaimed Water, Low-Flow Fixtures
Community & HOA
Community
- Features: Deed Restrictions, Gated Community - Guard, Golf Carts OK
- Security: Gated Community, Fire/Smoke Detection Integration
- Pet fee: $0 monthly
- Subdivision: ABERDEEN OAKS SUB
HOA
- Has HOA: Yes
- HOA fee: $367 monthly
- HOA name: Aberdeen Oaks Homeowners Association- Jim Colston
Location
- Region: Dunedin
Financial & listing details
- Price per square foot: $442/sqft
- Tax assessed value: $1,177,817
- Annual tax amount: $12,336
- Date on market: 12/18/2025
- Cumulative days on market: 41 days
- Listing terms: Cash,Conventional,VA Loan
- Ownership: Fee Simple
- Total actual rent: 0
- Electric utility on property: Yes
- Road surface type: Paved
Price history
| Date | Event | Price |
|---|---|---|
| 3/4/2026 | Sold | $1,380,000-1.4%$442/sqft |
Source:  Stellar MLS #TB8456393 Report a problem Stellar MLS #TB8456393 Report a problem | ||
| 1/28/2026 | Pending sale | $1,399,999$448/sqft |
Source: Stellar MLS #TB8456393 Report a problem | ||
| 1/24/2026 | Price change | $1,399,999-3.4%$448/sqft |
Source: Stellar MLS #TB8456393 Report a problem | ||
| 12/18/2025 | Listed for sale | $1,450,000+11.5%$464/sqft |
Source: Stellar MLS #TB8456393 Report a problem | ||
| 4/19/2024 | Sold | $1,300,000-7.1%$416/sqft |
Source: Stellar MLS #U8230816 Report a problem | ||
| 4/1/2024 | Pending sale | $1,399,000$448/sqft |
Source: Stellar MLS #U8230816 Report a problem | ||
| 3/27/2024 | Price change | $1,399,000-6.7%$448/sqft |
Source: Stellar MLS #U8230816 Report a problem | ||
| 2/24/2024 | Listed for sale | $1,499,000$480/sqft |
Source: Stellar MLS #U8230816 Report a problem | ||
| 2/20/2024 | Pending sale | $1,499,000$480/sqft |
Source: Stellar MLS #U8230816 Report a problem | ||
| 2/13/2024 | Listed for sale | $1,499,000+107.3%$480/sqft |
Source: Stellar MLS #U8230816 Report a problem | ||
| 7/2/2019 | Sold | $723,000$232/sqft |
Source: Public Record Report a problem | ||
Public tax history
| Year | Property taxes | Tax assessment |
|---|---|---|
| 2025 | $17,486 +41.7% | $1,034,940 +35.5% |
| 2024 | $12,337 +0.5% | $763,879 +3% |
| 2023 | $12,270 +2.5% | $741,630 +3% |
| 2022 | $11,969 +1.4% | $720,029 +6% |
| 2021 | $11,802 +0.1% | $679,355 +1.4% |
| 2020 | $11,795 +271.1% | $669,975 +299.2% |
| 2019 | $3,178 | $167,842 +73.9% |
| 2018 | $3,178 | $96,530 |
Find assessor info on the county website
Neighborhood: 34698
Nearby homes
- $1,400,8004 bd5 ba3.2k sqft1469 Aberdeen Oaks Dr, Dunedin, FL 34698Off Market

- $664,7004 bd2 ba1.8k sqft1534 Coastal Pl, Dunedin, FL 34698Off Market
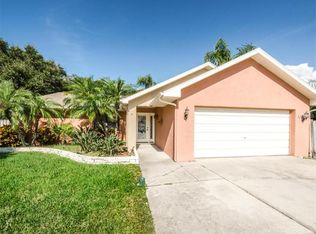
- $449,2003 bd2 ba1.6k sqft1520 Coastal Pl, Dunedin, FL 34698Off Market

- $710,7004 bd3 ba2.7k sqft2438 Treemont Way, Dunedin, FL 34698Off Market
- $672,900-- bd3 ba2.3k sqft1548 Coastal Pl, Dunedin, FL 34698Off Market
- $376,257-- bd2 ba1.1k sqft1461 Virginia St, Dunedin, FL 34698Off Market
- $523,7003 bd2 ba1.7k sqft1506 Coastal Pl, Dunedin, FL 34698Off Market
- $1,065,600-- bd-- ba2.5k sqft1465 Aberdeen Oaks Dr, Dunedin, FL 34698Off Market
Nearby schools
GreatSchools rating
- 9/10Garrison-Jones Elementary SchoolGrades: PK-5Distance: 1.8 mi
- 9/10Dunedin Highland Middle SchoolGrades: 6-8Distance: 1 mi
- 5/10Dunedin High SchoolGrades: 9-12Distance: 1.3 mi
Schools provided by the listing agent
- Elementary: Garrison-Jones Elementary-PN
- Middle: Dunedin Highland Middle-PN
- High: Dunedin High-PN
Source: Stellar MLS. This data may not be complete. We recommend contacting the local school district to confirm school assignments for this home.
Get a cash offer in 3 minutes
Find out how much your home could sell for in as little as 3 minutes with a no-obligation cash offer.
Estimated market value
$1,373,100
Get a cash offer in 3 minutes
Find out how much your home could sell for in as little as 3 minutes with a no-obligation cash offer.
Estimated market value
$1,373,100
- Florida
- Pinellas County
- Dunedin
- 34698
- 1473 ABERDEEN OAKS DRIVE
Nearby cities
Nearby neighborhoods
Nearby zip codes
Other Dunedin Topics
