Skip main navigation
Closed
  • $365,000

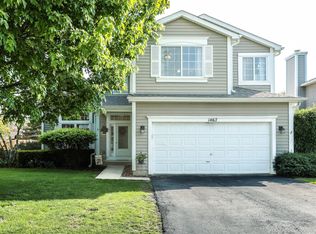
    1473 Almaden Ln, Gurnee, IL 60031

    3beds
    2,081sqft
    Single Family Residence
    Built in 1995
    7,840.8 Square Feet Lot
    $440,000 Zestimate®
    $175/sqft
    $3,334 Estimated rent

    Home value

    $440,000

    $418,000 - $462,000

    $3,334/mo

    Zestimate® history
    Loading
    Loading...

    Owner options

    List your home for rent

    $3,334/mo

    Rent Zestimate®

    Find your next renter with Zillow Rental Manager. Plus, with online applications, you can quickly screen prospective tenants – for free.

    Learn more

    $3,334/mo

    Rent Zestimate®

    Refinance and save

    $3,062/mo

    Est. payment

    Refinancing to a lower rate could help reduce your monthly payments and save thousands over the life of the loan.

    See today's rates

    $3,062/mo

    Est. payment

    Explore your selling options

    Work with a Zillow partner agent

    Leverage their expertise and Zillow's premium Showcase listings to get your home seen by more buyers.

    Get started

    List with your own agent

    Get your home in front of millions of buyers by listing it on Zillow.

    Learn how to do it

    Sell it yourself

    Take full control of how buyers see your home on Zillow by listing For Sale by Owner (FSBO).

    List your home

    What's special

    Welcome to this stunning three-bedroom, 2 1/2 bath home located in the charming town of Gurnee. This residence offers a truly versatile floorplan that boasts extensive hardwood flooring throughout, creating a warm and inviting atmosphere. The volume ceilings add an airy touch to the interior, enhancing the sense of space. As you step inside, you'll be greeted by a huge foyer with an open turn staircase, making for a grand entrance. The family room featuring a gas fireplace seamlessly connects to the kitchen, which offers abundant cabinetry and updated appliances, perfect for culinary enthusiasts. The deck, accessible through a sliding glass door from the eat-in kitchen, offers a lovely outdoor space for relaxation and entertainment. Moving to the second floor, you'll discover generously sized bedrooms that are flooded with natural light, thanks to plenty of windows. The spacious hall bathroom serves these bedrooms, while the luxurious master suite features an en suite bathroom, offering a private retreat for relaxation. This home also boasts a full finished basement that includes a large recreation room and a convenient half bath. The oversized storage area provides ample room for keeping your belongings organized and tucked away. This home is move-in ready, ensuring a smooth transition for its new owners. The fenced in backyard is a haven of leisure, complete with a playset and a shed that caters to your storage needs, whether for tools or toys. With its versatile layout, extensive hardwood flooring, and well-designed features, this property offers a comfortable and stylish living experience. Don't miss the chance to make this Gurnee gem your own.

    Zillow last checked:

    Listing updated:

    Listing courtesy of:

    Courtney Caraway, ABR,AHWD,CSC,MRP,PSA,SFR,SRS 773-502-5374,

    Gallery Realty Inc.,

    Shelly Wroten 224-280-1505,

    Gallery Realty Inc.

    Bought with:

    Benjamin Hickman

    RE/MAX Showcase

    Source: MRED as distributed by MLS GRID,MLS#: 11928825MLS Logo

    Facts & features

    Interior

    Bedrooms & bathrooms
    • Bedrooms: 3
    • Bathrooms: 4
    • Full bathrooms: 2
    • 1/2 bathrooms: 2
    Primary bedroom
    • Features: Flooring (Carpet), Bathroom (Full)
    • Level: Second
    • Area: 294 Square Feet
    • Dimensions: 14X21
    Bedroom 2
    • Features: Flooring (Carpet)
    • Level: Second
    • Area: 180 Square Feet
    • Dimensions: 12X15
    Bedroom 3
    • Features: Flooring (Carpet)
    • Level: Second
    • Area: 132 Square Feet
    • Dimensions: 11X12
    Dining room
    • Features: Flooring (Hardwood)
    • Level: Main
    • Area: 121 Square Feet
    • Dimensions: 11X11
    Family room
    • Features: Flooring (Hardwood)
    • Level: Main
    • Area: 240 Square Feet
    • Dimensions: 15X16
    Foyer
    • Features: Flooring (Hardwood)
    • Level: Main
    • Area: 80 Square Feet
    • Dimensions: 8X10
    Kitchen
    • Features: Kitchen (Eating Area-Table Space), Flooring (Hardwood)
    • Level: Main
    • Area: 195 Square Feet
    • Dimensions: 13X15
    Laundry
    • Level: Main
    • Area: 36 Square Feet
    • Dimensions: 6X6
    Living room
    • Features: Flooring (Hardwood)
    • Level: Main
    • Area: 228 Square Feet
    • Dimensions: 12X19
    Recreation room
    • Features: Flooring (Carpet)
    • Level: Basement
    • Area: 260 Square Feet
    • Dimensions: 13X20
    Sitting room
    • Features: Flooring (Hardwood)
    • Level: Main
    • Area: 90 Square Feet
    • Dimensions: 9X10
    Storage
    • Features: Flooring (Other)
    • Level: Basement
    • Area: 1110 Square Feet
    • Dimensions: 30X37
    Heating
    • Natural Gas, Forced Air
    Cooling
    • Central Air
    Appliances
    • Included: Double Oven, Microwave, Dishwasher, Refrigerator, Washer, Dryer, Disposal
    • Laundry: Main Level
    Features
    • Cathedral Ceiling(s), Walk-In Closet(s)
    • Flooring: Hardwood
    • Basement: Partially Finished,Full
    • Attic: Unfinished
    • Number of fireplaces: 1
    • Fireplace features: Family Room
    Interior area
    • Total structure area: 3,249
    • Total interior livable area: 2,081 sqft

    Property

    Parking
    • Total spaces: 2
    • Parking features: Asphalt, Garage Door Opener, On Site, Garage Owned, Attached, Garage
    • Attached garage spaces: 2
    • Has uncovered spaces: Yes
    Accessibility
    • Accessibility features: No Disability Access
    Features
    • Stories: 2
    • Patio & porch: Deck, Porch
    Lot
    • Size: 7,840 sqft
    • Dimensions: 35.1X33.9X124.1X53.9X127.5
    Details
    • Parcel number: 07182070110000
    • Special conditions: None
    • Other equipment: Ceiling Fan(s), Sump Pump

    Construction

    Type & style
    • Home type: SingleFamily
    • Architectural style: Traditional
    • Property subtype: Single Family Residence
    Materials
    • Aluminum Siding
    • Foundation: Concrete Perimeter
    • Roof: Asphalt
    Condition
    • New construction: No
    • Year built: 1995
    Details
    • Builder model: RUTHERFORD

    Utilities & green energy

    • Electric: Circuit Breakers
    • Sewer: Public Sewer
    • Water: Public

    Community & neighborhood

    Location
    • Region: Gurnee
    • Subdivision: Elysian Fields

    HOA & financial

    HOA
    • Has HOA: Yes
    • HOA fee: $300 annually
    • Services included: None

    Other

    Other facts
    • Listing terms: VA
    • Ownership: Fee Simple

    Price history

    DateEventPrice
    3/4/2024Sold$365,000-0.5%$175/sqft
    Source: MRED as distributed by MLS GRID #11928825 Report a problem
    8/21/2023Listing removed--
    Source: MRED as distributed by MLS GRID #11858774 Report a problem
    8/14/2023Listed for sale$367,000+3.4%$176/sqft
    Source: MRED as distributed by MLS GRID #11858774 Report a problem
    9/22/2022Sold$355,000$171/sqft
    Source: Public Record Report a problem
    7/1/2022Sold$355,000-2.7%$171/sqft
    Source: MRED as distributed by MLS GRID #11423354 Report a problem
    6/10/2022Pending sale$365,000$175/sqft
    Source: RE/MAX International #11423354 Report a problem
    6/9/2022Contingent$365,000$175/sqft
    Source: MRED as distributed by MLS GRID #11423354 Report a problem
    6/3/2022Listed for sale$365,000+54.7%$175/sqft
    Source: MRED as distributed by MLS GRID #11423354 Report a problem
    4/16/2001Sold$236,000+5.4%$113/sqft
    Source: Public Record Report a problem
    6/16/1999Sold$224,000+16.1%$108/sqft
    Source: Public Record Report a problem
    9/8/1995Sold$193,000$93/sqft
    Source: Public Record Report a problem

    Public tax history

    YearProperty taxesTax assessment
    2024$339 -96.4%$125,814 +5%
    2023$9,361 +2%$119,834 +7.7%
    2022$9,174 +15.8%$111,256 +11.2%
    2021$7,924 +48.8%$100,016 +6.8%
    2020$5,326 +1.2%$93,643 +3%
    2019$5,263 -2.1%$90,924 -1.6%
    2018$5,378 $92,428 +3%
    2017$5,378 -6.8%$89,779 +4.7%
    2016$5,772 -2.2%$85,781 +5.4%
    2015$5,903 +2.9%$81,355 +17.5%
    2014$5,736 +3.4%$69,265 -0.8%
    2012$5,547 -4.8%$69,795 -14.5%
    2011$5,825 -6.6%$81,667 -13.1%
    2010$6,235 -1.6%$93,930 -8.7%
    2009$6,334 +1.5%$102,836 -1.3%
    2008$6,241 +2.7%$104,139 +5.3%
    2006$6,079 +9.9%$98,925
    2005$5,532 +13.4%--
    2004$4,877 +1.7%--
    2003$4,797 +4.4%--
    2002$4,594 -0.3%--
    2001$4,607 +5%$65,625 +3.4%
    2000$4,389 $63,467

    Find assessor info on the county website

    Neighborhood: 60031

    Nearby schools

    GreatSchools rating
    Schools provided by the listing agent
    • Elementary: Woodland Elementary School
    • Middle: Woodland Middle School
    • High: Warren Township High School
    • District: 50

    Source: MRED as distributed by MLS GRID. This data may not be complete. We recommend contacting the local school district to confirm school assignments for this home.

    Get a cash offer in 3 minutes
    Find out how much your home could sell for in as little as 3 minutes with a no-obligation cash offer.
    Estimated market value
    $440,000
    Get a cash offer in 3 minutes
    Find out how much your home could sell for in as little as 3 minutes with a no-obligation cash offer.
    Estimated market value
    $440,000