Skip main navigation
Off market
  • $484,800

    1473 Brentfield Dr, Wadsworth, OH 44281

    4beds
    3,022sqft
    SingleFamily
    Built in 2008
    10,454 Square Feet Lot
    $484,800 Zestimate®
    $160/sqft
    $3,274 Estimated rent

    Home value

    $484,800

    $461,000 - $509,000

    $3,274/mo

    Zestimate® history
    Loading
    Loading...

    Owner options

    List your home for rent

    $3,274/mo

    Rent Zestimate®

    Find your next renter with Zillow Rental Manager. Plus, with online applications, you can quickly screen prospective tenants – for free.

    Learn more

    $3,274/mo

    Rent Zestimate®

    Refinance and save

    $3,375/mo

    Est. payment

    Refinancing to a lower rate could help reduce your monthly payments and save thousands over the life of the loan.

    See today's rates

    $3,375/mo

    Est. payment

    Explore your selling options

    Work with a Zillow partner agent

    Leverage their expertise and Zillow's premium Showcase listings to get your home seen by more buyers.

    Get started

    List with your own agent

    Get your home in front of millions of buyers by listing it on Zillow.

    Learn how to do it

    Sell it yourself

    Take full control of how buyers see your home on Zillow by listing For Sale by Owner (FSBO).

    List your home

    What's special

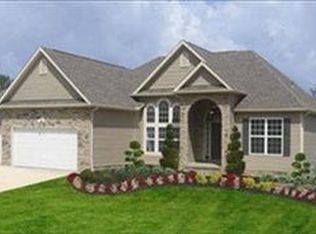
    No need to build with this updated house in Tiberon Trace development (Highland Schools) on a private lot backing up to an additional 2.5 acres of green space and woods. This beautifully upgraded 4 Bdrm Home is move in ready! Recent upgrades include: all new carpet throughout entire house, flooring in basement, reverse osmosis water filtration system, professionally painted house in neutral colors, upgraded laundry, new lighting, new stairs and back patio, restored swing set stays, and new landscaping - all done for you to enjoy! Foyer entry has upgraded hardwood flooring all the way through to the Gourmet Kitchen with upgraded appliances, angled island and granite counter tops. Morning room also has hardwood flooring and sliding doors to a newly finished patio and fully fenced yard with gorgeous wooded views. 1st floor Laundry and Library/ Office complete the first floor living area. The Owners Suite has vaulted ceilings and Glamour bath complete with dual sinks, garden tub, separate shower and nice sized walk in closet. Finally, a completely updated and professionally finished basement with plenty of additional storage await you. Additional upgrades include smart house upgrades (cameras and smart thermostat), sprinkler system and ceiling surround sound. Call today to schedule a private showing. If you already have a real estate agent you are working with, we are offering 3% commission for them, but feel free to contact us directly.

    This property is not currently displayed as for sale or rent on Zillow. This may be different from what's on other websites or public sources.

    Facts & features

    Interior

    Bedrooms & bathrooms
    • Bedrooms: 4
    • Bathrooms: 4
    • Full bathrooms: 2
    • 1/2 bathrooms: 2
    Heating
    • Forced air, Gas
    Cooling
    • Central
    Appliances
    • Included: Dishwasher, Garbage disposal, Microwave, Range / Oven, Refrigerator
    Features
    • Flooring: Carpet, Hardwood, Laminate
    • Basement: Finished
    • Has fireplace: No
    Interior area
    • Total interior livable area: 3,022 sqft

    Property

    Parking
    • Total spaces: 2
    • Parking features: Garage - Attached
    Features
    • Exterior features: Stone, Vinyl
    Lot
    • Size: 10,454 Square Feet
    Details
    • Parcel number: 04920B02032

    Construction

    Type & style
    • Home type: SingleFamily
    Materials
    • Other
    • Roof: Shake / Shingle
    Condition
    • Year built: 2008

    Community & HOA

    HOA
    • Has HOA: Yes
    • HOA fee: $240 monthly
    Location
    • Region: Wadsworth

    Financial & listing details

    • Price per square foot: $160/sqft
    • Tax assessed value: $454,560
    • Annual tax amount: $5,711

    Price history

    DateEventPrice
    2/27/2021Listing removed--
    Source: Owner Report a problem
    10/16/2020Sold$354,9000%$117/sqft
    Source: Public Record Report a problem
    9/5/2020Pending sale$354,999$117/sqft
    Source: Owner Report a problem
    9/4/2020Listed for sale$354,999+9.2%$117/sqft
    Source: Owner Report a problem
    2/28/2020Sold$325,000-5.2%$108/sqft
    Source: MLS Now #4159774 Report a problem
    1/30/2020Pending sale$343,000$114/sqft
    Source: M. C. Real Estate #4159774 Report a problem
    1/16/2020Listed for sale$343,000+29.5%$114/sqft
    Source: M. C. Real Estate #4159774 Report a problem
    10/1/2013Listing removed$264,900$88/sqft
    Source: Howard Hanna - Akron/Fairlawn #3420106 Report a problem
    9/20/2013Price change$264,900-1%$88/sqft
    Source: Howard Hanna - Akron/Fairlawn #3420106 Report a problem
    8/31/2013Price change$267,500-0.7%$89/sqft
    Source: Howard Hanna - Akron/Fairlawn #3420106 Report a problem
    8/9/2013Price change$269,500-0.1%$89/sqft
    Source: Howard Hanna - Akron/Fairlawn #3420106 Report a problem
    7/18/2013Price change$269,900-1.5%$89/sqft
    Source: Howard Hanna - Akron/Fairlawn #3420106 Report a problem
    6/22/2013Listed for sale$273,900+17.5%$91/sqft
    Source: Howard Hanna - Akron/Fairlawn #3420106 Report a problem
    3/12/2009Sold$233,170+323.9%$77/sqft
    Source: Public Record Report a problem
    11/4/2008Sold$55,000$18/sqft
    Source: Public Record Report a problem

    Public tax history

    YearProperty taxesTax assessment
    2025$5,711 +21.8%$159,100 +31%
    2024$4,688 -0.1%$121,450
    2023$4,693 -0.8%$121,450
    2022$4,732 +23.1%$121,450 +40.9%
    2021$3,843 $86,180
    2020$3,843 -0.3%$86,180
    2019$3,856 +1.2%$86,180 +6.1%
    2018$3,811 -0.3%$81,250
    2017$3,821 +6.2%$81,250
    2016$3,598 +2.1%$81,250 +6%
    2015$3,523 -1.4%$76,650
    2014$3,574 -0.2%$76,650
    2013$3,581 +2.7%$76,650 +4.9%
    2012$3,487 +1.8%$73,050
    2011$3,426 +14.7%$73,050
    2010$2,988 +0.1%$73,050 -5%
    2009$2,984 +366.6%$76,900 +388.3%
    2008$639 +2079.5%$15,750 +2087.5%
    2007$29 $720
    Find assessor info on the county website

    Neighborhood: 44281

    Nearby schools

    GreatSchools rating
    Schools provided by the listing agent
    • District: Highland LSD

    Source: The MLS. This data may not be complete. We recommend contacting the local school district to confirm school assignments for this home.

    Get a cash offer in 3 minutes
    Find out how much your home could sell for in as little as 3 minutes with a no-obligation cash offer.
    Estimated market value
    $484,800
    Get a cash offer in 3 minutes
    Find out how much your home could sell for in as little as 3 minutes with a no-obligation cash offer.
    Estimated market value
    $484,800