Skip main navigation
Sold for $335,000
  • $335,000

    1473 BROKEN OAK DRIVE #C, WINTER GARDEN, FL 34787

    3beds
    1,699sqft
    Condominium
    Built in 2007
    -- sqft lot
    $332,800 Zestimate®
    $197/sqft
    $2,587 Estimated rent

    Home value

    $332,800

    Estimated sales range

    Not available

    $2,587/mo

    Zestimate® history
    Loading
    Loading...

    Owner options

    List your home for rent

    $2,587/mo

    Rent Zestimate®

    Find your next renter with Zillow Rental Manager. Plus, with online applications, you can quickly screen prospective tenants – for free.

    Learn more

    $2,587/mo

    Rent Zestimate®

    Refinance and save

    $2,692/mo

    Est. payment

    Refinancing to a lower rate could help reduce your monthly payments and save thousands over the life of the loan.

    See today's rates

    $2,692/mo

    Est. payment

    Explore your selling options

    Work with a Zillow partner agent

    Leverage their expertise and Zillow's premium Showcase listings to get your home seen by more buyers.

    Get started

    List with your own agent

    Get your home in front of millions of buyers by listing it on Zillow.

    Learn how to do it

    Sell it yourself

    Take full control of how buyers see your home on Zillow by listing For Sale by Owner (FSBO).

    List your home

    What's special

    Modern finishesInterior paintAmple natural lightFresh exterior paintNew garage doorNew range and dishwasherUpgraded condo
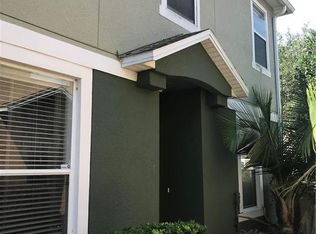
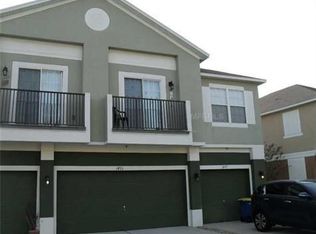
    ***NEW LUXURY VINYL INSTALLED ON SECOND FLOOR*** Spacious and Upgraded Condo in Prime Winter Garden Location! Discover this affordable, move-in-ready condo offering 1,699 square feet of well-designed living space, perfectly situated in this desirable, peaceful, gated community between Winter Garden and Clermont. Whether you’re seeking proximity to the charm of Historic Downtown Winter Garden or enjoying outdoor activities on the nearby West Orange Trail, this condo offers both comfort and convenience. With recent, high-quality updates, this condo boasts: New Garage Door (2023) for a modern look and enhanced security featuring MyQ technology New Range and Dishwasher (2022) ideal for culinary enthusiasts Fresh Exterior Paint (2022) to maintain its beautiful curb appeal Interior Paint (2022) creates a bright and contemporary atmosphere 240V Plug-in Garage (2024) perfect for charging your electric car The layout features spacious living areas, ample natural light, and modern finishes, making it an ideal home for both relaxation and entertaining. The condo’s location within a quiet and mature gated community offers privacy while being just a short drive from Winter Garden’s shopping, dining, and entertainment options.

    Zillow last checked:

    Listing updated:

    Listed by:

    Vicky Koehlke 407-222-6997,

    CENTURY 21 CARIOTI 407-573-2121

    Bought with:

    Fernando Orsini, 663761

    CT HOMES REALTY CORPORATION

    Source: Stellar MLS,MLS#: O6268158MLS LogoOriginating MLS: Orlando Regional

    Facts & features

    Interior

    Bedrooms & bathrooms
    • Bedrooms: 3
    • Bathrooms: 3
    • Full bathrooms: 2
    • 1/2 bathrooms: 1
    Rooms
    • Room types: Attic
    Primary bedroom
    • Features: Ceiling Fan(s), En Suite Bathroom, Exhaust Fan, Granite Counters, Walk-In Closet(s)
    • Level: Second
    • Area: 210 Square Feet
    • Dimensions: 15x14
    Bedroom 2
    • Features: Ceiling Fan(s), Built-in Closet
    • Level: Second
    • Area: 110 Square Feet
    • Dimensions: 11x10
    Bedroom 3
    • Features: Ceiling Fan(s), Built-in Closet
    • Level: Second
    Dining room
    • Level: First
    • Area: 64 Square Feet
    • Dimensions: 8x8
    Great room
    • Features: Ceiling Fan(s)
    • Level: First
    • Area: 299 Square Feet
    • Dimensions: 23x13
    Kitchen
    • Features: Breakfast Bar, Pantry
    • Level: First
    • Area: 130 Square Feet
    • Dimensions: 10x13
    Heating
    • Central, Electric
    Cooling
    • Central Air
    Appliances
    • Included: Dishwasher, Disposal, Electric Water Heater, Microwave, Range, Refrigerator
    • Laundry: Electric Dryer Hookup, Inside, Laundry Room, Washer Hookup
    Features
    • Ceiling Fan(s), Eating Space In Kitchen, Kitchen/Family Room Combo, PrimaryBedroom Upstairs, Solid Wood Cabinets, Stone Counters, Thermostat, Walk-In Closet(s)
    • Flooring: Carpet, Ceramic Tile, Laminate
    • Doors: Sliding Doors
    • Windows: Blinds, Window Treatments
    • Has fireplace: No
    • Common walls with other units/homes: Corner Unit
    Interior area
    • Total structure area: 1,699
    • Total interior livable area: 1,699 sqft

    Property

    Parking
    • Total spaces: 2
    • Parking features: Driveway, Garage Door Opener, Guest
    • Attached garage spaces: 2
    • Has uncovered spaces: Yes
    • Details: Garage Dimensions: 19x18
    Features
    • Levels: Two
    • Stories: 2
    • Patio & porch: Patio
    • Exterior features: Courtyard, Irrigation System, Lighting, Rain Gutters, Sidewalk
    Lot
    • Size: 2,920 Square Feet
    • Features: Landscaped, Level, Sidewalk
    Details
    • Parcel number: 282227878200423
    • Zoning: PUD
    • Special conditions: None

    Construction

    Type & style
    • Home type: Condo
    • Property subtype: Condominium
    • Attached to another structure: Yes
    Materials
    • Block, Stucco
    • Foundation: Slab
    • Roof: Shingle
    Condition
    • New construction: No
    • Year built: 2007
    Details
    • Builder name: DR Horton

    Utilities & green energy

    • Sewer: Public Sewer
    • Water: Public
    • Utilities for property: BB/HS Internet Available, Cable Available, Electricity Available, Electricity Connected, Sewer Available, Sewer Connected, Street Lights, Water Available, Water Connected

    Community & HOA

    Community
    • Features: Community Mailbox, Dog Park, Gated Community - No Guard, Playground, Pool, Sidewalks
    • Security: Fire Sprinkler System, Smoke Detector(s)
    • Pet fee: $0 monthly
    • Subdivision: TUCKER OAKS PH 3 BLDG 42
    HOA
    • Has HOA: Yes
    • Amenities included: Basketball Court, Gated, Playground, Pool, Vehicle Restrictions
    • Services included: Community Pool, Reserve Fund, Insurance, Maintenance Structure, Maintenance Repairs, Manager, Pool Maintenance
    • HOA fee: $261 monthly
    • HOA name: Sharri Scott
    • HOA phone: 407-647-2622
    Location
    • Region: Winter Garden

    Financial & listing details

    • Price per square foot: $197/sqft
    • Annual tax amount: $3,830
    • Date on market: 1/3/2025
    • Cumulative days on market: 228 days
    • Listing terms: Cash,Conventional,FHA,VA Loan
    • Ownership: Condominium
    • Total actual rent: 0
    • Electric utility on property: Yes
    • Road surface type: Paved, Asphalt

    Price history

    DateEventPrice
    9/16/2025Sold$335,000-2.9%$197/sqft
    Source: Stellar MLS #O6268158 Report a problem
    8/20/2025Pending sale$345,000$203/sqft
    Source: Stellar MLS #O6268158 Report a problem
    6/25/2025Price change$345,000-1.4%$203/sqft
    Source: Stellar MLS #O6268158 Report a problem
    5/27/2025Price change$350,000-1.4%$206/sqft
    Source: Stellar MLS #O6268158 Report a problem
    4/4/2025Price change$355,000-2.7%$209/sqft
    Source: Stellar MLS #O6268158 Report a problem
    1/3/2025Listed for sale$365,000$215/sqft
    Source: Stellar MLS #O6268158 Report a problem

    Public tax history

    Tax history is unavailable.

    Neighborhood: 34787

    Nearby schools

    GreatSchools rating
    Schools provided by the listing agent
    • Elementary: SunRidge Elementary
    • Middle: Lakeview Middle
    • High: West Orange High

    Source: Stellar MLS. This data may not be complete. We recommend contacting the local school district to confirm school assignments for this home.

    Get a cash offer in 3 minutes
    Find out how much your home could sell for in as little as 3 minutes with a no-obligation cash offer.
    Estimated market value
    $332,800
    Get a cash offer in 3 minutes
    Find out how much your home could sell for in as little as 3 minutes with a no-obligation cash offer.
    Estimated market value
    $332,800