Is it possible for a home to feel both cozy and spacious? This one does! Ideally located between Pinnacle Road and Clover Street, this inviting 4-bedroom, 2.5-bath home offers a Pittsford mailing address with Henrietta taxes! Generous room sizes blend with a warm, comfortable flow. The spacious family room opens naturally to the living and dining areas, while the kitchen peninsula creates the perfect gathering spot. Step outside to a large deck with built-in seating surrounded by mature trees, colorful landscaping and impressive privacy. Upstairs are four light-filled bedrooms, including a primary suite with private bath, plus another full bath and ample closet space. The partially finished basement adds even more versatility with a rec room, workshop, laundry and abundant storage. Updates include a high-efficiency furnace and HWT (2024), dishwasher and disposal (2023), and complete tear-off roof with architectural shingles (2018). Walk to Tinker Nature Park, featuring a nature center, community garden, trails and scenic farm fields! Minutes from shopping, dining, RIT, U of R and Strong. Delayed negotiations August 25 at noon.
Active
$299,900
1473 Calkins Rd, Pittsford, NY 14534
4beds
2,047sqft
Single Family Residence
Built in 1974
0.46 Acres Lot
$-- Zestimate®
$147/sqft
$-- HOA
What's special
Dishwasher and disposalFour light-filled bedroomsImpressive privacySurrounded by mature treesHigh-efficiency furnaceWarm comfortable flowAmple closet space
- 10 hours |
- 618 |
- 52 |
Zillow last checked:
Listing updated:
Listed by:
Keller Williams Realty Greater Rochester 585-362-8900,
Danielle R. Johnson 585-364-1656
Source: NYSAMLSs,MLS#: R1707676 Originating MLS: Rochester
Originating MLS: RochesterFacts & features
Interior
Bedrooms & bathrooms
- Bedrooms: 4
- Bathrooms: 3
- Full bathrooms: 2
- 1/2 bathrooms: 1
- Main level bathrooms: 1
Heating
- Gas, Baseboard, Forced Air, Hot Water
Cooling
- Central Air
Appliances
- Included: Dryer, Dishwasher, Electric Oven, Electric Range, Disposal, Gas Water Heater, Refrigerator, Washer, Humidifier
- Laundry: In Basement
Features
- Breakfast Bar, Cedar Closet(s), Ceiling Fan(s), Separate/Formal Dining Room, Entrance Foyer, Eat-in Kitchen, Separate/Formal Living Room, Pantry, Sliding Glass Door(s), Storage, Window Treatments, Air Filtration, Bath in Primary Bedroom, Programmable Thermostat, Workshop
- Flooring: Carpet, Laminate, Luxury Vinyl, Varies, Vinyl
- Doors: Sliding Doors
- Windows: Drapes
- Basement: Crawl Space,Finished,Partially Finished,Sump Pump
- Number of fireplaces: 1
Interior area
- Total structure area: 2,047
- Total interior livable area: 2,047 sqft
Property
Parking
- Total spaces: 2
- Parking features: Attached, Electricity, Garage, Driveway, Garage Door Opener, Other
- Attached garage spaces: 2
Features
- Levels: Two
- Stories: 2
- Patio & porch: Deck, Open, Porch
- Exterior features: Blacktop Driveway, Deck
- Fencing: Pet Fence
Lot
- Size: 0.46 Acres
- Dimensions: 100 x 200
- Features: Rectangular, Rectangular Lot, Residential Lot
Details
- Parcel number: 2632001770500001007000
- Special conditions: Standard
Construction
Type & style
- Home type: SingleFamily
- Architectural style: Colonial
- Property subtype: Single Family Residence
Materials
- Vinyl Siding, Copper Plumbing
- Foundation: Block
- Roof: Asphalt,Architectural,Shingle
Condition
- Resale
- Year built: 1974
Utilities & green energy
- Electric: Circuit Breakers
- Sewer: Connected
- Water: Connected, Public
- Utilities for property: Electricity Available, Electricity Connected, Sewer Connected, Water Connected
Green energy
- Energy efficient items: Appliances, HVAC
Community & HOA
Community
- Features: Trails/Paths
Location
- Region: Pittsford
Financial & listing details
- Price per square foot: $147/sqft
- Tax assessed value: $298,000
- Annual tax amount: $6,530
- Date on market: 8/19/2026
- Listing terms: Cash,Conventional,FHA,VA Loan
Estimated market value
Not available
Estimated sales range
Not available
Not available
Price history
| Date | Event | Price |
|---|---|---|
| 8/19/2026 | Listed for sale | $299,900+138%$147/sqft |
Source:  NYSAMLSs #R1707676 Report a problem NYSAMLSs #R1707676 Report a problem | ||
| 12/30/1994 | Sold | $126,000$62/sqft |
Source: Public Record Report a problem | ||
Public tax history
| Year | Property taxes | Tax assessment |
|---|---|---|
| 2025 | -- | $298,000 +16.4% |
| 2024 | -- | $256,000 |
| 2023 | -- | $256,000 +31.8% |
| 2022 | -- | $194,200 |
| 2021 | -- | $194,200 +5% |
| 2020 | -- | $185,000 +5.1% |
| 2018 | -- | $176,000 |
| 2017 | $2,932 | $176,000 |
| 2016 | -- | $176,000 |
| 2015 | -- | $176,000 |
| 2014 | -- | $176,000 |
| 2013 | -- | $176,000 |
| 2012 | -- | $176,000 |
| 2011 | -- | $176,000 |
| 2010 | -- | $176,000 |
| 2009 | -- | $176,000 +3.2% |
| 2007 | -- | $170,600 |
| 2006 | -- | $170,600 +10% |
| 2005 | -- | $155,100 |
| 2004 | -- | $155,100 +10.5% |
| 2003 | -- | $140,400 |
| 2002 | -- | $140,400 +1142.5% |
| 2001 | -- | $11,300 |
| 2000 | -- | $11,300 |
Find assessor info on the county website
Monthly payment
Climate risks
Neighborhood: 14534
Nearby schools
GreatSchools rating
- 7/10Floyd S Winslow Elementary SchoolGrades: PK-3Distance: 0.8 mi
- 4/10Charles H Roth Middle SchoolGrades: 7-9Distance: 2.6 mi
- 7/10Rush Henrietta Senior High SchoolGrades: 9-12Distance: 1.7 mi
Schools provided by the listing agent
- Elementary: Floyd S Winslow
- High: Rush-Henrietta Senior High
- District: Rush-Henrietta
Source: NYSAMLSs. This data may not be complete. We recommend contacting the local school district to confirm school assignments for this home.
- $353,2004 bd1 ba2.3k sqft1465 Calkins Rd, Pittsford, NY 14534Off Market
- $383,8004 bd3 ba1.8k sqft113 Glen Acre Dr, Pittsford, NY 14534Off Market
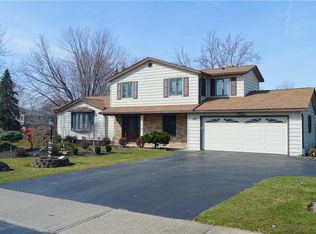
- $305,0004 bd3 ba2k sqft1457 Calkins Rd, Pittsford, NY 14534Sold
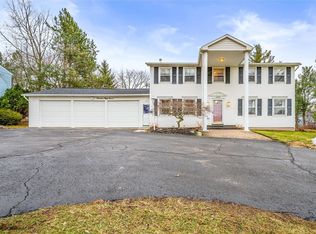
- $378,8004 bd2 ba2.1k sqft52 Wood Acre Dr, Pittsford, NY 14534Off Market
- $351,5003 bd2 ba1.8k sqft46 Wood Acre Dr, Pittsford, NY 14534Sold
- $373,3004 bd2 ba2k sqft107 Glen Acre Dr, Pittsford, NY 14534Off Market
- $379,3004 bd2 ba2k sqft114 Glen Acre Dr, Pittsford, NY 14534Off Market
- $330,8004 bd1 ba1.8k sqft38 Wood Acre Dr, Pittsford, NY 14534Off Market
A local agent can set up tours, give advice and negotiate with sellers.
Similar homes
- $289,9004 bd2 ba1.9k sqft60 Barnfield Rd, Pittsford, NY 14534For Sale
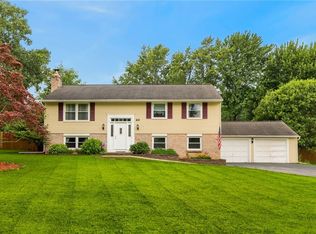
 MLS ID #R1701031, Jeffrey M. Lamica, Listing by: Keller Williams Realty Greater Rochester. NYSAMLSs
 - $399,9004 bd3 ba2.1k sqft48 Churchview Ln, Pittsford, NY 14534For Sale
 MLS ID #R1703346, Derek Pino, Listing by: RE/MAX Realty Group. NYSAMLSs
 - $399,0004 bd3 ba2.2k sqft24 Carriage Ct, Pittsford, NY 14534For Sale
 MLS ID #R1707542, Philip Pizzingrilli, Listing by: Tru Agent Real Estate. NYSAMLSs
 - $399,9004 bd3 ba2.5k sqft1011 Mile Square Rd, Pittsford, NY 14534For Sale
 MLS ID #R1696795, Tara Morgan, Listing by: GEOCA Homes LLC. NYSAMLSs
 - $399,9004 bd2 ba1.5k sqft2 Red Fox Run, Pittsford, NY 14534For SaleMLS ID #R1707139, Michael Liess, Listing by: Coldwell Banker Custom Realty. NYSAMLSs
- $289,9004 bd2 ba1.4k sqft4 Briarwood Ln, Fairport, NY 14450For SaleMLS ID #R1707836, Keith B. Larwood, Listing by: Empire Realty Group. NYSAMLSs
- $309,9004 bd3 ba1.7k sqft50 Kenwick Dr, Rochester, NY 14623For SaleMLS ID #R1706057, Erika Ayala-Jackson, Listing by: Hunt Real Estate ERA/Columbus. NYSAMLSs
- $289,9004 bd2 ba1.5k sqft1184 Farnsworth Rd S, Rochester, NY 14623For SaleMLS ID #R1701748, Yangtian Guo, Listing by: Keller Williams Realty Greater Rochester. NYSAMLSs
- $264,9003 bd3 ba1.3k sqft74 Galway Dr, Rochester, NY 14623For SaleMLS ID #R1704359, Amy L. Petrone, Listing by: RE/MAX Realty Group. NYSAMLSs
- $449,0004 bd3 ba2.6k sqft26 Rippingale Rd, Pittsford, NY 14534For SaleMLS ID #R1703214, Darlene Maimone, Listing by: Howard Hanna. NYSAMLSs
- $299,9003 bd3 ba2.2k sqft51 Greenwood Park, Pittsford, NY 14534For SaleMLS ID #R1694760, Kimberly Graus, Listing by: Howard Hanna. NYSAMLSs
- $349,9004 bd2 ba1.6k sqft668 Marsh Rd, Pittsford, NY 14534For SaleMLS ID #R1702952, Daniela Polidor, Listing by: Empire Realty Group. NYSAMLSs
- $284,9004 bd2 ba1.9k sqft347 Gregory St, Rochester, NY 14620For SaleMLS ID #R1708268, Nicole F. Curcio, Listing by: Upstate Prestige Properties. NYSAMLSs
- $279,9004 bd2 ba1.5k sqft15 Austin Dr, Rochester, NY 14625For SaleMLS ID #R1708113, Anthony C. Butera, Listing by: Keller Williams Realty Greater Rochester. NYSAMLSs
- $274,9003 bd2 ba1.9k sqft76 Amsden Dr, Rochester, NY 14623For SaleMLS ID #R1702416, Sharon M. Quataert, Listing by: Century 21 APEX. NYSAMLSs
- $269,9004 bd2 ba2.1k sqft39 Edmonds St, Rochester, NY 14607For SaleMLS ID #R1708078, Sylvia Bauer, Listing by: Howard Hanna. NYSAMLSs
- $329,9003 bd3 ba2.2k sqft1525 Elmwood Ave, Rochester, NY 14620For SaleMLS ID #R1693417, John J. McEntee, Listing by: RE/MAX Plus. NYSAMLSs
- $239,9004 bd2 ba1.7k sqft109 Cloverland Dr, Rochester, NY 14610For SaleMLS ID #R1707440, Patricia A. Neubauer, Listing by: Hunt Real Estate ERA/Columbus. NYSAMLSs
- $270,0002 bd3 ba1.4k sqft80 Stonington Dr, Pittsford, NY 14534For SaleMLS ID #R1706321, Oksana Babiy, Listing by: Blain Realty, Inc.. NYSAMLSs
- $199,9953 bd1 ba1.1k sqft152 Princess Dr, Rochester, NY 14623For SaleMLS ID #R1706818, Talha Shahid, Listing by: Epique Realty Inc.. NYSAMLSs
