Skip main navigation
Sold for $550,000
  • $550,000

    1473 Casino Cir, Silver Spring, MD 20906

    4beds
    2,431sqft
    Townhouse
    Built in 1986
    3,037 Square Feet Lot
    $559,900 Zestimate®
    $226/sqft
    $3,168 Estimated rent

    Home value

    $559,900

    $515,000 - $610,000

    $3,168/mo

    Zestimate® history
    Loading
    Loading...

    Owner options

    List your home for rent

    $3,168/mo

    Rent Zestimate®

    Find your next renter with Zillow Rental Manager. Plus, with online applications, you can quickly screen prospective tenants – for free.

    Learn more

    $3,168/mo

    Rent Zestimate®

    Refinance and save

    $3,438/mo

    Est. payment

    Refinancing to a lower rate could help reduce your monthly payments and save thousands over the life of the loan.

    See today's rates

    $3,438/mo

    Est. payment

    Explore your selling options

    Work with a Zillow partner agent

    Leverage their expertise and Zillow's premium Showcase listings to get your home seen by more buyers.

    Get started

    List with your own agent

    Get your home in front of millions of buyers by listing it on Zillow.

    Learn how to do it

    Sell it yourself

    Take full control of how buyers see your home on Zillow by listing For Sale by Owner (FSBO).

    List your home

    What's special

    Wood burning fireplaceSecond fireplaceLarge walk in closetEnd unit townhomeModern designUnparalleled comfortMain level primary
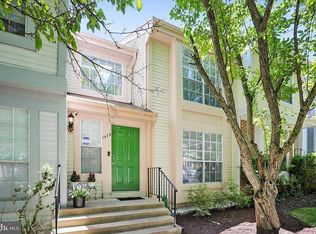
    Located in the desirable community of Tivoli, this wonderful end unit townhome at 1473 Casino Circle combines modern design with unparalleled comfort. Offering 2,431 square feet of living space, it features four spacious bedrooms and three and a half bathrooms, all set on a 3,037 square foot lot. The open-concept interior is bathed in natural light from skylights and vaulted ceilings, creating an inviting environment perfect for both relaxation and entertaining. The chefs kitchen features granite counters, loads of cabinets and stainless steel appliances with a cozy eating nook. The large Living room included large windows with beautiful treed views. A wood burning fireplace is perfect on those chilly winter nights. A main level primary is perfect for easy living. Complete with it's own generous on suite bathroom and a large walk in closet. The upper level includes 2 bedrooms, one with access to the semi private bath. The lower level has a large family room with sliding doors to a private slate patio facing woods. A second fireplace will be sure to delight. A fourth bedroom includes built in shelves and a large walk in closet. A hall bath and large utility room completes this level.

    Zillow last checked:

    Listing updated:

    Listed by:

    Stacey Styslinger 240-351-7635,

    Compass

    Bought with:

    Joana Lauderdale, 5015113

    Samson Properties

    Source: Bright MLS,MLS#: MDMC2198884MLS Logo

    Facts & features

    Interior

    Bedrooms & bathrooms
    • Bedrooms: 4
    • Bathrooms: 4
    • Full bathrooms: 3
    • 1/2 bathrooms: 1
    • Main level bathrooms: 2
    • Main level bedrooms: 1
    Primary bedroom
    • Features: Attached Bathroom, Flooring - Carpet, Cathedral/Vaulted Ceiling
    • Level: Main
    Bedroom 2
    • Features: Attached Bathroom, Cathedral/Vaulted Ceiling, Flooring - Carpet
    • Level: Upper
    Bedroom 3
    • Features: Flooring - Carpet, Cathedral/Vaulted Ceiling
    • Level: Upper
    Bedroom 4
    • Features: Flooring - Carpet, Built-in Features
    • Level: Lower
    Primary bathroom
    • Features: Built-in Features, Bathroom - Walk-In Shower, Walk-In Closet(s)
    • Level: Main
    Bathroom 2
    • Features: Flooring - Ceramic Tile, Bathroom - Tub Shower
    • Level: Upper
    Bathroom 3
    • Features: Bathroom - Tub Shower, Flooring - Ceramic Tile
    • Level: Lower
    Dining room
    • Features: Flooring - Other, Lighting - Ceiling
    • Level: Main
    Family room
    • Features: Fireplace - Wood Burning, Flooring - Carpet
    • Level: Lower
    Half bath
    • Level: Main
    Half bath
    • Level: Main
    Kitchen
    • Features: Granite Counters, Eat-in Kitchen, Kitchen - Electric Cooking
    • Level: Main
    Living room
    • Features: Cathedral/Vaulted Ceiling, Fireplace - Wood Burning, Flooring - Other
    • Level: Main
    Utility room
    • Features: Flooring - Concrete
    • Level: Lower
    Heating
    • Forced Air, Heat Pump, Electric
    Cooling
    • Central Air, Electric
    Appliances
    • Included: Microwave, Dishwasher, Disposal, Dryer, Oven/Range - Electric, Refrigerator, Washer, Water Heater, Electric Water Heater
    • Laundry: In Basement
    Features
    • Bathroom - Tub Shower, Bathroom - Walk-In Shower, Built-in Features, Breakfast Area, Entry Level Bedroom, Open Floorplan, Eat-in Kitchen, Primary Bath(s), Walk-In Closet(s)
    • Flooring: Carpet, Ceramic Tile, Concrete, Wood
    • Doors: Sliding Glass, Storm Door(s)
    • Basement: Connecting Stairway,Full,Partial,Walk-Out Access
    • Number of fireplaces: 2
    • Fireplace features: Glass Doors, Wood Burning
    Interior area
    • Total structure area: 2,431
    • Total interior livable area: 2,431 sqft
    • Finished area above ground: 1,963
    • Finished area below ground: 468

    Property

    Parking
    • Total spaces: 1
    • Parking features: Assigned, Parking Lot
    • Details: Assigned Parking
    Accessibility
    • Accessibility features: None
    Features
    • Levels: Three
    • Stories: 3
    • Patio & porch: Patio
    • Exterior features: Sidewalks, Street Lights
    • Pool features: None
    • Has view: Yes
    • View description: Street, Trees/Woods
    Lot
    • Size: 3,037 sqft
    • Features: Backs - Parkland, Backs to Trees, Private, Corner Lot/Unit
    Details
    • Additional structures: Above Grade, Below Grade
    • Parcel number: 161302459314
    • Zoning: R90
    • Special conditions: Standard

    Construction

    Type & style
    • Home type: Townhouse
    • Architectural style: Contemporary
    • Property subtype: Townhouse
    Materials
    • Vinyl Siding
    • Foundation: Slab
    • Roof: Asphalt
    Condition
    • Excellent
    • New construction: No
    • Year built: 1986
    Details
    • Builder model: MIRAMAR
    • Builder name: RICHMAR

    Utilities & green energy

    • Sewer: Public Sewer
    • Water: Public

    Community & neighborhood

    Security
    • Security features: Non-Monitored
    Location
    • Region: Silver Spring
    • Subdivision: Tivoli

    HOA & financial

    HOA
    • Has HOA: Yes
    • HOA fee: $108 monthly
    • Amenities included: Common Grounds, Community Center, Fitness Center, Lake, Meeting Room, Party Room, Reserved/Assigned Parking, Tot Lots/Playground
    • Services included: Reserve Funds, Snow Removal, Trash, Common Area Maintenance
    • Association name: TIVOLI HOA

    Other

    Other facts
    • Listing agreement: Exclusive Right To Sell
    • Ownership: Fee Simple

    Price history

    DateEventPrice
    10/15/2025Sold$550,000$226/sqft
    Source: Bright MLS #MDMC2198884 Report a problem
    9/25/2025Contingent$550,000$226/sqft
    Source: Bright MLS #MDMC2198884 Report a problem
    9/23/2025Listed for sale$550,000$226/sqft
    Source: Bright MLS #MDMC2198884 Report a problem
    9/15/2025Contingent$550,000$226/sqft
    Source: Bright MLS #MDMC2198884 Report a problem
    9/12/2025Listed for sale$550,000+36.8%$226/sqft
    Source: Bright MLS #MDMC2198884 Report a problem
    9/15/2016Sold$402,000+3.3%$165/sqft
    Source: Agent Provided Report a problem
    7/27/2016Pending sale$389,328$160/sqft
    Source: Realty Pros #MC9722254 Report a problem
    7/22/2016Listed for sale$389,328$160/sqft
    Source: Realty Pros #MC9722254 Report a problem

    Public tax history

    YearProperty taxesTax assessment
    2025$4,746 -1.9%$434,100 +3.3%
    2024$4,836 +3.4%$420,067 +3.5%
    2023$4,678 +8.2%$406,033 +3.6%
    2022$4,326 +5.1%$392,000 +5%
    2021$4,116 +5.2%$373,333 +5.3%
    2020$3,913 +5.6%$354,667 +5.6%
    2019$3,705 -0.2%$336,000
    2018$3,712 -3.3%$336,000
    2017$3,840 +30.4%$336,000 -2.7%
    2016$2,944 $345,300 +2.8%
    2015$2,944 $335,867 +2.9%
    2014$2,944 $326,433 +3%
    2013-- $317,000
    2012-- $317,000
    2011-- $317,000 -21%
    2010-- $401,270 +2.3%
    2009-- $392,376 +2.3%
    2008-- $383,483 +2.4%
    2007-- $374,590 +15.6%
    2006-- $324,170 +18.4%
    2005-- $273,750 +22.6%
    2004-- $223,330
    2003-- $223,330 +19%
    2002-- $187,750 +10.5%
    2001-- $169,960

    Find assessor info on the county website

    Neighborhood: Glenmont

    Nearby schools

    GreatSchools rating
    Schools provided by the listing agent
    • District: Montgomery County Public Schools

    Source: Bright MLS. This data may not be complete. We recommend contacting the local school district to confirm school assignments for this home.

    Get a cash offer in 3 minutes
    Find out how much your home could sell for in as little as 3 minutes with a no-obligation cash offer.
    Estimated market value
    $559,900
    Get a cash offer in 3 minutes
    Find out how much your home could sell for in as little as 3 minutes with a no-obligation cash offer.
    Estimated market value
    $559,900