Built in 2021 with longevity and efficiency in mind, this thoughtfully overbuilt 4-5 bedroom, 2.5 bath home offers nearly 3,000 sq ft of flexible, high-quality living space in desirable Cumberland Head.
Set on just under 5 private acres, the property delivers the perfect balance of peaceful surroundings and everyday convenience. Inside, you'll find a custom-designed kitchen with tile flooring that opens seamlessly to a spacious dining area, inviting 3-season room, and a large deck--ideal for entertaining or enjoying quiet mornings surrounded by nature.
The home features durable luxury vinyl plank flooring throughout, central air, and a finished basement that expands your living space even further--perfect for a media room, gym, or guest area.
The primary suite is designed as a true retreat, complete with a spa-like bath and walk-in closet, while a versatile bonus room offers ideal space for a home office or additional bedroom.
Built for efficiency as well as comfort, this home boasts impressively low utility costs, with average NYSEG bills around $250/month. Additional practical features include natural gas, town water, and a reverse osmosis system for high-quality drinking water.
What truly sets this property apart is the impressive 40x50 ft workshop--a rare and highly functional space designed with serious use in mind. Featuring 60+ electrical outlets, this building is perfectly suited for contractors, hobbyists, entrepreneurs, or anyone needing a fully capable workspace. Whether you're running a business, working on large-scale projects, or simply want the ultimate setup for tools and equipment, this workshop delivers unmatched versatility and convenience.
An oversized attached garage adds even more storage and functionality.
Located just minutes from Lake Champlain beaches, with easy access to the ferry to Vermont and only 60 miles from Montreal, this property offers a lifestyle that blends privacy, recreation, and convenience.
***All Appliances included***
New construction
Price cut: $15K (9/10)
$645,000
1473 Cumberland Head Rd, Plattsburgh, NY 12901
4beds
3,930sqft
Single Family Residence
Built in 2021
4.9 Acres Lot
$632,600 Zestimate®
$164/sqft
$-- HOA
What's special
Central airWalk-in closetSpa-like bathAll appliances included
- 145 days
- 486
- 19
Zillow last checked:
Listing updated:
Listed by:
REMAX North Country 518-563-1200,
Andre Lacombe
Source: ACVMLS,MLS#: 207091
Facts & features
Interior
Bedrooms & bathrooms
- Bedrooms: 4
- Bathrooms: 3
- Full bathrooms: 2
- 1/2 bathrooms: 1
- Main level bathrooms: 1
Primary bedroom
- Features: Luxury Vinyl
- Level: Second
- Area: 246.56 Square Feet
- Dimensions: 13.4 x 18.4
Bedroom 1
- Features: Luxury Vinyl
- Level: Second
- Area: 132 Square Feet
- Dimensions: 12 x 11
Bedroom 2
- Features: Luxury Vinyl
- Level: Second
- Area: 176.89 Square Feet
- Dimensions: 13.3 x 13.3
Bedroom 3
- Features: Luxury Vinyl
- Level: Second
- Area: 143.38 Square Feet
- Dimensions: 13.4 x 10.7
Primary bathroom
- Features: Luxury Vinyl
- Level: Second
- Area: 95.45 Square Feet
- Dimensions: 11.5 x 8.3
Bathroom 1
- Features: Luxury Vinyl
- Level: First
- Area: 35 Square Feet
- Dimensions: 7 x 5
Bathroom 2
- Features: Luxury Vinyl
- Level: Second
- Area: 75.53 Square Feet
- Dimensions: 9.1 x 8.3
Basement
- Features: Other
- Level: Basement
- Area: 1288 Square Feet
- Dimensions: 56 x 23
Dining room
- Features: Luxury Vinyl
- Level: First
- Area: 127.77 Square Feet
- Dimensions: 11.5 x 11.11
Family room
- Features: Luxury Vinyl
- Level: First
- Area: 247 Square Feet
- Dimensions: 19 x 13
Kitchen
- Features: Ceramic Tile, Luxury Vinyl
- Level: First
- Area: 198.4 Square Feet
- Dimensions: 16 x 12.4
Laundry
- Features: Luxury Vinyl
- Level: First
- Area: 100 Square Feet
- Dimensions: 10 x 10
Living room
- Features: Luxury Vinyl
- Level: First
- Area: 335 Square Feet
- Dimensions: 26.8 x 12.5
Office
- Features: Luxury Vinyl
- Level: Second
- Area: 93.79 Square Feet
- Dimensions: 11.3 x 8.3
Other
- Features: Luxury Vinyl
- Level: First
- Area: 70 Square Feet
- Dimensions: 7 x 10
Sunroom
- Features: Luxury Vinyl
- Level: First
- Area: 302.22 Square Feet
- Dimensions: 21.9 x 13.8
Workshop
- Description: Detached Barn
- Features: Other
- Level: First
- Area: 2000 Square Feet
- Dimensions: 50 x 40
Heating
- Central, Forced Air, Natural Gas
Cooling
- Ceiling Fan(s), Central Air
Appliances
- Included: Dishwasher, Electric Cooktop, Electric Oven, Electric Range, Range Hood, Refrigerator, Tankless Water Heater, Washer/Dryer, Water Purifier
- Laundry: Laundry Room, Main Level
Features
- Breakfast Bar, Ceiling Fan(s), Entrance Foyer, Kitchen Island, Open Floorplan, Walk-In Closet(s)
- Flooring: Ceramic Tile, Luxury Vinyl, Tile
- Doors: ENERGY STAR Qualified Doors
- Windows: Vinyl Clad Windows
- Basement: Concrete,Exterior Entry,Finished,Full,Interior Entry
Interior area
- Total structure area: 3,930
- Total interior livable area: 3,930 sqft
- Finished area above ground: 2,778
- Finished area below ground: 1,152
Video & virtual tour
Property
Parking
- Total spaces: 2
- Parking features: Oversized
- Attached garage spaces: 2
Features
- Levels: Two
- Stories: 2
- Patio & porch: Deck, Front Porch, Rear Porch
- Exterior features: Private Yard, Rain Gutters, Smart Irrigation, Storage
- Pool features: None
- Fencing: None
- Has view: Yes
- View description: Rural, Trees/Woods
Lot
- Size: 4.9 Acres
- Features: Back Yard, Few Trees, Level
- Topography: Level
Details
- Additional structures: Barn(s), RV/Boat Storage, Storage, Workshop
- Parcel number: 194.216.22
- Zoning: Residential
- Special conditions: Standard
Construction
Type & style
- Home type: SingleFamily
- Architectural style: Colonial
- Property subtype: Single Family Residence
Materials
- Foundation: Poured
- Roof: Asphalt,Metal,Shingle
Condition
- New Construction
- New construction: Yes
- Year built: 2021
Utilities & green energy
- Sewer: Septic Tank
- Water: Public
- Utilities for property: Cable Available, Electricity Connected, Internet Available, Natural Gas Connected, Phone Available, Water Connected
Green energy
- Energy efficient items: HVAC, Water Heater
Community & HOA
Community
- Security: Carbon Monoxide Detector(s), Smoke Detector(s)
Location
- Region: Plattsburgh
Financial & listing details
- Price per square foot: $164/sqft
- Tax assessed value: $516,700
- Annual tax amount: $9,977
- Date on market: 5/1/2026
- Listing agreement: Exclusive Right To Sell
- Listing terms: Cash,Conventional,FHA,VA Loan
- Lease term: Short Term Lease
- Electric utility on property: Yes
- Road surface type: Paved
Estimated market value
$632,600
$601,000 - $664,000
$3,560/mo
Price history
| Date | Event | Price |
|---|---|---|
| 9/10/2026 | Price change | $645,000-2.3%$164/sqft |
Source:  ACVMLS #207091 Report a problem ACVMLS #207091 Report a problem | ||
| 6/13/2026 | Price change | $660,000-2.9%$168/sqft |
Source: ACVMLS #207091 Report a problem | ||
| 5/26/2026 | Price change | $680,000-3.5%$173/sqft |
Source: ACVMLS #207091 Report a problem | ||
| 5/1/2026 | Listed for sale | $705,000+0.9%$179/sqft |
Source: ACVMLS #207091 Report a problem | ||
| 5/19/2025 | Listing removed | $699,000$178/sqft |
Source: ACVMLS #204082 Report a problem | ||
| 4/21/2025 | Price change | $699,000-2.2%$178/sqft |
Source: ACVMLS #204082 Report a problem | ||
| 3/19/2025 | Listed for sale | $715,000+2283.3%$182/sqft |
Source: ACVMLS #204082 Report a problem | ||
| 1/8/2018 | Sold | $30,000-14%$8/sqft |
Source: ACVMLS #158500 Report a problem | ||
| 12/1/2017 | Pending sale | $34,900$9/sqft |
Source: RE/MAX North Country #158500 Report a problem | ||
| 11/27/2017 | Listed for sale | $34,900-22.3%$9/sqft |
Source: RE/MAX North Country #158500 Report a problem | ||
| 8/3/2017 | Listing removed | $44,900$11/sqft |
Source: RE/MAX North Country #158500 Report a problem | ||
| 2/3/2017 | Listed for sale | $44,900-18.4%$11/sqft |
Source: RE/MAX North Country #158500 Report a problem | ||
| 3/22/2012 | Listing removed | $55,000$14/sqft |
Source: Joey Trombley #9140 Report a problem | ||
| 3/16/2012 | Listed for sale | $55,000$14/sqft |
Source: Joey Trombley #9140 Report a problem | ||
| 8/20/2003 | Sold | $55,000$14/sqft |
Source: Public Record Report a problem | ||
Public tax history
| Year | Property taxes | Tax assessment |
|---|---|---|
| 2025 | -- | $488,680 |
| 2024 | -- | $488,680 +28.6% |
| 2023 | -- | $380,000 |
| 2022 | -- | $380,000 +929.8% |
| 2021 | -- | $36,900 +26.4% |
| 2020 | -- | $29,200 |
| 2019 | -- | $29,200 |
| 2018 | -- | $29,200 |
| 2017 | $498 | $29,200 |
| 2016 | -- | $29,200 |
| 2015 | -- | $29,200 -39.8% |
| 2014 | -- | $48,500 |
| 2013 | -- | $48,500 |
| 2012 | -- | $48,500 +5.7% |
| 2011 | -- | $45,900 |
| 2010 | -- | $45,900 |
| 2009 | -- | $45,900 |
| 2008 | -- | $45,900 |
| 2007 | -- | $45,900 +48.5% |
| 2006 | -- | $30,900 |
| 2005 | -- | $30,900 -50.2% |
| 2004 | -- | $62,000 |
| 2003 | -- | $62,000 |
| 2002 | -- | $62,000 |
| 2001 | -- | $62,000 +8.2% |
| 2000 | -- | $57,300 |
Find assessor info on the county website
Monthly payment
Climate risks
Neighborhood: Cumberland Head
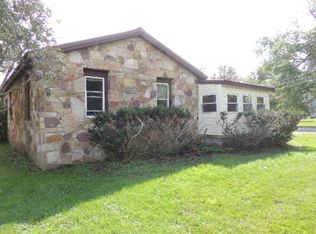
- $701,500-- bd-- ba5k sqft1469 Cumberland Head Rd, Plattsburgh, NY 12901Off Market
- $284,3003 bd1 ba1.5k sqft1479 Cumberland Head Rd, Plattsburgh, NY 12901Off Market
- $44,300-- bd-- ba-- sqft1479 Cumberland Head Rd, Plattsburgh, NY 12901Off Market
- $242,7002 bd1 ba1.6k sqft59 Bay Rd, Plattsburgh, NY 12901Off Market
Similar homes
- $539,9954 bd4 ba2.9k sqft129 Haynes Rd, Plattsburgh, NY 12901For Sale
 MLS ID #11929684, Timothy Lamay, Listing by: THE CARDINAL AND BIRCH GROUP LLC. NY State MLS
 - $535,0004 bd3 ba2.6k sqft3 Kennedy Ave, Plattsburgh, NY 12901For Sale
 MLS ID #207539, Danielle Bouvier, Listing by: Coldwell Banker Whitbeck Assoc. Plattsburgh. ACVMLS
 - $339,0004 bd2 ba2.3k sqft83 Bailey Ave, Plattsburgh, NY 12901For Sale
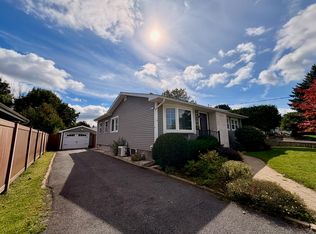 MLS ID #208455, Jason Greer, Listing by: Coldwell Banker Whitbeck Assoc. Plattsburgh. ACVMLS
 - $535,0004 bd5 ba2.4k sqft82 Beekman St, Plattsburgh, NY 12901For Sale
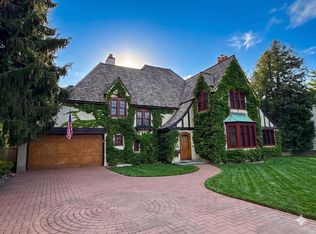 MLS ID #207141, Peter J. Whitbeck, Listing by: Coldwell Banker Whitbeck Assoc. Plattsburgh. ACVMLS
