Smith Douglas Homes presents The Bradley at Lexington Woods. The Bradley will be move in ready by January 2024! This 1679 square foot Bradley consists of 3 Bedroom W/ 2 Full Bathroom Ranch and Is Immaculate & Full Of Upgrades! Enjoy The Open Floor Plan W/ 9ft Ceilings & gorgeous LVP throughout the open floor plan. The Beautiful Kitchen Is The Heart Of The Home and it's Complete With a Large Granite Island with pendent lights that hang above. This captivating kitchen has Stainless Steel Appliances to include the Side-By-Side Refrigerator. Gorgeous white 36-inch cabinetry with crown molding to give the cabinets more of a majestic feel. Beautiful gray tile backsplash in kitchen. Blinds throughout the entire home, so it will be move in ready just for you! This Floorplan Includes the covered back patio For Entertaining. The Large Master Bedroom W/ Large Prefab Shower, Granite Countertops, Double Sinks, & Huge Walk-In Closet. Construction is underway. Pictures are of likeness.
Sold for $299,735
$299,735
1473 Draw Bridge Ln, Fayetteville, NC 28311
3beds
1,679sqft
Single Family Residence, Residential
Built in 2023
0.25 Acres Lot
$304,300 Zestimate®
$179/sqft
$2,063 Estimated rent
Home value
$304,300
$289,000 - $320,000
$2,063/mo
Zestimate® history
Owner options
List your home for rent
$2,063/mo
Rent Zestimate®
Find your next renter with Zillow Rental Manager. Plus, with online applications, you can quickly screen prospective tenants – for free.
$2,063/mo
Rent Zestimate®
Refinance and save
$2,241/mo
Est. payment
Refinancing to a lower rate could help reduce your monthly payments and save thousands over the life of the loan.
$2,241/mo
Est. payment
Explore your selling options
Work with a Zillow partner agent
Leverage their expertise and Zillow's premium Showcase listings to get your home seen by more buyers.
Get startedList with your own agent
Get your home in front of millions of buyers by listing it on Zillow.
Learn how to do itSell it yourself
Take full control of how buyers see your home on Zillow by listing For Sale by Owner (FSBO).
List your homeWhat's special
Zillow last checked:
Listing updated:
Listed by:
Tanya Gore 984-282-8535,
SDH Raleigh LLC
Bought with:
Non Member
Non Member Office
Source: Doorify MLS,MLS#: 2535714
Facts & features
Interior
Bedrooms & bathrooms
- Bedrooms: 3
- Bathrooms: 3
- Full bathrooms: 2
- 1/2 bathrooms: 1
Heating
- Electric, Forced Air, Heat Pump
Cooling
- Central Air, Electric
Appliances
- Included: Electric Range, Electric Water Heater, Microwave, Refrigerator
- Laundry: Main Level
Features
- Dining L, Double Vanity, Entrance Foyer, Granite Counters, High Ceilings, Shower Only, Walk-In Closet(s), Walk-In Shower
- Flooring: Vinyl
- Windows: Blinds
- Has fireplace: No
Interior area
- Total structure area: 1,679
- Total interior livable area: 1,679 sqft
- Finished area above ground: 1,679
- Finished area below ground: 0
Property
Parking
- Total spaces: 2
- Parking features: Concrete, Driveway, Garage Faces Front
- Garage spaces: 2
Features
- Levels: One
- Stories: 1
- Patio & porch: Covered, Patio, Porch
- Has view: Yes
Lot
- Size: 0.25 Acres
Details
- Parcel number: 0448859825
Construction
Type & style
- Home type: SingleFamily
- Architectural style: Ranch
- Property subtype: Single Family Residence, Residential
Materials
- Stone, Vinyl Siding
- Foundation: Slab
Condition
- New construction: Yes
- Year built: 2023
Details
- Builder name: Smith Douglas Homes
Utilities & green energy
- Sewer: Public Sewer
- Water: Public
Community & HOA
Community
- Features: Street Lights
- Subdivision: Lexington Woods
HOA
- Has HOA: Yes
- HOA fee: $360 annually
Location
- Region: Fayetteville
Financial & listing details
- Price per square foot: $179/sqft
- Tax assessed value: $295,900
- Annual tax amount: $3,296
- Date on market: 10/5/2023
Price history
| Date | Event | Price |
|---|---|---|
| 1/24/2024 | Sold | $299,735$179/sqft |
Source:  Doorify MLS #2535714 Report a problem Doorify MLS #2535714 Report a problem | ||
| 11/25/2023 | Pending sale | $299,735$179/sqft |
Source: Doorify MLS #2535714 Report a problem | ||
| 11/16/2023 | Price change | $299,735-1.6%$179/sqft |
Source: Doorify MLS #2535714 Report a problem | ||
| 11/7/2023 | Price change | $304,735-3.6%$181/sqft |
Source: Doorify MLS #2535714 Report a problem | ||
| 10/5/2023 | Listed for sale | $315,990$188/sqft |
Source: Doorify MLS #2535714 Report a problem | ||
Public tax history
| Year | Property taxes | Tax assessment |
|---|---|---|
| 2025 | $3,296 +9.7% | $295,900 +62.2% |
| 2024 | $3,003 | $182,400 |
Find assessor info on the county website
Neighborhood: 28311
Nearby homes

- $335,5004 bd3 ba2.3k sqft1481 Draw Bridge Ln, Fayetteville, NC 28312Sold
- $523,4005 bd5 ba4.5k sqft1837 Carriage House Rd, Fayetteville, NC 28312Off Market


- $330,3404 bd3 ba2.5k sqft1611 Eagle Hill Rd, Fayetteville, NC 28312Sold
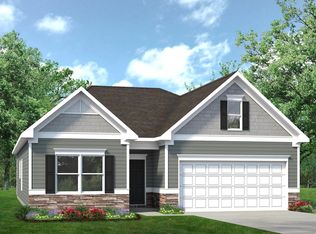
- $327,0003 bd3 ba1.6k sqft1618 Old Barn Rd, Fayetteville, NC 28312Sold
- $510,7005 bd5 ba4.2k sqft1705 Eagle Hill Rd, Fayetteville, NC 28312Off Market
- $490,7005 bd5 ba4.2k sqft1705 Eagle Hill Rd #177, Fayetteville, NC 28312Off Market
- $483,0005 bd3 ba3.9k sqft1905 Carriage House Rd, Fayetteville, NC 28312Off Market
- $487,5005 bd3 ba3.8k sqft1836 Carriage House Rd, Fayetteville, NC 28312Off Market
Nearby schools
GreatSchools rating
- 8/10Armstrong ElementaryGrades: PK-5Distance: 2.7 mi
- 4/10Mac Williams MiddleGrades: 6-8Distance: 5.4 mi
- 7/10Cape Fear HighGrades: 9-12Distance: 5.5 mi
Schools provided by the listing agent
- Elementary: Cumberland - Armstrong
- Middle: Cumberland - Mac Williams
- High: Cumberland - Cape Fear
Source: Doorify MLS. This data may not be complete. We recommend contacting the local school district to confirm school assignments for this home.
Get a cash offer in 3 minutes
Find out how much your home could sell for in as little as 3 minutes with a no-obligation cash offer.
Estimated market value
$304,300
Get a cash offer in 3 minutes
Find out how much your home could sell for in as little as 3 minutes with a no-obligation cash offer.
Estimated market value
$304,300
- North Carolina
- Cumberland County
- Fayetteville
- 28311
- 1473 Draw Bridge Ln
Nearby cities
Nearby neighborhoods
Nearby zip codes
Other Fayetteville Topics
