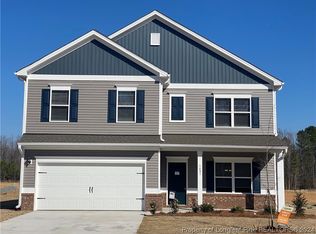
Smith Douglas Homes presents The Bradley Floorplan at the Lexington Woods Community. This 1679 sqft ranch style home comes with 9ft ceilings and covered patio. Kitchen features island, granite countertops, and 36in cabinets. Bathrooms have granite vanity tops, and owner's suite features a walk-in closet. Lovely ranch floor plan with upgraded flooring package throughout the plan. Schedule your appointment today! Estimated completion date will be in January! PICTURES ARE LIKENESS!
Sold for $299,735
$299,735
1473 Draw Bridge Ln, Fayetteville, NC 28312
3beds
1,679sqft
Single Family Residence
Built in 2023
-- sqft lot
$328,000 Zestimate®
$179/sqft
$1,903 Estimated rent
Home value
$328,000
$312,000 - $344,000
$1,903/mo
Zestimate® history
Owner options
List your home for rent
$1,903/mo
Rent Zestimate®
Find your next renter with Zillow Rental Manager. Plus, with online applications, you can quickly screen prospective tenants – for free.
$1,903/mo
Rent Zestimate®
Refinance and save
$2,183/mo
Est. payment
Refinancing to a lower rate could help reduce your monthly payments and save thousands over the life of the loan.
$2,183/mo
Est. payment
Explore your selling options
Work with a Zillow partner agent
Leverage their expertise and Zillow's premium Showcase listings to get your home seen by more buyers.
Get startedList with your own agent
Get your home in front of millions of buyers by listing it on Zillow.
Learn how to do itSell it yourself
Take full control of how buyers see your home on Zillow by listing For Sale by Owner (FSBO).
List your homeWhat's special
Zillow last checked:
Listing updated:
Listed by:
CHASITY POOLE,
SMITH DOUGLAS HOMES
Bought with:
CHARLOTTE HORNE, 269914
EVOLVE REALTY
Source: LPRMLS,MLS#: 715988 Originating MLS: Longleaf Pine Realtors
Originating MLS: Longleaf Pine RealtorsFacts & features
Interior
Bedrooms & bathrooms
- Bedrooms: 3
- Bathrooms: 2
- Full bathrooms: 2
Heating
- Electric, Forced Air, Heat Pump, Other
Cooling
- Central Air
Appliances
- Included: Cooktop, Dishwasher, Microwave, Plumbed For Ice Maker
- Laundry: Washer Hookup, Dryer Hookup
Features
- Attic, Entrance Foyer, Eat-in Kitchen, Granite Counters, Kitchen Island, Kitchen/Dining Combo, Primary Downstairs, Living/Dining Room, Pull Down Attic Stairs, Tub Shower, Water Closet(s), Walk-In Closet(s)
- Flooring: Carpet, Vinyl
- Basement: None
- Attic: Pull Down Stairs
- Has fireplace: No
- Fireplace features: None
Interior area
- Total interior livable area: 1,679 sqft
Property
Parking
- Total spaces: 2
- Parking features: Attached, Garage
- Attached garage spaces: 2
Features
- Patio & porch: Covered, Patio, Porch
- Exterior features: Patio
Lot
- Features: < 1/4 Acre, Level
- Topography: Level
Details
- Special conditions: Standard
Construction
Type & style
- Home type: SingleFamily
- Architectural style: Other
- Property subtype: Single Family Residence
Materials
- Frame, Other, Vinyl Siding
- Foundation: Slab
Condition
- New Construction
- New construction: Yes
- Year built: 2023
Details
- Warranty included: Yes
Utilities & green energy
- Sewer: Public Sewer
- Water: Public
Community & HOA
Community
- Subdivision: Lexington Woods
HOA
- Has HOA: Yes
- HOA fee: $360 annually
- HOA name: Little And Young
Location
- Region: Fayetteville
Financial & listing details
- Price per square foot: $179/sqft
- Date on market: 11/16/2023
- Cumulative days on market: 6 days
- Listing terms: Cash,Conventional,FHA,New Loan,USDA Loan,VA Loan
- Inclusions: All appliances to include dishwasher, range, and microwave.
- Exclusions: None
- Ownership: Less than a year
Price history
| Date | Event | Price |
|---|---|---|
| 1/24/2024 | Sold | $299,735$179/sqft |
Source:  LPRMLS #715988 Report a problem LPRMLS #715988 Report a problem | ||
| 11/25/2023 | Pending sale | $299,735$179/sqft |
Source: LPRMLS #715988 Report a problem | ||
| 11/16/2023 | Price change | $299,735-1.6%$179/sqft |
Source: LPRMLS #711978 Report a problem | ||
| 11/7/2023 | Price change | $304,735-1.6%$181/sqft |
Source: LPRMLS #711978 Report a problem | ||
| 10/29/2023 | Price change | $309,735-2%$184/sqft |
Source: LPRMLS #711978 Report a problem | ||
| 9/11/2023 | Price change | $315,990+0.3%$188/sqft |
Source: LPRMLS #711978 Report a problem | ||
| 9/9/2023 | Listed for sale | $315,035$188/sqft |
Source: LPRMLS #711978 Report a problem | ||
Public tax history
Tax history is unavailable.
Neighborhood: 28312
Nearby homes
- $340,5004 bd3 ba2.3k sqft1481 Draw Bridge Lot 208 Ln, Fayetteville, NC 28312Sold
- $49,5001.84 Acres0 Key Rd #5, Sanford, NC 27332Sold

- $324,7704 bd3 ba2k sqft1502 Draw Bridge Ln, Fayetteville, NC 28312Sold
- $299,7553 bd2 ba1.8k sqft1477 Draw Bridge Ln, Fayetteville, NC 28312Sold
- $380,0003 bd3 ba3k sqft925 Brenda St, Sanford, NC 27332Sold
- $--2.16 Acres7102 Old Jefferson Davis Hwy, Cameron, NC 28326Off Market
- $241,00022.29 AcresBarbecue Church Rd LOT 5, Sanford, NC 27332Sold
- $384,6003 bd2 ba2.3k sqft2028 Royal, Sanford, NC 27332Off Market
Nearby schools
GreatSchools rating
- 8/10J Glenn Edwards Elementary SchoolGrades: K-5Distance: 3.6 mi
- 7/10Sanlee Middle SchoolGrades: 6-8Distance: 4.4 mi
- 3/10Southern Lee High SchoolGrades: 9-12Distance: 4.4 mi
Schools provided by the listing agent
- Middle: Mac Williams Middle School
- High: Cape Fear Senior High
Source: LPRMLS. This data may not be complete. We recommend contacting the local school district to confirm school assignments for this home.
Get a cash offer in 3 minutes
Find out how much your home could sell for in as little as 3 minutes with a no-obligation cash offer.
Estimated market value
$328,000
Get a cash offer in 3 minutes
Find out how much your home could sell for in as little as 3 minutes with a no-obligation cash offer.
Estimated market value
$328,000
- North Carolina
- Lee County
- Sanford
- 28312
- 1473 Draw Bridge Ln
Nearby cities
Nearby neighborhoods
Nearby zip codes
Other Sanford Topics
