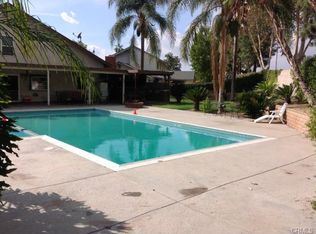
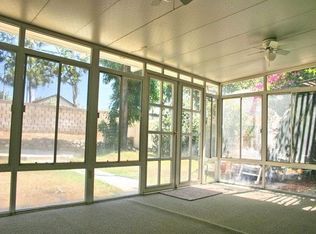
This spacious 4-bedroom, 3-bathroom (including inground swimming pool) home is located in a desirable Ontario neighborhood, full of character and ready for your personal touch. You will appreciate the well-thought-out layout and great bones, it just needs a little TLC to shine. Step into a tiled entry that opens to a bright and airy living room with vaulted ceilings, a cozy brick fireplace, and a formal dining area—perfect for gatherings and entertaining. The kitchen features tile countertops and flooring, and flows into a breakfast nook and generously sized family room. Convenient downstairs bedroom with double doors is located next to a 3/4 guest bathroom, making it ideal for guests or multigenerational living. Upstairs, the spacious primary suite boasts high ceilings, a private vanity area, and an en-suite 3/4 bathroom. There are two additional bedrooms and a full guest bath on the upper level that provide plenty of space for family or home office needs. Outside, the private backyard is a peaceful retreat with mature landscaping, an enclosed patio, and a sparkling pool and spa—ideal for relaxing or enjoying outside time during warm summer days. An oversized driveway leads to a 3-car attached garage with excellent storage potential. Located close to top-rated schools, shopping, dining, and major freeways, this home is an excellent opportunity for those ready to make it their own.
Sold for $715,000
Listed by: HELP-U-SELL PRESTIGE PROP'S • Patrick Wood • Contact: 909-597-5252
Bought with: PAK HOME REALTY
$715,000
1473 E Bermuda Dunes St, Ontario, CA 91761
4beds
1,718sqft
Single Family Residence
Built in 1979
8,050 Square Feet Lot
$707,500 Zestimate®
$416/sqft
$3,817 Estimated rent
Home value
$707,500
$637,000 - $785,000
$3,817/mo
Zestimate® history
Owner options
List your home for rent
$3,817/mo
Rent Zestimate®
Find your next renter with Zillow Rental Manager. Plus, with online applications, you can quickly screen prospective tenants – for free.
$3,817/mo
Rent Zestimate®
Refinance and save
$4,525/mo
Est. payment
Refinancing to a lower rate could help reduce your monthly payments and save thousands over the life of the loan.
$4,525/mo
Est. payment
Explore your selling options
Work with a Zillow partner agent
Leverage their expertise and Zillow's premium Showcase listings to get your home seen by more buyers.
Get startedList with your own agent
Get your home in front of millions of buyers by listing it on Zillow.
Learn how to do itSell it yourself
Take full control of how buyers see your home on Zillow by listing For Sale by Owner (FSBO).
List your homeWhat's special
Sparkling pool and spaCozy brick fireplaceMature landscapingPeaceful retreatSpacious primary suiteWell-thought-out layoutDownstairs bedroom
Zillow last checked:
Listing updated:
Listed by:
Patrick Wood DRE #00615225 patrickwood@aol.com,
HELP-U-SELL PRESTIGE PROP'S
Bought with:
Lubin Montalvo, DRE #01770231
PAK HOME REALTY
Source: CRMLS,MLS#: CV25132597 Originating MLS: California Regional MLS
Originating MLS: California Regional MLSFacts & features
Interior
Bedrooms & bathrooms
- Bedrooms: 4
- Bathrooms: 3
- Full bathrooms: 1
- 3/4 bathrooms: 2
- Main level bathrooms: 1
- Main level bedrooms: 1
Rooms
- Room types: Bedroom, Entry/Foyer, Family Room, Kitchen, Living Room, Primary Bathroom, Primary Bedroom
Bedroom
- Features: Bedroom on Main Level
Bathroom
- Features: Separate Shower, Tub Shower, Vanity
Kitchen
- Features: Tile Counters
Heating
- Central, Forced Air
Cooling
- Central Air
Appliances
- Included: Dishwasher, Disposal, Range Hood
- Laundry: In Garage
Features
- High Ceilings, Open Floorplan, Bedroom on Main Level
- Flooring: Carpet, Tile, Vinyl
- Doors: Double Door Entry
- Has fireplace: Yes
- Fireplace features: Living Room
- Common walls with other units/homes: No Common Walls
Interior area
- Total interior livable area: 1,718 sqft
Property
Parking
- Total spaces: 3
- Parking features: Concrete, Door-Multi, Driveway, Garage Faces Front, Garage
- Attached garage spaces: 3
Features
- Levels: Two
- Stories: 2
- Entry location: Ground
- Patio & porch: Enclosed, Patio
- Has private pool: Yes
- Pool features: In Ground, Private
- Has spa: Yes
- Spa features: In Ground, Private
- Fencing: Block
- Has view: Yes
- View description: Mountain(s)
Lot
- Size: 8,050 Square Feet
- Features: Back Yard, Front Yard
Details
- Parcel number: 0216391340000
- Special conditions: Probate Listing
Construction
Type & style
- Home type: SingleFamily
- Architectural style: Traditional
- Property subtype: Single Family Residence
Materials
- Stucco, Wood Siding
- Foundation: Slab
- Roof: Composition,Shingle
Condition
- Repairs Cosmetic
- New construction: No
- Year built: 1979
Utilities & green energy
- Sewer: Public Sewer
- Water: Public
- Utilities for property: Sewer Connected
Community & HOA
Community
- Features: Suburban
Location
- Region: Ontario
Financial & listing details
- Price per square foot: $416/sqft
- Tax assessed value: $730,000
- Annual tax amount: $12,905
- Date on market: 6/18/2025
- Cumulative days on market: 42 days
- Listing terms: Submit
- Road surface type: Paved
Price history
| Date | Event | Price |
|---|---|---|
| 9/12/2025 | Sold | $715,000-1.4%$416/sqft |
Source:  CRMLS #CV25132597 Report a problem CRMLS #CV25132597 Report a problem | ||
| 7/30/2025 | Pending sale | $725,000$422/sqft |
Source: CRMLS #CV25132597 Report a problem | ||
| 7/24/2025 | Listed for sale | $725,000-3.3%$422/sqft |
Source: CRMLS #CV25132597 Report a problem | ||
| 7/23/2025 | Contingent | $749,800$436/sqft |
Source: CRMLS #CV25132597 Report a problem | ||
| 7/9/2025 | Pending sale | $749,800$436/sqft |
Source: CRMLS #CV25132597 Report a problem | ||
| 6/18/2025 | Listed for sale | $749,800$436/sqft |
Source: CRMLS #CV25132597 Report a problem | ||
Public tax history
| Year | Property taxes | Tax assessment |
|---|---|---|
| 2025 | $12,905 +316.2% | $730,000 +178% |
| 2024 | $3,101 +2.7% | $262,567 +2% |
| 2023 | $3,020 +0.6% | $257,419 +2% |
| 2022 | $3,004 +5.1% | $252,372 +2% |
| 2021 | $2,857 +3% | $247,424 +1% |
| 2020 | $2,775 +1.7% | $244,887 +2% |
| 2019 | $2,727 +2.2% | $240,085 +2% |
| 2018 | $2,668 +1.8% | $235,377 +2% |
| 2017 | $2,621 | $230,762 +2% |
| 2016 | $2,621 +6.9% | $226,237 +1.5% |
| 2015 | $2,453 +2% | $222,839 +2% |
| 2014 | $2,405 | $218,474 +0.5% |
| 2013 | -- | $217,487 +2% |
| 2012 | -- | $213,222 +2% |
| 2011 | -- | $209,041 +0.8% |
| 2010 | -- | $207,479 -0.2% |
| 2009 | -- | $207,971 +2% |
| 2008 | -- | $203,893 +2% |
| 2007 | -- | $199,895 +2% |
| 2006 | -- | $195,976 +2% |
| 2005 | -- | $192,133 +2% |
| 2004 | -- | $188,366 +1.9% |
| 2003 | -- | $184,913 +2% |
| 2002 | -- | $181,287 +2% |
| 2001 | -- | $177,732 +2% |
| 2000 | -- | $174,247 |
Find assessor info on the county website
Neighborhood: 91761
Nearby homes
- $726,5003 bd2 ba1.4k sqft1471 E Bermuda Dunes St, Ontario, CA 91761Off Market

- $829,2004 bd2 ba1.9k sqft1475 E Bermuda Dunes St, Ontario, CA 91761Off Market
- $198,9024 bd3 ba1.7k sqft1469 E Bermuda Dunes St, Ontario, CA 91761Off Market
- $480,0003 bd2 ba1.4k sqft2613 S Lassen Ave, Ontario, CA 91761Sold
- $785,1004 bd3 ba2k sqft2620 S Lassen Ave, Ontario, CA 91761Off Market
- $719,4004 bd2 ba1.9k sqft1467 E Bermuda Dunes St, Ontario, CA 91761Off Market
- $790,6004 bd2 ba1.9k sqft2619 S Lassen Ave, Ontario, CA 91761Off Market
- $739,6004 bd2 ba1.6k sqft1476 E Cherry Hill Ct, Ontario, CA 91761Off Market
Nearby schools
GreatSchools rating
- 6/10Levi H. Dickey Elementary SchoolGrades: K-6Distance: 0.4 mi
- 6/10Woodcrest Junior High SchoolGrades: 7-8Distance: 1.1 mi
- 5/10Chino High SchoolGrades: 9-12Distance: 3.6 mi
Get a cash offer in 3 minutes
Find out how much your home could sell for in as little as 3 minutes with a no-obligation cash offer.
Estimated market value
$707,500
Get a cash offer in 3 minutes
Find out how much your home could sell for in as little as 3 minutes with a no-obligation cash offer.
Estimated market value
$707,500
- California
- San Bernardino County
- Ontario
- 91761
- 1473 E Bermuda Dunes St
Nearby cities
Nearby neighborhoods
Nearby zip codes
Other Ontario Topics
