Welcome to 1473 Jay's Court-PRIVATE BACKYARD RETREAT with POND, VIEWS + Multi Generational Potential!!! Have you been searching for privacy, views and space to actually enjoy your home? THIS IS IT!!!!
Tucked away on a quiet cul-de-sac.....This property delivers one of the most peaceful backyard settings in Soddy Daisy, overlooking a serene pond with ZERO rear neighbors. This 4-bedroom, 2.5-bath home offers over 3,500 square feet of thoughtfully designed living space, where comfort meets functionality. From the moment you step inside, you're greeted by a spacious great room filled with natural light, perfectly framing serene views of the backyard and peaceful pond -- a setting that instantly feels like home.
The heart of the home is the expansive kitchen, designed with both everyday living and entertaining in mind. You'll love the abundance of cabinetry, high-end appliances, generous prep space, and beautiful solid surface countertops. Whether hosting gatherings or enjoying a quiet morning, the kitchen flows effortlessly into both a large dining area and an eat-in space, all accented by gleaming hardwood floors. The primary suite on the main level is a true retreat, featuring large windows that invite in soft natural light and tranquil backyard views. The en suite bathroom offers a spa-like feel with a spacious layout, separate water closet, and impressive closet space.
Upstairs, you'll find plenty of room for family or guests with generously sized bedrooms, ample storage, and a versatile bonus space perfect for a playroom, media room, or home office.
The home continues to impress with a daylight walk-out basement that opens the door for a home office, recreational area, or multi-generational living and includes a workshop, third garage bay, and endless potential. With a separate driveway this space is easily accessible.
Outdoor living truly shines here -- unwind on the massive screened porch, enjoy the adjoining deck, or RELAX in the HOT TUB while overlooking the peaceful pond. With room for boats, recreational vehicles, and multiple garage spaces, two driveways (including a two-car garage on the main level), this property is as practical as it is beautiful.
Homes with this kind of setting don't come along often. If you've been searching for space, privacy, and a place to truly settle in that feels different, this home on Jay's Court is your opportunity and ready to welcome you home!!!!
Sold for $656,400
$656,400
1473 Jays Ct, Soddy Daisy, TN 37379
4beds
3,548sqft
Single Family Residence
Built in 2009
0.39 Acres Lot
$656,900 Zestimate®
$185/sqft
$3,297 Estimated rent
Home value
$656,900
$624,000 - $690,000
$3,297/mo
Zestimate® history
Owner options
List your home for rent
$3,297/mo
Rent Zestimate®
Find your next renter with Zillow Rental Manager. Plus, with online applications, you can quickly screen prospective tenants – for free.
$3,297/mo
Rent Zestimate®
Refinance and save
$4,574/mo
Est. payment
Refinancing to a lower rate could help reduce your monthly payments and save thousands over the life of the loan.
$4,574/mo
Est. payment
Explore your selling options
Work with a Zillow partner agent
Leverage their expertise and Zillow's premium Showcase listings to get your home seen by more buyers.
Get startedList with your own agent
Get your home in front of millions of buyers by listing it on Zillow.
Learn how to do itSell it yourself
Take full control of how buyers see your home on Zillow by listing For Sale by Owner (FSBO).
List your homeWhat's special
Zillow last checked:
Listing updated:
Listed by:
Wendi C Stott 423-718-1350,
Keller Williams Realty
Bought with:
Comps Non Member Licensee
COMPS ONLY
Source: Greater Chattanooga Realtors,MLS#: 1530571
Facts & features
Interior
Bedrooms & bathrooms
- Bedrooms: 4
- Bathrooms: 3
- Full bathrooms: 2
- 1/2 bathrooms: 1
Primary bedroom
- Level: First
- Area: 247.5
- Dimensions: 19.8 x 12.5
Bedroom
- Level: Second
- Area: 154
- Dimensions: 11 x 14
Bedroom
- Level: Second
- Area: 322
- Dimensions: 23 x 14
Bedroom
- Level: Second
- Area: 224
- Dimensions: 16 x 14
Primary bathroom
- Level: First
Bathroom
- Level: First
Bathroom
- Level: Second
Dining room
- Level: First
- Area: 162.15
- Dimensions: 11.5 x 14.1
Exercise room
- Level: Basement
- Area: 198
- Dimensions: 11 x 18
Family room
- Level: First
- Area: 441.21
- Dimensions: 23.1 x 19.1
Kitchen
- Level: First
- Area: 245.28
- Dimensions: 16.8 x 14.6
Laundry
- Level: First
Workshop
- Level: Basement
- Area: 262.5
- Dimensions: 12.5 x 21
Heating
- Central, Natural Gas
Cooling
- Central Air, Electric
Appliances
- Included: Built-In Electric Oven, Cooktop, Convection Oven, Disposal, Double Oven, Dishwasher, Exhaust Fan, Electric Oven, Electric Range, Gas Water Heater, Microwave, Oven, Refrigerator, Self Cleaning Oven
- Laundry: Electric Dryer Hookup, Inside, Laundry Room, Main Level, Sink, Washer Hookup
Features
- Breakfast Bar, Cathedral Ceiling(s), Ceiling Fan(s), Coffered Ceiling(s), Double Vanity, Eat-in Kitchen, Granite Counters, High Ceilings, High Speed Internet, Kitchen Island, Walk-In Closet(s), Separate Shower, Tub/shower Combo, En Suite, Breakfast Room, Separate Dining Room, Whirlpool Tub
- Flooring: Carpet, Hardwood, Tile, Wood
- Windows: Insulated Windows, Vinyl Frames
- Basement: Finished
- Number of fireplaces: 1
- Fireplace features: Family Room
Interior area
- Total structure area: 3,548
- Total interior livable area: 3,548 sqft
- Finished area above ground: 2,917
- Finished area below ground: 75
Property
Parking
- Total spaces: 3
- Parking features: Basement, Concrete, Driveway, Garage, Garage Door Opener, Off Street, Paved, Garage Faces Front, Garage Faces Side, Kitchen Level
- Attached garage spaces: 3
Features
- Levels: Two
- Stories: 2
- Patio & porch: Deck, Front Porch, Patio, Porch, Rear Porch, Screened, Porch - Screened, Porch - Covered
- Exterior features: Private Yard
- Has spa: Yes
- Fencing: Back Yard
- Has view: Yes
- View description: Pond, Water
- Has water view: Yes
- Water view: Pond,Water
- Waterfront features: Pond
Lot
- Size: 0.39 Acres
- Dimensions: 90 x 190.88
- Features: Front Yard, Gentle Sloping, Landscaped, Level, Many Trees, Pond on Lot, Rolling Slope, Sprinklers In Front, Sprinklers In Rear, Subdivided, Rural
Details
- Parcel number: 034i G 006
Construction
Type & style
- Home type: SingleFamily
- Property subtype: Single Family Residence
Materials
- Brick, Concrete, Stone
- Foundation: Concrete Perimeter
- Roof: Asphalt,Shingle
Condition
- New construction: No
- Year built: 2009
Utilities & green energy
- Sewer: Public Sewer
- Water: Public
- Utilities for property: Cable Connected, Electricity Connected, Natural Gas Connected, Phone Connected, Sewer Connected, Underground Utilities, Water Connected
Community & HOA
Community
- Features: Fishing, Playground, Street Lights, Sidewalks, Pond
- Security: Smoke Detector(s), Security Lights
- Subdivision: Barrington Pointe
HOA
- Has HOA: Yes
- Amenities included: Maintenance Grounds, Picnic Area, Playground, Pond Year Round
- Services included: Maintenance Grounds
- HOA fee: $700 annually
Location
- Region: Soddy Daisy
Financial & listing details
- Price per square foot: $185/sqft
- Annual tax amount: $2,223
- Date on market: 3/24/2026
- Listing terms: Cash,Conventional,FHA,VA Loan
Price history
| Date | Event | Price |
|---|---|---|
| 6/10/2026 | Sold | $656,400-6.2%$185/sqft |
Source: Greater Chattanooga Realtors #1530571 Report a problem | ||
| 5/7/2026 | Contingent | $699,900$197/sqft |
Source: Greater Chattanooga Realtors #1530571 Report a problem | ||
| 4/10/2026 | Price change | $699,900-3.5%$197/sqft |
Source: Greater Chattanooga Realtors #1530571 Report a problem | ||
| 3/24/2026 | Listed for sale | $725,000-4.5%$204/sqft |
Source: Greater Chattanooga Realtors #1530571 Report a problem | ||
| 9/3/2025 | Listing removed | $759,000$214/sqft |
Source: Greater Chattanooga Realtors #1507359 Report a problem | ||
| 7/31/2025 | Price change | $759,0000%$214/sqft |
Source: Greater Chattanooga Realtors #1507359 Report a problem | ||
| 6/4/2025 | Price change | $759,2500%$214/sqft |
Source: Greater Chattanooga Realtors #1507359 Report a problem | ||
| 5/29/2025 | Price change | $759,500-0.1%$214/sqft |
Source: Greater Chattanooga Realtors #1507359 Report a problem | ||
| 5/3/2025 | Price change | $760,000-0.7%$214/sqft |
Source: Greater Chattanooga Realtors #1507359 Report a problem | ||
| 2/13/2025 | Listed for sale | $765,000$216/sqft |
Source: Greater Chattanooga Realtors #1507359 Report a problem | ||
Public tax history
Tax history is unavailable.
Neighborhood: 37379
Nearby homes
- $656,400-- bd2 ba3.5k sqft1473 Jay Ct, Soddy Daisy, TN 37379Sold
- $738,7004 bd2 ba3.2k sqft1495 Jay Ct, Soddy Daisy, TN 37379Off Market
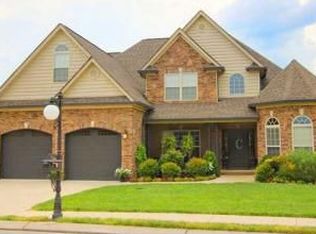
- $673,6004 bd3 ba3.3k sqft1457 Jay Ct, Soddy Daisy, TN 37379Off Market
- $642,7003 bd2 ba2.9k sqft1457 Jays Ct, Soddy Daisy, TN 37379Off Market
- $80,0001 Acres1492 Jay Ct, Soddy Daisy, TN 37379Off Market
- $693,800-- bd2 ba3.1k sqft1431 Jay Ct, Soddy Daisy, TN 37379Off Market
- $731,8005 bd3 ba3.8k sqft1464 Jay Ct, Soddy Daisy, TN 37379Off Market
- $635,0005 bd4 ba3.4k sqft12733 Blakeslee Dr, Soddy Daisy, TN 37379Sold
Nearby schools
GreatSchools rating
- 7/10North Hamilton Elementary SchoolGrades: PK-5Distance: 2.5 mi
- 5/10Soddy Daisy Middle SchoolGrades: 6-8Distance: 5.4 mi
- 7/10Soddy Daisy High SchoolGrades: 9-12Distance: 7.2 mi
Schools provided by the listing agent
- Elementary: North Hamilton Co Elementary
- Middle: Soddy-Daisy Middle
- High: Soddy-Daisy High
Source: Greater Chattanooga Realtors. This data may not be complete. We recommend contacting the local school district to confirm school assignments for this home.
Get a cash offer in 3 minutes
Find out how much your home could sell for in as little as 3 minutes with a no-obligation cash offer.
Estimated market value
$656,900
Get a cash offer in 3 minutes
Find out how much your home could sell for in as little as 3 minutes with a no-obligation cash offer.
Estimated market value
$656,900
- Tennessee
- Hamilton County
- Soddy-Daisy
- 37379
- 1473 Jays Ct
Nearby cities
Nearby neighborhoods
Nearby zip codes
Other Soddy-Daisy Topics
