View! View!! View!!! Beautiful home with Panoramic views of city lights, treetops, Disneyland fireworks and Catalina Island in quite Cul De Sac location!!! In the coveted Raymond Hills Estates with its award-winning school boundaries including Troy High, Acacia Elementary School, Ladera Vista Jr High & St. Juliana School, Rosary Academy & Cal State Fullerton. Has been remodeled on 2016 including new AC/heat (Dual-zone). 4 bedrooms and 2 bathrooms upstairs, and a separate room and bathroom downstairs with independent access. 3-car attached garage w/new epoxy-coated flooring. Whole-house surrounded by lush mature landscaping with stunning views . No HOA dues/Mello Roos Tax. This is truly one of the best places to live in Fullerton. Don't miss this love at first sight home before it's gone !
Sold for $2,205,000
Listed by: JC Pacific Capital Inc. • Dawei Zhang • Contact: 949-245-6226
Bought with: First Team Real Estate
$2,205,000
1473 Kensington Dr, Fullerton, CA 92831
5beds
2,876sqft
Single Family Residence
Built in 1966
0.27 Acres Lot
$2,187,700 Zestimate®
$767/sqft
$6,272 Estimated rent
Home value
$2,187,700
$2.06M - $2.30M
$6,272/mo
Zestimate® history
Owner options
List your home for rent
$6,272/mo
Rent Zestimate®
Find your next renter with Zillow Rental Manager. Plus, with online applications, you can quickly screen prospective tenants – for free.
$6,272/mo
Rent Zestimate®
Refinance and save
$13,938/mo
Est. payment
Refinancing to a lower rate could help reduce your monthly payments and save thousands over the life of the loan.
$13,938/mo
Est. payment
Explore your selling options
Work with a Zillow partner agent
Leverage their expertise and Zillow's premium Showcase listings to get your home seen by more buyers.
Get startedList with your own agent
Get your home in front of millions of buyers by listing it on Zillow.
Learn how to do itSell it yourself
Take full control of how buyers see your home on Zillow by listing For Sale by Owner (FSBO).
List your homeWhat's special
Disneyland fireworksIndependent accessLush mature landscapingBeautiful homeAcacia elementary schoolSeparate roomRosary academy
Zillow last checked:
Listing updated:
Listed by:
Dawei Zhang DRE #02012157 dzhanghomefinder@gmail.com,
JC Pacific Capital Inc.
Bought with:
Shaun Hurley, DRE #00870450
First Team Real Estate
Source: CRMLS,MLS#: OC24025517 Originating MLS: California Regional MLS
Originating MLS: California Regional MLSFacts & features
Interior
Bedrooms & bathrooms
- Bedrooms: 5
- Bathrooms: 3
- Full bathrooms: 3
- Main level bathrooms: 1
- Main level bedrooms: 1
Rooms
- Room types: Bathroom, Bedroom, Entry/Foyer, Family Room, Foyer, Kitchen, Laundry, Living Room, Primary Bathroom, Primary Bedroom, Other
Bedroom
- Features: Bedroom on Main Level
Bathroom
- Features: Bathtub, Closet, Dual Sinks, Linen Closet, Quartz Counters, Remodeled, Separate Shower, Upgraded, Walk-In Shower
Kitchen
- Features: Built-in Trash/Recycling, Quartz Counters, Remodeled, Self-closing Drawers, Updated Kitchen, Utility Sink, Walk-In Pantry
Heating
- Central, Fireplace(s), Natural Gas, Zoned
Cooling
- Central Air, Dual, Zoned
Appliances
- Included: Convection Oven, Dishwasher, Gas Cooktop, Disposal, Gas Oven, Gas Water Heater, Microwave, Refrigerator, Range Hood, Vented Exhaust Fan, Water To Refrigerator, Dryer, Washer
- Laundry: Electric Dryer Hookup, Gas Dryer Hookup, Inside, Laundry Room
Features
- Wet Bar, Brick Walls, Balcony, Breakfast Area, Crown Molding, Central Vacuum, Eat-in Kitchen, Furnished, High Ceilings, Open Floorplan, Pantry, Quartz Counters, Recessed Lighting, Storage, Sunken Living Room, Bedroom on Main Level, Entrance Foyer, Instant Hot Water, Jack and Jill Bath, Walk-In Closet(s)
- Flooring: Laminate, Tile
- Doors: Double Door Entry, Sliding Doors
- Windows: Double Pane Windows, Shutters
- Has fireplace: Yes
- Fireplace features: Gas, Gas Starter, Living Room, Wood Burning
- Furnished: Yes
- Common walls with other units/homes: No Common Walls
Interior area
- Total interior livable area: 2,876 sqft
Property
Parking
- Total spaces: 3
- Parking features: Attached Carport, Door-Multi, Direct Access, Driveway, Driveway Up Slope From Street, Garage, Garage Door Opener, Storage, Workshop in Garage
- Attached garage spaces: 3
- Has carport: Yes
Accessibility
- Accessibility features: Safe Emergency Egress from Home, Parking, Accessible Doors
Features
- Levels: Two
- Stories: 2
- Entry location: North
- Patio & porch: Concrete
- Exterior features: Awning(s), Lighting, TV Antenna
- Pool features: None
- Spa features: None
- Fencing: Cross Fenced,Good Condition
- Has view: Yes
- View description: Catalina, City Lights, Coastline, Mountain(s), Ocean, Panoramic
- Has water view: Yes
- Water view: Coastline,Ocean
Lot
- Size: 0.27 Acres
- Features: Back Yard, Cul-De-Sac, Drip Irrigation/Bubblers, Front Yard, Garden, Sprinklers In Rear, Sprinklers In Front, Lawn, Landscaped, Sprinklers Timer, Sprinkler System, Value In Land, Yard
Details
- Parcel number: 02956127
- Special conditions: Standard
Construction
Type & style
- Home type: SingleFamily
- Architectural style: Custom,Patio Home
- Property subtype: Single Family Residence
Materials
- Drywall, Concrete, Stucco
- Foundation: Combination
- Roof: Shingle
Condition
- Updated/Remodeled
- New construction: No
- Year built: 1966
Utilities & green energy
- Electric: 220 Volts in Laundry, Standard
- Sewer: Public Sewer, Sewer Tap Paid
- Water: Public
- Utilities for property: Cable Connected, Electricity Connected, Natural Gas Connected, Phone Connected, Sewer Connected, Water Connected
Community & HOA
Community
- Features: Urban
- Security: Smoke Detector(s)
- Subdivision: Raymond Hills
Location
- Region: Fullerton
Financial & listing details
- Price per square foot: $767/sqft
- Tax assessed value: $2,249,100
- Annual tax amount: $24,894
- Date on market: 2/7/2024
- Cumulative days on market: 9 days
- Listing terms: Cash,Cash to New Loan,Conventional,FHA,Fannie Mae
- Road surface type: Paved
Price history
| Date | Event | Price |
|---|---|---|
| 4/4/2024 | Sold | $2,205,000+16.1%$767/sqft |
Source:  CRMLS #OC24025517 Report a problem CRMLS #OC24025517 Report a problem | ||
| 2/21/2024 | Pending sale | $1,899,000$660/sqft |
Source: CRMLS #OC24025517 Report a problem | ||
| 2/8/2024 | Listed for sale | $1,899,000+132.7%$660/sqft |
Source: CRMLS #OC24025517 Report a problem | ||
| 1/8/2016 | Sold | $816,000-5%$284/sqft |
Source: Public Record Report a problem | ||
| 12/17/2015 | Pending sale | $859,000$299/sqft |
Source: Shorewood Realtors #SB15247166 Report a problem | ||
| 12/10/2015 | Listed for sale | $859,000$299/sqft |
Source: Shorewood Realtors #SB15247166 Report a problem | ||
| 12/2/2015 | Pending sale | $859,000$299/sqft |
Source: Shorewood Realtors #SB15247166 Report a problem | ||
| 11/16/2015 | Listed for sale | $859,000$299/sqft |
Source: Shorewood Realtors #SB15247166 Report a problem | ||
Public tax history
| Year | Property taxes | Tax assessment |
|---|---|---|
| 2025 | $24,894 +139% | $2,249,100 +137.5% |
| 2024 | $10,418 +2.4% | $947,035 +2% |
| 2023 | $10,169 +0.6% | $928,466 +2% |
| 2022 | $10,106 +1.8% | $910,261 +2% |
| 2021 | $9,929 +0.5% | $892,413 +1% |
| 2020 | $9,876 | $883,263 +2% |
| 2019 | $9,876 +2.7% | $865,945 +2% |
| 2018 | $9,612 +3.3% | $848,966 +2% |
| 2017 | $9,306 | $832,320 +556.5% |
| 2016 | $9,306 +441.1% | $126,791 +1.5% |
| 2015 | $1,720 +10.6% | $124,887 +2% |
| 2014 | $1,555 | $122,441 +0.5% |
| 2013 | -- | $121,888 +2% |
| 2012 | -- | $119,499 +2% |
| 2011 | -- | $117,156 +0.8% |
| 2010 | -- | $116,281 -0.2% |
| 2009 | -- | $116,558 +2% |
| 2008 | -- | $114,273 +2% |
| 2007 | -- | $112,033 +2% |
| 2006 | -- | $109,837 +2% |
| 2005 | -- | $107,684 +2% |
| 2004 | -- | $105,573 +1.9% |
| 2003 | -- | $103,639 +2% |
| 2002 | -- | $101,607 +2% |
| 2001 | $1,026 +2.1% | $99,615 +2% |
| 2000 | $1,005 | $97,662 |
Find assessor info on the county website
Neighborhood: 92831
Nearby homes
- $1,415,9005 bd3 ba2.7k sqft1425 Kensington Dr, Fullerton, CA 92831Off Market
- $1,426,9004 bd2 ba2.3k sqft1465 Kensington Dr, Fullerton, CA 92831Off Market
- $1,875,0005 bd4 ba3k sqft1481 Kensington Dr, Fullerton, CA 92831Sold
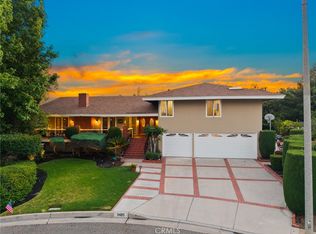
- $1,289,6004 bd2 ba2k sqft1342 Hollydale Dr, Fullerton, CA 92831Off Market
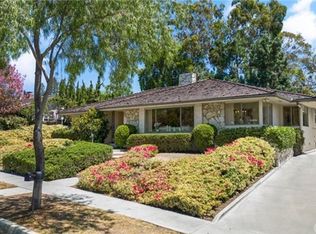
- $1,645,4004 bd3 ba2.6k sqft1348 Hollydale Dr, Fullerton, CA 92831Off Market
- $1,633,1005 bd3 ba2.6k sqft1417 Kensington Dr, Fullerton, CA 92831Off Market
- $1,979,9004 bd3 ba3.3k sqft1336 Hollydale Dr, Fullerton, CA 92831Off Market
- $1,373,8004 bd2 ba2.3k sqft1400 Hollydale Dr, Fullerton, CA 92831Off Market
Nearby schools
GreatSchools rating
- 8/10Acacia Elementary SchoolGrades: K-6Distance: 0.4 mi
- 4/10Ladera Vista Junior High SchoolGrades: 7-8Distance: 1 mi
- 10/10Troy High SchoolGrades: 9-12Distance: 0.6 mi
Schools provided by the listing agent
- Elementary: Acacia
- Middle: Ladera Vista
- High: Troy
Source: CRMLS. This data may not be complete. We recommend contacting the local school district to confirm school assignments for this home.
Get a cash offer in 3 minutes
Find out how much your home could sell for in as little as 3 minutes with a no-obligation cash offer.
Estimated market value
$2,187,700
Get a cash offer in 3 minutes
Find out how much your home could sell for in as little as 3 minutes with a no-obligation cash offer.
Estimated market value
$2,187,700
- California
- Orange County
- Fullerton
- 92831
- 1473 Kensington Dr
Nearby cities
Nearby neighborhoods
Nearby zip codes
Other Fullerton Topics
