Experience golf community living with this Gaines Township, one owner, beautifully updated, meticulously maintained home boasting views of Stonewater CC. Classic exterior with 3.5 stall garage with floor drains, parklike setting including irrigation system, maintenance free deck, paver stone patio with gas fire pit, outdoor sound system, all surrounded by a private, professionally landscaped yard. The main floor has sound system, wood floors throughout and offers an inviting 2 story entry, large kitchen with ''built on site'' custom cabinets, large center island, solid surface CT's, SS appliances including Viking gas/electric range, dining area with access to deck and patio. Open concept with large family room w/gas fireplace and built ins, flex room and formal dining/office area with French door. Large mud room off garage with walk in coat closet, powder room and main floor laundry with access to deck. The upper level features large primary suite with wood floor, built ins, WIC, separate solid surface shower and soaker tub. 2 bedrooms share Jack & Jill full bath with separate vanities, and a 4th bedroom with private full bath. All bedrooms have WIC's. Finished daylight lower level includes 5th bedroom with WIC, full bath, large family room with kitchenette and large storage room with built in shelving. Newer roof (with transferrable warranty), skylight, furnace/AC, and dual water heaters.
Sold
$810,000
1473 Kings Crossing Dr SE, Caledonia, MI 49316
5beds
4,316sqft
Single Family Residence
Built in 1997
0.39 Acres Lot
$805,800 Zestimate®
$188/sqft
$4,564 Estimated rent
Home value
$805,800
$766,000 - $846,000
$4,564/mo
Zestimate® history
Owner options
List your home for rent
$4,564/mo
Rent Zestimate®
Find your next renter with Zillow Rental Manager. Plus, with online applications, you can quickly screen prospective tenants – for free.
$4,564/mo
Rent Zestimate®
Refinance and save
$5,338/mo
Est. payment
Refinancing to a lower rate could help reduce your monthly payments and save thousands over the life of the loan.
$5,338/mo
Est. payment
Explore your selling options
Work with a Zillow partner agent
Leverage their expertise and Zillow's premium Showcase listings to get your home seen by more buyers.
Get startedList with your own agent
Get your home in front of millions of buyers by listing it on Zillow.
Learn how to do itSell it yourself
Take full control of how buyers see your home on Zillow by listing For Sale by Owner (FSBO).
List your homeWhat's special
Zillow last checked:
Listing updated:
Listed by:
Mitch Cripe 616-292-2637,
Coldwell Banker Schmidt Realtors
Bought with:
Mitch Cripe
Coldwell Banker Schmidt Realtors
Source: MichRIC,MLS#: 24028269
Facts & features
Interior
Bedrooms & bathrooms
- Bedrooms: 5
- Bathrooms: 5
- Full bathrooms: 4
- 1/2 bathrooms: 1
Heating
- Forced Air
Cooling
- Central Air
Appliances
- Included: Humidifier, Dishwasher, Disposal, Dryer, Microwave, Oven, Range, Refrigerator
- Laundry: Laundry Room, Main Level
Features
- Ceiling Fan(s), Wet Bar, Center Island, Eat-in Kitchen, Pantry
- Flooring: Carpet, Ceramic Tile, Tile, Wood
- Windows: Screens, Insulated Windows, Window Treatments
- Basement: Daylight
- Number of fireplaces: 1
- Fireplace features: Family Room, Gas Log
Interior area
- Total structure area: 3,316
- Total interior livable area: 4,316 sqft
- Finished area below ground: 0
Property
Parking
- Total spaces: 3
- Parking features: Attached, Garage Door Opener
- Garage spaces: 3
Features
- Stories: 2
Lot
- Size: 0.39 Acres
- Dimensions: 107.74 x 156.87
- Features: Corner Lot, Golf Community, Ground Cover, Shrubs/Hedges
Details
- Parcel number: 412208412017
- Zoning description: 401-RES
Construction
Type & style
- Home type: SingleFamily
- Architectural style: Traditional
- Property subtype: Single Family Residence
Materials
- Brick, Vinyl Siding
- Roof: Asphalt,Shingle
Condition
- New construction: No
- Year built: 1997
Utilities & green energy
- Sewer: Public Sewer, Storm Sewer
- Water: Public
- Utilities for property: Phone Available, Natural Gas Available, Electricity Available, Cable Available, Phone Connected, Natural Gas Connected, Cable Connected
Community & HOA
Community
- Features: Golf
- Subdivision: Crystal Springs
HOA
- Has HOA: Yes
- Amenities included: Playground, Other
- HOA fee: $180 annually
- HOA phone: 616-656-0197
Location
- Region: Caledonia
Financial & listing details
- Price per square foot: $188/sqft
- Tax assessed value: $192,016
- Annual tax amount: $5,210
- Date on market: 6/5/2024
- Listing terms: Cash,Conventional
- Electric utility on property: Yes
- Road surface type: Paved
Price history
| Date | Event | Price |
|---|---|---|
| 6/3/2024 | Sold | $810,000+1.3%$188/sqft |
Source:  MichRIC #24028269 Report a problem MichRIC #24028269 Report a problem | ||
| 4/23/2024 | Pending sale | $799,900$185/sqft |
Source: Owner Report a problem | ||
| 4/7/2024 | Listed for sale | $799,900$185/sqft |
Source: Owner Report a problem | ||
Public tax history
| Year | Property taxes | Tax assessment |
|---|---|---|
| 2025 | $5,158 | $319,700 +12% |
| 2024 | -- | $285,500 +31.4% |
| 2021 | -- | $217,300 +6.5% |
| 2020 | -- | $204,000 +5.9% |
| 2019 | -- | $192,600 +5.2% |
| 2018 | -- | $183,000 +7.1% |
| 2017 | -- | $170,800 +6.6% |
| 2016 | -- | $160,200 |
| 2015 | -- | $160,200 +12.9% |
| 2013 | -- | $141,900 +3.2% |
| 2011 | -- | $137,500 -1.5% |
| 2010 | -- | $139,600 -10.5% |
| 2009 | -- | $155,900 -8% |
| 2007 | -- | $169,400 -1.3% |
| 2006 | -- | $171,700 |
| 2005 | -- | $171,700 +1.6% |
| 2004 | -- | $169,000 +5.4% |
| 2002 | -- | $160,295 +3.2% |
| 2001 | -- | $155,325 |
Find assessor info on the county website
Neighborhood: 49316
Nearby homes
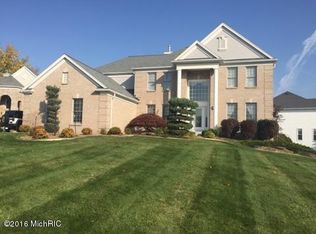
- $727,9005 bd5 ba4.6k sqft7374 Kings Crossing Ct SE, Caledonia, MI 49316Off Market
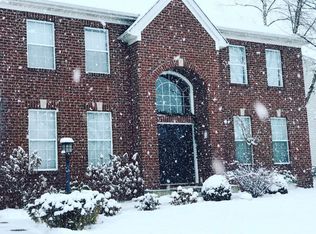
- $601,6005 bd4 ba3.7k sqft7447 Old Lantern Dr SE, Caledonia, MI 49316Off Market
- $781,7005 bd6 ba5.3k sqft7366 Kings Crossing Ct SE, Caledonia, MI 49316Off Market

- $640,0004 bd2 ba-- sqft7467 Old Lantern Dr SE, Caledonia, MI 49316Off Market
- $729,8003 bd2 ba-- sqft7464 Old Lantern Dr SE, Caledonia, MI 49316Off Market
- $542,0004 bd3 ba2.7k sqft7441 Old Lantern Dr SE, Caledonia, MI 49316Sold
- $828,9005 bd5 ba6.2k sqft1454 Kings Crossing Dr SE, Caledonia, MI 49316Off Market
- $633,6004 bd4 ba4.5k sqft7452 Old Lantern Dr SE, Caledonia, MI 49316Off Market
Nearby schools
GreatSchools rating
- 9/10Explorer ElementaryGrades: K-5Distance: 1.3 mi
- NAEast Kentwood Freshman CampusGrades: 9Distance: 1.6 mi
- 5/10East Kentwood High SchoolGrades: 10-12Distance: 1.5 mi
Schools provided by the listing agent
- Elementary: Explorer Elementary School
- Middle: Pinewood School
- High: East Kentwood High School
Source: MichRIC. This data may not be complete. We recommend contacting the local school district to confirm school assignments for this home.
Get a cash offer in 3 minutes
Find out how much your home could sell for in as little as 3 minutes with a no-obligation cash offer.
Estimated market value
$805,800
Get a cash offer in 3 minutes
Find out how much your home could sell for in as little as 3 minutes with a no-obligation cash offer.
Estimated market value
$805,800
- Michigan
- Kent County
- Gaines
- 49316
- 1473 Kings Crossing Dr SE
Nearby cities
Nearby zip codes
Other Gaines Topics
