Welcome to your Dream home located within a highly sought-after neighborhood in the Mission Oaks area. Nestled in a beautiful community known for its tranquility and charm, this delightful spacious two-story home offers 4 bedrooms, a large Bonus room, 3 1/2 bathrooms, over 2,700 sq ft of living space on a 7,000+ sq ft lot with a pool and spa, owned solar panels, RV parking with a 220 plug, plus an attached 3-car garage and NO HOA dues. As you step inside, reveal an inviting open layout formal living room with vaulted ceilings and formal dining area with plenty of natural light, family room with a fireplace opens to the kitchen and a cozy breakfast area with an abundance of natural light and views of the pool. The heart of the home lies in the lovely open kitchen with an abundance of cabinet space, granite countertops, full backsplash, stainless steel appliances including a new oven/microwave combo, self-cleaning electric oven, gas cooktop, new dishwasher, refrigerator has a waterline and icemaker, an a walk-in extended pantry with shelving. Step outside into your own private outdoor retreat where a beautifully landscaped backyard awaits, a lovely sparkling pool and spa, a custom-built outdoor BBQ area, outdoor patio ceiling fan, and a nice sized covered patio to entertain family and friends all year round. There's an ensuite guest bedroom located on the main floor, and an inside laundry area for convenience. Upstairs discover, a large serene, primary ensuite bedroom that overlooks the pool. The primary bathroom has dual sinks, a separate soaking tub, shower and walk-in closet providing ample storage space for your wardrobe essentials. There are two more additional bedrooms upstairs sharing a well-appointed hall bathroom. A fabulous BONUS room with a lovely fireplace, and a new wet bar with a wine refrigerator and reverse osmosis filtration located on the second level. Other features include AC, rain gutters, new interior paint throughout, water softener, new carpet in primary bedroom, tile and wood-like laminate flooring throughout, paid off Solar installation made in USA with 24 panels: 30 year warranty, on year 10, recessed lights and ceiling fans throughout, all new mostly casement windows with energy star qualified Dual pane windows, including Low E on west facing windows, Wi-fi enabled thermostat, installed smart sprinkler timer to avoid over-watering lawn, and extensive garage cabinetry with workbench and pantry with drawer pull-outs. RV approx#
Sold for $1,260,000
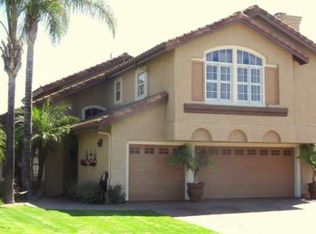
Street View
Listed by: Pinnacle Estate Properties, In • Sandi Holmquist • Contact: 805-509-2074
Bought with: JohnHart Real Estate
$1,260,000
1473 La Culebra Cir, Camarillo, CA 93012
4beds
2,767sqft
Single Family Residence
Built in 1993
7,267 Square Feet Lot
$1,326,100 Zestimate®
$455/sqft
$6,032 Estimated rent
Home value
$1,326,100
$1.26M - $1.39M
$6,032/mo
Zestimate® history
Owner options
List your home for rent
$6,032/mo
Rent Zestimate®
Find your next renter with Zillow Rental Manager. Plus, with online applications, you can quickly screen prospective tenants – for free.
$6,032/mo
Rent Zestimate®
Refinance and save
$8,090/mo
Est. payment
Refinancing to a lower rate could help reduce your monthly payments and save thousands over the life of the loan.
$8,090/mo
Est. payment
Explore your selling options
Work with a Zillow partner agent
Leverage their expertise and Zillow's premium Showcase listings to get your home seen by more buyers.
Get startedList with your own agent
Get your home in front of millions of buyers by listing it on Zillow.
Learn how to do itSell it yourself
Take full control of how buyers see your home on Zillow by listing For Sale by Owner (FSBO).
List your homeWhat's special
Zillow last checked:
Listing updated:
Listed by:
Sandi Holmquist DRE #00987626 sandiholmquist@gmail.com,
Pinnacle Estate Properties, In,
Gaby Espinoza DRE #01403702 805-216-7715,
Pinnacle Estate Properties, In
Bought with:
Lissette Carretero, DRE #01964383
JohnHart Real Estate
Source: CRMLS,MLS#: V1-25790 Originating MLS: California Regional MLS (Ventura & Pasadena-Foothills AORs)
Originating MLS: California Regional MLS (Ventura & Pasadena-Foothills AORs)Facts & features
Interior
Bedrooms & bathrooms
- Bedrooms: 4
- Bathrooms: 4
- Full bathrooms: 3
- 1/2 bathrooms: 1
- Main level bathrooms: 2
- Main level bedrooms: 1
Rooms
- Room types: Bonus Room, Bedroom, Family Room, Kitchen, Laundry, Living Room, Primary Bathroom, Primary Bedroom, Other, Pantry, Dining Room
Primary bedroom
- Features: Primary Suite
Bedroom
- Features: Bedroom on Main Level
Bathroom
- Features: Bathroom Exhaust Fan, Bathtub, Dual Sinks, Enclosed Toilet, Separate Shower, Tub Shower
Family room
- Features: Separate Family Room
Kitchen
- Features: Granite Counters, Kitchen/Family Room Combo, Walk-In Pantry
Other
- Features: Walk-In Closet(s)
Pantry
- Features: Walk-In Pantry
Heating
- Natural Gas, See Remarks
Cooling
- See Remarks
Appliances
- Included: Barbecue, Dishwasher, Electric Oven, Gas Cooktop, Ice Maker, Microwave, Refrigerator, Self Cleaning Oven, Water Softener, Water To Refrigerator, Water Heater
- Laundry: Washer Hookup, Electric Dryer Hookup, Gas Dryer Hookup, Inside, Laundry Room, See Remarks
Features
- Wet Bar, Breakfast Area, Ceiling Fan(s), Separate/Formal Dining Room, Eat-in Kitchen, Granite Counters, High Ceilings, Open Floorplan, Pantry, Recessed Lighting, See Remarks, Storage, Two Story Ceilings, Bedroom on Main Level, Primary Suite, Walk-In Pantry, Walk-In Closet(s)
- Flooring: Laminate, See Remarks
- Windows: Double Pane Windows, ENERGY STAR Qualified Windows, Screens
- Has fireplace: Yes
- Fireplace features: Bonus Room, Family Room, Gas, See Remarks
- Common walls with other units/homes: No Common Walls
Interior area
- Total interior livable area: 2,767 sqft
Property
Parking
- Total spaces: 3
- Parking features: Concrete, Door-Multi, Direct Access, Driveway Level, Driveway, Garage Faces Front, Garage, Garage Door Opener, RV Access/Parking, See Remarks, Storage, Workshop in Garage
- Attached garage spaces: 3
Accessibility
- Accessibility features: See Remarks
Features
- Levels: Two
- Stories: 2
- Entry location: Main level
- Patio & porch: Concrete, Covered, Open, Patio, See Remarks
- Exterior features: Barbecue, Lighting, Rain Gutters
- Has private pool: Yes
- Pool features: Gunite, Gas Heat, In Ground, Private, See Remarks
- Has spa: Yes
- Spa features: Gunite, In Ground, See Remarks
- Fencing: Block,See Remarks
- Has view: Yes
- View description: None
Lot
- Size: 7,267 Square Feet
- Features: Sprinklers Timer, Yard
Details
- Parcel number: 1710351035
- Special conditions: Standard
Construction
Type & style
- Home type: SingleFamily
- Architectural style: See Remarks
- Property subtype: Single Family Residence
Materials
- Foundation: Slab
- Roof: See Remarks,Tile
Condition
- Turnkey
- New construction: No
- Year built: 1993
Utilities & green energy
- Electric: 220 Volts Other, 220 Volts in Laundry, See Remarks
- Sewer: Public Sewer
- Water: Public
- Utilities for property: Cable Available, Electricity Connected, Natural Gas Connected, Sewer Connected, Underground Utilities, Water Connected
Community & HOA
Community
- Features: Biking, Dog Park, Hiking, Park, Ravine, Storm Drain(s), Street Lights, Suburban, Sidewalks
- Security: Carbon Monoxide Detector(s), Smoke Detector(s)
- Subdivision: Montelena 3 - 4760
Location
- Region: Camarillo
Financial & listing details
- Price per square foot: $455/sqft
- Tax assessed value: $1,065,626
- Annual tax amount: $11,805
- Date on market: 9/18/2024
- Cumulative days on market: 34 days
- Listing terms: Cash,Cash to New Loan,Conventional,FHA,Submit
- Exclusions: W/D negotiable.
- Road surface type: Paved
Price history
| Date | Event | Price |
|---|---|---|
| 10/25/2024 | Sold | $1,260,000+0.8%$455/sqft |
Source:  CRMLS #V1-25790 Report a problem CRMLS #V1-25790 Report a problem | ||
| 10/22/2024 | Pending sale | $1,250,000$452/sqft |
Source: CRMLS #V1-25790 Report a problem | ||
| 10/3/2024 | Contingent | $1,250,000$452/sqft |
Source: CRMLS #V1-25790 Report a problem | ||
| 9/18/2024 | Listed for sale | $1,250,000+71.2%$452/sqft |
Source: CRMLS #V1-25790 Report a problem | ||
| 4/1/2015 | Sold | $730,000+0.7%$264/sqft |
Source: Public Record Report a problem | ||
| 2/20/2015 | Listed for sale | $725,000-0.1%$262/sqft |
Source: Diversified R.E. ActivitiesLLC #215001818 Report a problem | ||
| 11/10/2014 | Listing removed | $725,900$262/sqft |
Source: Diversified R.E. ActivitiesLLC #214028653 Report a problem | ||
| 9/7/2014 | Price change | $725,900-1.4%$262/sqft |
Source: Diversified R.E. ActivitiesLLC #214028653 Report a problem | ||
| 8/16/2014 | Price change | $735,900-1.9%$266/sqft |
Source: Diversified R.E. ActivitiesLLC #214028653 Report a problem | ||
| 7/29/2014 | Listed for sale | $749,900+142.3%$271/sqft |
Source: Diversified R.E. ActivitiesLLC #214028653 Report a problem | ||
| 5/2/1994 | Sold | $309,500$112/sqft |
Source: Public Record Report a problem | ||
Public tax history
| Year | Property taxes | Tax assessment |
|---|---|---|
| 2025 | $11,805 +28.5% | $1,065,626 +23.9% |
| 2024 | $9,187 | $860,138 +2% |
| 2023 | $9,187 +0.3% | $843,273 +2% |
| 2022 | $9,159 +3.7% | $826,739 +2% |
| 2021 | $8,828 +0.4% | $810,529 +1% |
| 2020 | $8,797 +0.5% | $802,220 +2% |
| 2019 | $8,756 +1.9% | $786,491 +2% |
| 2018 | $8,594 +6.3% | $771,071 +2% |
| 2017 | $8,085 +2.5% | $755,953 +2% |
| 2016 | $7,890 +52.8% | $741,132 +55.9% |
| 2015 | $5,164 +2.4% | $475,464 +2% |
| 2014 | $5,044 | $466,152 +0.5% |
| 2013 | -- | $464,047 +2% |
| 2012 | -- | $454,949 +2% |
| 2011 | -- | $446,029 +0.5% |
| 2009 | -- | $443,751 +4% |
| 2007 | -- | $426,521 +2% |
| 2006 | -- | $418,159 +2% |
| 2005 | -- | $409,961 +3.9% |
| 2003 | -- | $394,560 +2% |
| 2002 | -- | $386,824 +2% |
| 2001 | $4,176 +1.2% | $379,241 +2% |
| 2000 | $4,126 | $371,806 |
Find assessor info on the county website
Neighborhood: 93012
Nearby homes
- $1,309,3004 bd4 ba2.7k sqft1461 La Culebra Cir, Camarillo, CA 93012Off Market
- $1,088,9004 bd2 ba2.1k sqft1485 La Culebra Cir, Camarillo, CA 93012Off Market
- $1,141,1004 bd3 ba2.1k sqft1449 La Culebra Cir, Camarillo, CA 93012Off Market

- $912,4003 bd2 ba1.4k sqft1493 La Culebra Cir, Camarillo, CA 93012Off Market
- $1,361,900-- bd1 ba342 sqft1472 La Culebra Cir, Camarillo, CA 93012Off Market
- $1,040,7004 bd3 ba2.2k sqft1484 La Culebra Cir, Camarillo, CA 93012Off Market
- $1,075,9004 bd3 ba2.4k sqft1437 La Culebra Cir, Camarillo, CA 93012Off Market
- $750,7004 bd3 ba2.4k sqft1437 La Culebra Cir, Camarillo, CA 93012Off Market
Nearby schools
GreatSchools rating
- 7/10Tierra Linda Elementary SchoolGrades: K-5Distance: 0.1 mi
- 7/10Las Colinas Middle SchoolGrades: 6-8Distance: 0.7 mi
- 8/10Adolfo Camarillo High SchoolGrades: 9-12Distance: 1.1 mi
Get a cash offer in 3 minutes
Find out how much your home could sell for in as little as 3 minutes with a no-obligation cash offer.
Estimated market value
$1,326,100
Get a cash offer in 3 minutes
Find out how much your home could sell for in as little as 3 minutes with a no-obligation cash offer.
Estimated market value
$1,326,100
- California
- Ventura County
- Camarillo
- 93012
- 1473 La Culebra Cir
Nearby cities
Nearby zip codes
Other Camarillo Topics
