Meticulously maintained 4-bedroom, 3-bathroom home nestled behind the gates of the renowned Legends Golf & Country Club of Clermont, FL. Welcome to this beautifully upgraded Sheffield floor-plan home. This spacious 4-bedroom, 3 full bath residence showcases pride of ownership with thoughtful enhancements throughout. From the moment you step inside, you’ll notice premium tile flooring that flows seamlessly throughout the entire home— also extending outside onto the Spanish tiled backyard patio—highlighting the home's cohesive and upscale theme. In the heart of the home is a brand-new, fully renovated chef’s kitchen, outfitted with high-end cabinetry, luxurious countertops, and top-of-the-line stainless steel appliances along with double oven and stainless steel farmhouse sink. Whether hosting or relaxing, this kitchen offers both elegance and functionality. Retreat to the generous primary suite, featuring direct access to your private backyard sanctuary. Step outside to a covered lounge area and immerse yourself in a custom-designed pool, complete with PebbleTec finish, sealed paver pool deck, and a private turf putting green—all curated to provide a truly resort-style experience. No concrete surfaces here. Additional highlights included with this HOA include: 24/7 manned and patrolled gated security, Recently resurfaced tennis, basketball, and pickleball courts, with stadium lighting for evening play. Clubhouse with resort-style pool overlooking Lake Louisa and Legends Golf Club driving range. Active living continues into the clubhouse with a full gym, billiards and ping pong tables and community library and card room. HOA fees include high-speed fiber optic internet, high-definition cable, and full access to all the amenities. This listing must be experienced in person to fully appreciate its quality and the lifestyle it offers. Schedule your private showing today and discover why this is one of Clermont's most highly regarded and desirable communities. Seller is motivated to close before Sept 5, 2025!
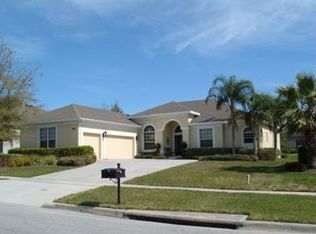
Sold for $630,000
$630,000
1473 LAKEMIST LANE, CLERMONT, FL 34711
4beds
2,911sqft
Single Family Residence
Built in 2002
0.4 Acres Lot
$699,200 Zestimate®
$216/sqft
$3,705 Estimated rent
Home value
$699,200
$657,000 - $748,000
$3,705/mo
Zestimate® history
Owner options
List your home for rent
$3,705/mo
Rent Zestimate®
Find your next renter with Zillow Rental Manager. Plus, with online applications, you can quickly screen prospective tenants – for free.
$3,705/mo
Rent Zestimate®
Refinance and save
$4,529/mo
Est. payment
Refinancing to a lower rate could help reduce your monthly payments and save thousands over the life of the loan.
$4,529/mo
Est. payment
Explore your selling options
Work with a Zillow partner agent
Leverage their expertise and Zillow's premium Showcase listings to get your home seen by more buyers.
Get startedList with your own agent
Get your home in front of millions of buyers by listing it on Zillow.
Learn how to do itSell it yourself
Take full control of how buyers see your home on Zillow by listing For Sale by Owner (FSBO).
List your homeWhat's special
Zillow last checked:
Listing updated:
Listed by:
Stanley Yan 407-622-2122,
CHARLES RUTENBERG REALTY ORLANDO 407-622-2122
Bought with:
Lupita Gordillo, 3580753
KELLER WILLIAMS REALTY AT THE PARKS
Source: Stellar MLS,MLS#: G5096387 Originating MLS: Orlando Regional
Originating MLS: Orlando Regional
Facts & features
Interior
Bedrooms & bathrooms
- Bedrooms: 4
- Bathrooms: 3
- Full bathrooms: 2
- 1/2 bathrooms: 1
Primary bedroom
- Features: Walk-In Closet(s)
- Level: First
- Area: 299 Square Feet
- Dimensions: 23x13
Bedroom 3
- Features: Built-in Closet
- Level: First
- Area: 121 Square Feet
- Dimensions: 11x11
Bedroom 4
- Features: Built-in Closet
- Level: First
- Area: 156 Square Feet
- Dimensions: 13x12
Bathroom 2
- Level: First
- Area: 121 Square Feet
- Dimensions: 11x11
Dining room
- Level: First
- Area: 120 Square Feet
- Dimensions: 12x10
Family room
- Level: First
- Area: 192 Square Feet
- Dimensions: 16x12
Kitchen
- Level: First
- Area: 195 Square Feet
- Dimensions: 13x15
Living room
- Level: First
- Area: 195 Square Feet
- Dimensions: 15x13
Heating
- Central
Cooling
- Central Air
Appliances
- Included: Cooktop, Dishwasher, Disposal, Exhaust Fan, Microwave, Range Hood, Refrigerator
- Laundry: Inside, Laundry Room
Features
- Ceiling Fan(s), Crown Molding, Eating Space In Kitchen, High Ceilings, Kitchen/Family Room Combo, Living Room/Dining Room Combo, Primary Bedroom Main Floor, Stone Counters
- Flooring: Ceramic Tile
- Doors: Sliding Doors
- Has fireplace: No
- Common walls with other units/homes: Corner Unit
Interior area
- Total structure area: 3,980
- Total interior livable area: 2,911 sqft
Property
Parking
- Total spaces: 3
- Parking features: Garage - Attached
- Attached garage spaces: 3
Features
- Levels: One
- Stories: 1
- Patio & porch: Covered, Screened
- Exterior features: Irrigation System, Rain Gutters, Sidewalk
- Has private pool: Yes
- Pool features: Outside Bath Access, Screen Enclosure
- Has spa: Yes
- Spa features: In Ground
Lot
- Size: 0.4 Acres
- Features: Corner Lot, Near Golf Course, Oversized Lot, Sidewalk
Details
- Parcel number: 082326050300006400
- Zoning: PUD
- Special conditions: None
Construction
Type & style
- Home type: SingleFamily
- Property subtype: Single Family Residence
Materials
- Stone, Stucco
- Foundation: Slab
- Roof: Shingle
Condition
- Completed
- New construction: No
- Year built: 2002
Utilities & green energy
- Sewer: Public Sewer
- Water: Public
- Utilities for property: BB/HS Internet Available, Cable Connected, Electricity Connected, Fiber Optics, Street Lights, Underground Utilities
Community & HOA
Community
- Pet fee: $0 monthly
- Subdivision: CLERMONT BRIDGESTONE AT LEGENDS SUB
HOA
- Has HOA: Yes
- HOA fee: $310 monthly
- HOA name: Bridgestone
- Second HOA name: Legends
Location
- Region: Clermont
Financial & listing details
- Price per square foot: $216/sqft
- Tax assessed value: $480,864
- Annual tax amount: $7,946
- Date on market: 4/29/2025
- Cumulative days on market: 73 days
- Ownership: Fee Simple
- Total actual rent: 0
- Electric utility on property: Yes
- Road surface type: Asphalt, Paved
Price history
| Date | Event | Price |
|---|---|---|
| 8/18/2025 | Sold | $630,000-5.7%$216/sqft |
Source:  Stellar MLS #G5096387 Report a problem Stellar MLS #G5096387 Report a problem | ||
| 7/14/2025 | Pending sale | $668,000$229/sqft |
Source: Stellar MLS #G5096387 Report a problem | ||
| 6/28/2025 | Price change | $668,000-4.3%$229/sqft |
Source: Stellar MLS #G5096387 Report a problem | ||
| 4/29/2025 | Listed for sale | $698,000+93.9%$240/sqft |
Source: Stellar MLS #G5096387 Report a problem | ||
| 7/28/2015 | Sold | $360,000-2.7%$124/sqft |
Source: Public Record Report a problem | ||
| 5/19/2015 | Listed for sale | $369,900+35.3%$127/sqft |
Source: Watson Realty Corp. #MG4812708 Report a problem | ||
| 2/12/2003 | Sold | $273,300$94/sqft |
Source: Public Record Report a problem | ||
Public tax history
| Year | Property taxes | Tax assessment |
|---|---|---|
| 2025 | $8,019 +0.9% | $480,864 +5.3% |
| 2024 | $7,946 +5.3% | $456,800 +10% |
| 2023 | $7,543 +7.5% | $415,280 +10% |
| 2022 | $7,016 +20.6% | $377,530 +10% |
| 2021 | $5,817 +7% | $343,216 +7.8% |
| 2020 | $5,437 -2.8% | $318,388 +2% |
| 2019 | $5,592 +4.2% | $312,043 +2.7% |
| 2018 | $5,369 | $303,960 +4.6% |
| 2017 | $5,369 +4% | $290,698 -0.1% |
| 2016 | $5,163 -1.9% | $290,993 +16.8% |
| 2015 | $5,265 +38.8% | $249,089 +0.8% |
| 2014 | $3,792 +5.9% | $247,113 +1.5% |
| 2013 | $3,580 +1.9% | $243,462 -0.3% |
| 2012 | $3,515 -9.3% | $244,212 -8% |
| 2011 | $3,876 -11.3% | $265,410 -8.5% |
| 2010 | $4,369 -15% | $290,078 -13.3% |
| 2009 | $5,139 -14.6% | $334,604 -13.2% |
| 2008 | $6,021 +1.9% | $385,607 +7.7% |
| 2007 | $5,909 -9.8% | $358,035 +7% |
| 2006 | $6,548 +21.1% | $334,609 +22.8% |
| 2005 | $5,407 +16.3% | $272,587 |
| 2004 | $4,651 -2.8% | -- |
| 2003 | $4,785 +606.8% | $233,588 +607.8% |
| 2002 | $677 +57.5% | $33,000 +50% |
| 2001 | $430 | $22,000 |
Find assessor info on the county website
Neighborhood: 34711
Nearby homes
- $599,7003 bd2 ba2.4k sqft1477 Lakemist Ln, Clermont, FL 34711Off Market
- $585,0004 bd3 ba2.6k sqft1489 Ledgemont Ln, Clermont, FL 34711Sold

- $669,0005 bd3 ba3k sqft4022 Greystone Dr, Clermont, FL 34711Sold

- $515,7004 bd3 ba2.9k sqft1481 Lakemist Ln, Clermont, FL 34711Off Market
- $715,0005 bd3 ba3.3k sqft4015 Greystone Dr, Clermont, FL 34711Sold
- $621,0003 bd2 ba3.1k sqft4024 Greystone Dr, Clermont, FL 34711Off Market
- $506,3004 bd3 ba2.3k sqft1499 Ledgemont Ln, Clermont, FL 34711Off Market
- $624,6004 bd3 ba2.7k sqft4020 Greystone Dr, Clermont, FL 34711Off Market
Nearby schools
GreatSchools rating
- 7/10Lost Lake Elementary SchoolGrades: PK-5Distance: 1.6 mi
- 8/10East Ridge Middle SchoolGrades: 6-8Distance: 2.6 mi
- 5/10East Ridge High SchoolGrades: 9-12Distance: 2.7 mi
Get a cash offer in 3 minutes
Find out how much your home could sell for in as little as 3 minutes with a no-obligation cash offer.
Estimated market value
$699,200
Get a cash offer in 3 minutes
Find out how much your home could sell for in as little as 3 minutes with a no-obligation cash offer.
Estimated market value
$699,200
- Florida
- Lake County
- Clermont
- 34711
- 1473 LAKEMIST LANE
Nearby cities
Nearby zip codes
Other Clermont Topics
