Better than new in Pioneer Village! Extensively upgraded home offers open layout with LVP flooring, abundant light, & gourmet kitchen w/ solid surface counters, island, gas range, & upgraded cabinetry. Vaulted primary suite features dual vanities, walk-in shower, & spacious closets. Major backyard investment includes professional landscaping, irrigation, retaining wall, BBB shed & gated RV/toy parking. Quiet location near parks & Silverton amenities. Move-in ready with thoughtful upgrades throughout.
For sale
Listed by: Re/Max Integrity - Salem • ERIC WELLARD and BRIAN BEMIS • Contact: 503-851-1215
$565,000
1473 Meadow Ave, Silverton, OR 97381
4beds
1,797sqft
Single Family Residence
Built in 2020
6,999 Square Feet Lot
$561,600 Zestimate®
$314/sqft
$-- HOA
What's special
Bbb shedProfessional landscapingExtensively upgraded homeGas rangeWalk-in showerVaulted primary suiteGourmet kitchen
- 3 days
- 265
- 10
Zillow last checked:
Listing updated:
Listed by:
ERIC WELLARD and BRIAN BEMIS 503-851-1215,
Re/Max Integrity - Salem,
BRIAN BEMIS,
Re/Max Integrity - Salem
Source: WVMLS,MLS#: 844422
Facts & features
Interior
Bedrooms & bathrooms
- Bedrooms: 4
- Bathrooms: 3
- Full bathrooms: 2
- 1/2 bathrooms: 1
Primary bedroom
- Level: Upper
Bedroom 2
- Level: Upper
Bedroom 3
- Level: Upper
Bedroom 4
- Level: Upper
Dining room
- Features: Area (Combination)
- Level: Main
Kitchen
- Level: Main
Living room
- Level: Main
Heating
- Natural Gas, Forced Air
Cooling
- Central Air
Appliances
- Included: Dishwasher, Disposal, Gas Range, Gas Water Heater
- Laundry: Main Level
Features
- Flooring: Laminate, Tile
- Has fireplace: Yes
- Fireplace features: Gas
Interior area
- Total structure area: 1,797
- Total interior livable area: 1,797 sqft
Property
Parking
- Total spaces: 3
- Parking features: Attached
- Attached garage spaces: 3
Features
- Levels: Two
- Stories: 2
- Patio & porch: Covered Patio
- Fencing: Fenced
- Has view: Yes
- View description: Territorial
Lot
- Size: 6,999 Square Feet
- Features: Dimension Above, Landscaped
Details
- Parcel number: 359191
- Zoning: SFR
Construction
Type & style
- Home type: SingleFamily
- Property subtype: Single Family Residence
Materials
- Fiber Cement, Lap Siding
- Foundation: Continuous
- Roof: Composition
Condition
- New construction: No
- Year built: 2020
Utilities & green energy
- Electric: 1/Main
- Sewer: Public Sewer
- Water: Public
Community & HOA
Community
- Subdivision: Pioneer Village Ph5
HOA
- Has HOA: No
Location
- Region: Silverton
Financial & listing details
- Price per square foot: $314/sqft
- Tax assessed value: $606,350
- Annual tax amount: $4,974
- Price range: $565K - $565K
- Date on market: 8/25/2026
- Listing agreement: Exclusive Right To Sell
- Listing terms: VA Loan,Cash,FHA,Conventional
Estimated market value
$561,600
$534,000 - $590,000
$2,809/mo
Price history
| Date | Event | Price |
|---|---|---|
| 8/25/2026 | Listed for sale | $565,000+2.7%$314/sqft |
Source:  WVMLS #844422 Report a problem WVMLS #844422 Report a problem | ||
| 5/18/2026 | Listing removed | $549,900$306/sqft |
Source: WVMLS #836907 Report a problem | ||
| 4/29/2026 | Price change | $549,900-3.5%$306/sqft |
Source: WVMLS #836907 Report a problem | ||
| 4/2/2026 | Price change | $569,999-2.6%$317/sqft |
Source: WVMLS #836907 Report a problem | ||
| 3/28/2026 | Price change | $585,000-2.5%$326/sqft |
Source: WVMLS #836907 Report a problem | ||
| 2/17/2026 | Price change | $599,900-2.5%$334/sqft |
Source: WVMLS #836907 Report a problem | ||
| 2/9/2026 | Price change | $615,000-1.6%$342/sqft |
Source: WVMLS #836907 Report a problem | ||
| 2/4/2026 | Listed for sale | $625,000+51.7%$348/sqft |
Source: WVMLS #836907 Report a problem | ||
| 10/26/2020 | Sold | $412,000$229/sqft |
Source:  RMLS (OR) #20484006 Report a problem RMLS (OR) #20484006 Report a problem | ||
Public tax history
| Year | Property taxes | Tax assessment |
|---|---|---|
| 2025 | $4,974 +2.8% | $300,730 +3% |
| 2024 | $4,839 +2.6% | $291,980 +6.1% |
| 2023 | $4,715 +2.5% | $275,230 |
| 2022 | $4,602 +2.8% | $275,230 +3% |
| 2021 | $4,477 +321.3% | $267,220 |
| 2020 | $1,063 | -- |
Find assessor info on the county website
Monthly payment
Est. payment
Payment breakdown
Explore the cost of this home by adjusting the details. Changes won't be saved.Climate risks
Neighborhood: 97381
Nearby schools
Schools provided by the listing agent
- Elementary: Robert Frost
- Middle: Silverton
- High: Silverton
Source: WVMLS. This data may not be complete. We recommend contacting the local school district to confirm school assignments for this home.

Similar homes

- $550,0003 bd3 ba1.6k sqft1145 Enstad Ln, Silverton, OR 97381For Sale
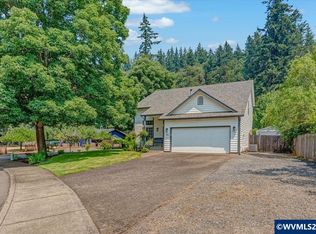
 MLS ID #844401, TAMMIE SAKAI, Bella Casa Real Estate Group-Silverton. WVMLS
 - $599,0005 bd2 ba1.8k sqft495 Lavender St, Silverton, OR 97381For Sale
 MLS ID #842452, JOSH GLASPIE, Icon Real Estate Group. WVMLS
 - $674,9005 bd3 ba2.4k sqft431 Grant St, Silverton, OR 97381For Sale
 MLS ID #840828, KATIE BAUNSGARD, Manor Realty. WVMLS
 - $579,9004 bd3 ba2.2k sqft229 Hazelbrook Dr N, Keizer, OR 97303For Sale
 MLS ID #845034, JAKE LUCEY, Tradition Real Estate Partners. WVMLS
 - $535,9003 bd3 ba1.5k sqft948 Laurel Pl, Silverton, OR 97381For SaleMLS ID #841061, HEATHER YATES, Homesmart Realty Group. WVMLS
- $529,9004 bd3 ba1.9k sqft412 Eagle Feather St NW, Salem, OR 97304For SaleMLS ID #844971, KELLY SWIFT, Windermere Heritage. WVMLS
- $565,0003 bd2 ba2.2k sqft1689 Cinnamon Hill Dr SE, Salem, OR 97306For SaleMLS ID #845140, ANDY WILCOX, Matin Real Estate. WVMLS
- $559,0004 bd3 ba2.4k sqft4889 Whitewater St NE, Salem, OR 97305For SaleMLS ID #844240, TROY MORRIS, Excel Real Estate. WVMLS
- $595,0004 bd3 ba2.4k sqft1625 Dockery Ct N, Keizer, OR 97303For SaleMLS ID #844640, JUSTIN SIMNITT, Resi Real Estate Llc. WVMLS
- $559,9005 bd3 ba2.2k sqft1323 Chukar St, Stayton, OR 97383For SaleMLS ID #843842, FELICIA COBB, Realty One Group Willamette Valley. WVMLS
- $549,9004 bd3 ba2k sqft4882 Flight Ave NE, Salem, OR 97305For SaleMLS ID #843899, SANDI HUNSAKER (ELWOOD), Berkshire Hathaway Homeservices R E Prof. WVMLS
- $575,0004 bd3 ba2.2k sqft2867 Witch Hazel Ln NW, Salem, OR 97304For SaleMLS ID #842334, KELSEY BRUCE, Coho Realty. WVMLS
- $649,9004 bd2 ba1.8k sqft1523 E Jefferson St, Stayton, OR 97383For SaleMLS ID #844585, SARAH OWRE, Homesmart Realty Group - Dallas. WVMLS
- $489,0004 bd3 ba1.7k sqft4945 Constellation Ave NE, Salem, OR 97305For SaleMLS ID #842745, MICHAEL KEMRY, Harcourts Silverton. WVMLS
- $550,0004 bd3 ba1.6k sqft2849 Rocky Ridge Ave SE, Salem, OR 97306For SaleMLS ID #842635, DONNA JO MERRIFIELD, Epique Realty. WVMLS
- $534,9003 bd2 ba1.8k sqft1287 Kimberly Ct NE, Keizer, OR 97303For SaleMLS ID #844554, SAFFORD CARPENTER, Premiere Property Group, Llc - South Salem. WVMLS
- $494,9004 bd3 ba1.9k sqft5005 Constellation Ave NE, Salem, OR 97305For SaleMLS ID #843770, VITALY ORMANJI, Exp Realty, Llc. WVMLS
- $540,0004 bd3 ba1.9k sqft1292 Barnabas St NW, Salem, OR 97304For SaleMLS ID #843673, ALISHA WOLFE, Oregon Realty Nw. WVMLS
- $619,9003 bd2 ba2.2k sqft525 NE Aspen St, Sublimity, OR 97385For SaleMLS ID #842212, JENNIFER LARSON, Homestar Brokers. WVMLS
- $459,5004 bd3 ba1.8k sqft840 Empire St NW, Salem, OR 97304For SaleMLS ID #844939, KARI RADTKE, Exp Realty, Llc. WVMLS
