Skip main navigation
Sold for $960,000
  • $960,000

    1473 N Franklin Ave, Louisville, CO 80027

    4beds
    2,767sqft
    Single Family Residence
    Built in 1978
    9,683 Square Feet Lot
    $968,600 Zestimate®
    $347/sqft
    $3,742 Estimated rent

    Home value

    $968,600

    $910,000 - $1.04M

    $3,742/mo

    Zestimate® history
    Loading
    Loading...

    Owner options

    List your home for rent

    $3,742/mo

    Rent Zestimate®

    Find your next renter with Zillow Rental Manager. Plus, with online applications, you can quickly screen prospective tenants – for free.

    Learn more

    $3,742/mo

    Rent Zestimate®

    Refinance and save

    $5,558/mo

    Est. payment

    Refinancing to a lower rate could help reduce your monthly payments and save thousands over the life of the loan.

    See today's rates

    $5,558/mo

    Est. payment

    Explore your selling options

    Work with a Zillow partner agent

    Leverage their expertise and Zillow's premium Showcase listings to get your home seen by more buyers.

    Get started

    List with your own agent

    Get your home in front of millions of buyers by listing it on Zillow.

    Learn how to do it

    Sell it yourself

    Take full control of how buyers see your home on Zillow by listing For Sale by Owner (FSBO).

    List your home

    What's special

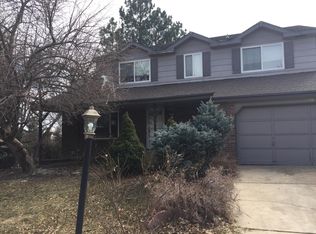
    Welcome to Parkwood! This fantastic 4BR home is nestled in one of the friendliest neighborhoods in the coolest small town in America! Set on a corner lot, this property is packed with fun features, including a fenced yard, a built-in basketball court, a stamped concrete patio, and a brand-new outdoor sauna-perfect for relaxing after an action packed day! Inside, you'll find beautifully maintained hickory wood floors, modern trim, paint and doors, and abundant natural light pouring in through large windows. Bright and airy main level offers generous living areas that seamlessly blend an open dining space and living room that spills into a versatile work from home area. The kitchen overlooks a 2nd family room with a cozy woodstove and French doors that open to the back yard. The inviting kitchen features custom tile backsplash and quartz countertops with bar seating and large kitchen window overlooking the lush backyard. The finished basement is a bright, flexible space complete with a built-in Murphy bed, perfect for guests and sleepovers! Upstairs, 4BR's await, including a spacious primary suite with a walk-in closet. This energy-efficient home features owned solar panels and mini-splits for cool summer days, newer roof and hot water heater. Outdoor enthusiasts will love the garage with tons of extra storage for all the toys and gear, and the epoxy floor makes this a great bonus room perfect for ping pong tournaments! Join in on neighborhood traditions like capture the flag, Easter egg hunts, and holiday caroling, all while making lifelong friends. With easy access to Cottonwood Park, Coyote Run Open Space, Rec Center and downtown Louisville there are paths out the door with walkers, runners and flocks of bikes out and about. If you are looking for great schools, small town vibe, mountain lifestyle and just minutes to Boulder, your search is over! Make this home the next chapter in your Colorado adventure.

    Zillow last checked:

    Listing updated:

    Listed by:

    Kristen Brown Martin 303-478-1883,

    RE/MAX of Boulder, Inc

    Bought with:

    Deanna Franco, 40012955

    8030 Realty

    Source: IRES as distributed by MLS GRID,MLS#: 1014204MLS Logo

    Facts & features

    Interior

    Bedrooms & bathrooms
    • Bedrooms: 4
    • Bathrooms: 3
    • Full bathrooms: 1
    • 3/4 bathrooms: 1
    • 1/2 bathrooms: 1
    Primary bedroom
    • Description: Wood
    • Features: 3/4 Primary Bath
    • Level: Upper
    • Area: 144 Square Feet
    • Dimensions: 12 x 12
    Bedroom 2
    • Description: Wood
    • Level: Upper
    • Area: 110 Square Feet
    • Dimensions: 10 x 11
    Bedroom 3
    • Description: Wood
    • Level: Upper
    • Area: 132 Square Feet
    • Dimensions: 12 x 11
    Bedroom 4
    • Description: Laminate
    • Level: Upper
    • Area: 110 Square Feet
    • Dimensions: 11 x 10
    Dining room
    • Description: Wood
    • Level: Main
    • Area: 120 Square Feet
    • Dimensions: 12 x 10
    Family room
    • Description: Wood
    • Level: Lower
    • Area: 300 Square Feet
    • Dimensions: 15 x 20
    Kitchen
    • Description: Wood
    • Level: Main
    • Area: 160 Square Feet
    • Dimensions: 8 x 20
    Living room
    • Description: Wood
    • Level: Main
    • Area: 300 Square Feet
    • Dimensions: 15 x 20
    Recreation room
    • Description: Carpet
    • Level: Basement
    • Area: 240 Square Feet
    • Dimensions: 12 x 20
    Heating
    • Baseboard, Zoned
    Cooling
    • Wall/Window Unit(s)
    Appliances
    • Included: Electric Range, Dishwasher, Refrigerator, Washer, Dryer
    • Laundry: Washer/Dryer Hookup
    Features
    • Eat-in Kitchen, Separate Dining Room, Walk-In Closet(s), Sauna
    • Flooring: Wood
    • Basement: Partially Finished,Built-In Radon
    • Has fireplace: Yes
    • Fireplace features: Family Room
    Interior area
    • Total structure area: 2,092
    • Total interior livable area: 2,767 sqft
    • Finished area above ground: 2,092

    Property

    Parking
    • Total spaces: 2
    • Parking features: Garage - Attached
    • Attached garage spaces: 2
    • Details: Attached
    Features
    • Levels: Tri-Level
    • Patio & porch: Patio
    • Fencing: Fenced,Wood
    Lot
    • Size: 9,683 Square Feet
    • Features: Corner Lot, Evergreen Trees, Deciduous Trees, Sloped, City Limits, Paved, Curbs, Gutters, Sidewalks, Street Light, Fire Hydrant within 500 Feet
    Details
    • Parcel number: R0077240
    • Zoning: RES
    • Special conditions: Private Owner

    Construction

    Type & style
    • Home type: SingleFamily
    • Property subtype: Single Family Residence
    Materials
    • Frame
    • Roof: Composition
    Condition
    • New construction: No
    • Year built: 1978

    Utilities & green energy

    • Electric: Xcel Energy, Photovoltaics Seller Owned
    • Gas: Xcel Engery
    • Sewer: Public Sewer
    • Water: City
    • Utilities for property: Electricity Available, Cable Available, High Speed Avail

    Community & HOA

    Community
    • Subdivision: Parkwood 3
    HOA
    • Has HOA: No
    Location
    • Region: Louisville

    Financial & listing details

    • Price per square foot: $347/sqft
    • Annual tax amount: $5,323
    • Date on market: 7/12/2024
    • Listing terms: Cash,Conventional,FHA,VA Loan
    • Exclusions: Seller's personal property
    • Electric utility on property: Yes
    • Road surface type: Asphalt

    Price history

    DateEventPrice
    7/31/2024Sold$960,000+1.6%$347/sqft
    Source: IRES as distributed by MLS GRID #1014204 Report a problem
    7/17/2024Pending sale$945,000$342/sqft
    Source: REcolorado as distributed by MLS GRID #7621555 Report a problem
    7/13/2024Listed for sale$945,000$342/sqft
    Source: IRES as distributed by MLS GRID #1014204 Report a problem

    Public tax history

    Tax history is unavailable.

    Neighborhood: Parkwood

    Nearby schools

    GreatSchools rating
    Schools provided by the listing agent
    • Elementary: Louisville
    • Middle: Louisville
    • High: Monarch

    Source: IRES as distributed by MLS GRID. This data may not be complete. We recommend contacting the local school district to confirm school assignments for this home.

    Get a cash offer in 3 minutes
    Find out how much your home could sell for in as little as 3 minutes with a no-obligation cash offer.
    Estimated market value
    $968,600
    Get a cash offer in 3 minutes
    Find out how much your home could sell for in as little as 3 minutes with a no-obligation cash offer.
    Estimated market value
    $968,600