Skip main navigation
Sold for $730,000
  • $730,000

    1473 N River Rd, Yardley, PA 19067

    3beds
    1,920sqft
    Single Family Residence
    Built in 2008
    2.17 Acres Lot
    $-- Zestimate®
    $380/sqft
    $-- Estimated rent

    Home value

    Not available

    Estimated sales range

    Not available

    Not available

    Zestimate® history
    Loading
    Loading...

    Owner options

    List your home for rent

    Find your next renter with Zillow Rental Manager. Plus, with online applications, you can quickly screen prospective tenants – for free.

    Learn more
    Refinance and save

    $4,856/mo

    Est. payment

    Refinancing to a lower rate could help reduce your monthly payments and save thousands over the life of the loan.

    See today's rates

    $4,856/mo

    Est. payment

    Explore your selling options

    Work with a Zillow partner agent

    Leverage their expertise and Zillow's premium Showcase listings to get your home seen by more buyers.

    Get started

    List with your own agent

    Get your home in front of millions of buyers by listing it on Zillow.

    Learn how to do it

    Sell it yourself

    Take full control of how buyers see your home on Zillow by listing For Sale by Owner (FSBO).

    List your home

    What's special

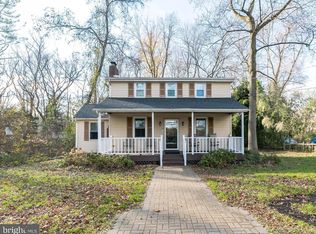
    Tucked away on more than two acres of private riverfront property, this extraordinary custom built contemporary home offers a rare opportunity to enjoy the beauty of nature without sacrificing comfort or craftsmanship. Surrounded by mature trees, abundant wildlife, and breathtaking river views, this one of a kind retreat feels worlds away from it all while still providing the conveniences of modern living. Thoughtfully designed and elevated with an elevation certificate, the home showcases stunning red oak post and beam construction, soaring vaulted ceilings, and beautiful wide plank yellow pine flooring that create warmth, character, and an impressive sense of space. Natural light pours into the open concept living areas, highlighting the home's architectural details and connection to the surrounding landscape. The heart of the home is the inviting great room, where a wood burning stove serves as a striking focal point and creates the perfect setting for cozy evenings. Just beyond, expansive windows and access to the wraparound deck frame picturesque views of the river and natural surroundings, offering an ideal space for entertaining, outdoor dining, or simply relaxing while taking in the peaceful scenery. The kitchen combines rustic charm with everyday functionality, featuring granite countertops, hickory cabinetry, a stainless steel sink, and ample workspace for cooking and gathering. The main level also includes two spacious bedrooms and a full bathroom with ceramic tile flooring. Overlooking the great room below, the second floor loft provides a versatile space for a home office, reading nook, or additional living area. The private primary suite offers a tranquil escape, complete with a well appointed bathroom featuring a cherry vanity, soaking tub with shower, and a separate shower stall. The lower level offers exceptional flexibility with an oversized two car garage and an impressive 29 by 21 workshop. A gas line is already available, providing the opportunity to add heat if desired and further customize the space to suit your needs. One of the property's most remarkable features is its river frontage and riparian rights. The land extends across the road to the river itself, allowing you to enjoy direct access to your own private stretch of waterfront. Spend your days fishing, relaxing by the water, watching wildlife, or simply enjoying the tranquility of your own natural sanctuary. Additional features include a whole house generator for added peace of mind and the rare combination of privacy, acreage, and waterfront ownership.

    Zillow last checked:

    Listing updated:

    Listed by:

    Joseph Bograd 267-246-9729,

    Elite Realty Group Unl. Inc.

    Bought with:

    Lisa Swantko-Lee, RS192255L

    HomeSmart Nexus Realty Group - Newtown

    Source: Bright MLS,MLS#: PABU2124254MLS Logo

    Facts & features

    Interior

    Bedrooms & bathrooms
    • Bedrooms: 3
    • Bathrooms: 2
    • Full bathrooms: 2
    • Main level bathrooms: 1
    • Main level bedrooms: 2
    Rooms
    • Room types: Living Room, Dining Room, Primary Bedroom, Bedroom 2, Kitchen, Bedroom 1
    Primary bedroom
    • Level: Upper
    • Area: 224 Square Feet
    • Dimensions: 14 X 16
    Primary bedroom
    • Level: Unspecified
    Bedroom 1
    • Level: Main
    • Area: 196 Square Feet
    • Dimensions: 14 X 14
    Bedroom 2
    • Level: Main
    • Area: 168 Square Feet
    • Dimensions: 12 X 14
    Dining room
    • Level: Main
    • Area: 0 Square Feet
    • Dimensions: 0 X 0
    Kitchen
    • Features: Kitchen - Gas Cooking
    • Level: Main
    • Area: 0 Square Feet
    • Dimensions: 0 X 0
    Living room
    • Level: Main
    • Area: 609 Square Feet
    • Dimensions: 21 X 29
    Heating
    • Forced Air, Natural Gas
    Cooling
    • Central Air, Natural Gas
    Appliances
    • Included: Gas Water Heater
    • Laundry: Main Level
    Features
    • Eat-in Kitchen
    • Flooring: Wood
    • Basement: Full
    • Has fireplace: No
    Interior area
    • Total structure area: 1,920
    • Total interior livable area: 1,920 sqft
    • Finished area above ground: 1,920
    • Finished area below ground: 0

    Property

    Parking
    • Parking features: Driveway
    • Has uncovered spaces: Yes
    Accessibility
    • Accessibility features: None
    Features
    • Levels: Two
    • Stories: 2
    • Patio & porch: Deck
    • Pool features: None
    • Waterfront features: River
    Lot
    • Size: 2.17 Acres
    Details
    • Additional structures: Above Grade, Below Grade
    • Parcel number: 20030100
    • Zoning: R2
    • Special conditions: Standard

    Construction

    Type & style
    • Home type: SingleFamily
    • Architectural style: Contemporary
    • Property subtype: Single Family Residence
    Materials
    • Wood Siding
    • Foundation: Other
    • Roof: Pitched
    Condition
    • New construction: No
    • Year built: 2008

    Utilities & green energy

    • Sewer: On Site Septic
    • Water: Well

    Community & HOA

    Community
    • Subdivision: None Available
    HOA
    • Has HOA: No
    Location
    • Region: Yardley
    • Municipality: LOWER MAKEFIELD TWP

    Financial & listing details

    • Price per square foot: $380/sqft
    • Tax assessed value: $29,890
    • Annual tax amount: $5,442
    • Date on market: 6/26/2026
    • Listing agreement: Exclusive Right To Sell
    • Listing terms: Conventional
    • Ownership: Fee Simple

    Price history

    DateEventPrice
    8/26/2026Sold$730,000-8.7%$380/sqft
    Source: Bright MLS #PABU2124254 Report a problem
    7/23/2026Pending sale$799,900$417/sqft
    Source: Bright MLS #PABU2124254 Report a problem
    6/30/2026Contingent$799,900$417/sqft
    Source: Bright MLS #PABU2124254 Report a problem
    6/26/2026Listed for sale$799,900$417/sqft
    Source: Bright MLS #PABU2124254 Report a problem

    Public tax history

    YearProperty taxesTax assessment
    2026-- --
    2025-- --
    2024-- --
    2023-- --
    2022-- --
    2021-- --
    2020-- --
    2018-- --
    2017-- --
    2016-- --
    2015-- --
    2014-- --
    2013-- --
    Find assessor info on the county website

    Neighborhood: 19067

    Nearby schools

    GreatSchools rating
    Schools provided by the listing agent
    • District: Pennsbury

    Source: Bright MLS. This data may not be complete. We recommend contacting the local school district to confirm school assignments for this home.

    Get pre-qualified for a loan
    At Zillow Home Loans, we can pre-qualify you in as little as 5 minutes with no impact to your credit score.

    An equal housing lender. NMLS #10287.