Welcome home to an uncommon blend of flexibility, charm, and an ideal location in the coveted NW Hills. Thoughtfully updated and filled with natural light, this spacious mid-century home offers 5 bedrooms plus an office/den and a generous bonus room ideal for an art studio, gym, or additional workspace. The expansive kitchen and dining area serve as the heart of the home and flow easily to inviting indoor-outdoor living. Upstairs, a private retreat with 2 bedrooms, full bath, separate entrance, and dedicated parking offers exceptional versatility for guests, multi-generational living, or added privacy. Outside, enjoy layered landscaping, pollinator-friendly gardens, magical deck spaces, a playhouse, firepit, and fully fenced backyard. Abundant storage, an oversized 2-car garage with workshop space, new roof, and new stove complete this special offering located near trails, parks, schools, shopping, and NW Bend amenities. Live the good life!
Pending
Price cut: $50K (8/14)
$1,200,000
1473 NW Quincy Ave, Bend, OR 97703
5beds
4baths
3,095sqft
Single Family Residence
Built in 1956
0.3 Acres Lot
$1,140,900 Zestimate®
$388/sqft
$-- HOA
What's special
Fully fenced backyardInviting indoor-outdoor livingThoughtfully updatedMagical deck spacesAbundant storageNew stoveLayered landscaping
- 73 days
- 385
- 36
Zillow last checked:
Listing updated:
Listed by:
Cascade Hasson SIR 541-593-2122
Source: Oregon Datashare,MLS#: 220223928
Facts & features
Interior
Bedrooms & bathrooms
- Bedrooms: 5
- Bathrooms: 4
Heating
- Fireplace(s), Electric, Heat Pump
Cooling
- Central Air, Heat Pump
Appliances
- Included: Instant Hot Water, Dishwasher, Disposal, Dryer, Microwave, Oven, Refrigerator, Washer, Water Heater
Features
- Double Vanity, In-Law Floorplan, Linen Closet, Open Floorplan, Primary Downstairs, Shower/Tub Combo, Soaking Tub, Solar Tube(s)
- Flooring: Carpet, Hardwood, Tile
- Windows: Double Pane Windows, Vinyl Frames
- Basement: None
- Has fireplace: Yes
- Fireplace features: Gas, Insert, Living Room
- Common walls with other units/homes: No Common Walls
Interior area
- Total structure area: 3,095
- Total interior livable area: 3,095 sqft
Property
Parking
- Total spaces: 2
- Parking features: Asphalt, Attached, Driveway, Garage Door Opener, RV Access/Parking, Storage
- Attached garage spaces: 2
- Has uncovered spaces: Yes
Features
- Levels: Two
- Stories: 2
- Patio & porch: Covered Deck, Deck, Patio, Porch, Rear Porch, Other
- Exterior features: Fire Pit
- Pool features: None
- Fencing: Fenced
- Has view: Yes
- View description: Neighborhood, Territorial
Lot
- Size: 0.3 Acres
- Features: Garden, Landscaped, Level, Native Plants, Sprinkler Timer(s), Sprinklers In Front, Sprinklers In Rear
Details
- Additional structures: Other
- Parcel number: 102110
- Zoning description: RS
- Special conditions: Standard
Construction
Type & style
- Home type: SingleFamily
- Architectural style: Northwest
- Property subtype: Single Family Residence
Materials
- Frame
- Foundation: Stemwall
- Roof: Composition
Condition
- New construction: No
- Year built: 1956
Utilities & green energy
- Sewer: Public Sewer
- Water: Public, Water Meter
Community & HOA
Community
- Features: Park, Playground, Short Term Rentals Allowed, Trail(s)
- Security: Carbon Monoxide Detector(s), Smoke Detector(s)
- Subdivision: Kenwood Gardens
HOA
- Has HOA: No
Location
- Region: Bend
Financial & listing details
- Price per square foot: $388/sqft
- Tax assessed value: $1,108,590
- Annual tax amount: $5,807
- Date on market: 6/23/2026
- Cumulative days on market: 73 days
- Listing terms: Cash,Conventional,VA Loan
- Road surface type: Paved
Estimated market value
$1,140,900
$1.08M - $1.20M
$4,435/mo
Price history
| Date | Event | Price |
|---|---|---|
| 8/16/2026 | Pending sale | $1,200,000$388/sqft |
Source:  Oregon Datashare #220223928 Report a problem Oregon Datashare #220223928 Report a problem | ||
| 8/14/2026 | Price change | $1,200,000-4%$388/sqft |
Source: Oregon Datashare #220223928 Report a problem | ||
| 8/2/2026 | Price change | $1,250,000-3.8%$404/sqft |
Source: Oregon Datashare #220223928 Report a problem | ||
| 7/15/2026 | Price change | $1,300,000-3.6%$420/sqft |
Source: Oregon Datashare #220223928 Report a problem | ||
| 6/23/2026 | Listed for sale | $1,349,000+214.5%$436/sqft |
Source: Oregon Datashare #220223928 Report a problem | ||
| 10/15/2010 | Sold | $428,883-4.5%$139/sqft |
Source: Public Record Report a problem | ||
| 9/5/2010 | Price change | $449,000-4.3%$145/sqft |
Source: Windermere/Central Oregon Real Estate LLC #201002553 Report a problem | ||
| 4/17/2010 | Price change | $469,000-1.3%$152/sqft |
Source: Windermere/Central Oregon Real Estate LLC #201002553 Report a problem | ||
| 3/20/2010 | Listed for sale | $475,000-8.5%$153/sqft |
Source: Windermere/Central Oregon Real Estate LLC #201002553 Report a problem | ||
| 12/17/2009 | Listing removed | $519,000$168/sqft |
Source: The Hasson Company #2905802 Report a problem | ||
| 10/3/2009 | Price change | $519,000-5.5%$168/sqft |
Source: The Hasson Company #2905802 Report a problem | ||
| 6/20/2009 | Listed for sale | $549,000+133.6%$177/sqft |
Source: The Hasson Company #2905802 Report a problem | ||
| 7/1/2004 | Sold | $235,000$76/sqft |
Source: Public Record Report a problem | ||
Public tax history
| Year | Property taxes | Tax assessment |
|---|---|---|
| 2025 | $5,807 +3.9% | $343,690 +3% |
| 2024 | $5,587 +7.9% | $333,680 +6.1% |
| 2023 | $5,179 +4% | $314,540 |
| 2022 | $4,982 +2.9% | $314,540 +6.1% |
| 2021 | $4,840 | $296,490 |
| 2020 | -- | $296,490 +6.1% |
| 2019 | $4,463 | $279,480 |
| 2018 | $4,463 +2.9% | $279,480 +3% |
| 2017 | $4,337 +8% | $271,340 +3% |
| 2016 | $4,015 | $263,440 +3% |
| 2015 | $4,015 +6% | $255,770 +3% |
| 2014 | $3,789 | $248,330 +3% |
| 2013 | -- | $241,100 +3% |
| 2012 | -- | $234,080 +3% |
| 2011 | -- | $227,270 +14.7% |
| 2010 | -- | $198,070 +3% |
| 2009 | -- | $192,310 +3% |
| 2008 | -- | $186,710 +3% |
| 2007 | -- | $181,280 +3% |
| 2006 | -- | $176,000 +38.1% |
| 2005 | -- | $127,480 +23.6% |
| 2003 | -- | $103,121 -32.5% |
| 2002 | -- | $152,810 +9.6% |
| 2001 | -- | $139,375 +13.9% |
| 2000 | -- | $122,335 |
Find assessor info on the county website
Monthly payment
Est. payment
Payment breakdown
Explore the cost of this home by adjusting the details. Changes won't be saved.Climate risks
Neighborhood: River West
Nearby schools
Schools provided by the listing agent
- Elementary: High Lakes Elem
- Middle: Pacific Crest Middle
Source: Oregon Datashare. This data may not be complete. We recommend contacting the local school district to confirm school assignments for this home.
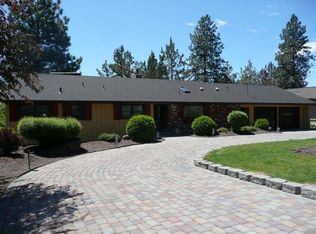
Similar homes
- $1,250,0004 bd3 ba2.7k sqft63435 Ob Riley Rd, Bend, OR 97703For Sale

 MLS ID #220226904, Tammy Caruso, eXp Realty, LLC. Oregon Datashare
 - $1,199,9004 bd3 ba3k sqft3281 NW Bungalow Dr, Bend, OR 97703For Sale
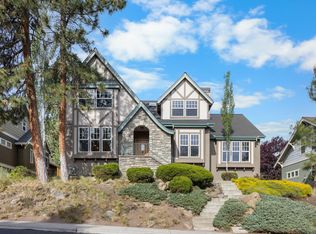 MLS ID #220222001, Janet Barton, John L Scott Bend. Oregon Datashare
 - $1,325,0004 bd3 ba2.4k sqft3511 NW Braid Dr, Bend, OR 97703For Sale
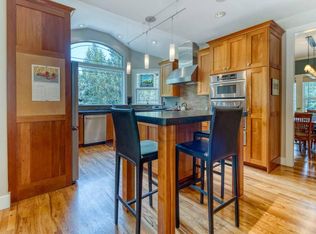 MLS ID #220226176, Deborah Walsh, Bend Premier Real Estate LLC. Oregon Datashare
 - $1,195,0004 bd3 ba2.2k sqft18943 Martingale Cir, Bend, OR 97703For Sale
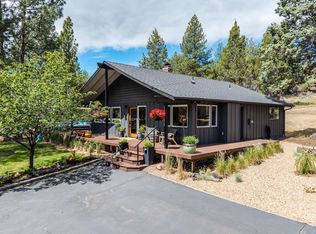 MLS ID #220222948, Brook Sky Criazzo, Stellar Realty Northwest. Oregon Datashare
 - $1,150,0003 bd4 ba2.4k sqft1158 NW Redfield Cir, Bend, OR 97703For SaleMLS ID #220226280, Kenneth Dale Henry, Ninebark Real Estate. Oregon Datashare
- $1,049,0003 bd3 ba1.8k sqft1287 NW City Heights Dr, Bend, OR 97703For SaleMLS ID #220226411, Jared Chase, Cascade Hasson SIR. Oregon Datashare
- $1,160,0003 bd3 ba2.3k sqft2533 NW Pine Terrace Dr, Bend, OR 97703For SaleMLS ID #220223522, Peggy Lee Combs, John L Scott Bend. Oregon Datashare
- $1,199,0004 bd3 ba2.7k sqft21125 Bear Creek Rd, Bend, OR 97701For SaleMLS ID #220222328, Michele Vance Anderson, Cascade Hasson SIR. Oregon Datashare
- $1,025,0003 bd2 ba2.1k sqft733 NW Saginaw Ave, Bend, OR 97703For SaleMLS ID #220225869, John William Snippen, RE/MAX Key Properties. Oregon Datashare
- $1,240,0004 bd3 ba2.8k sqft19189 Dayton Rd, Bend, OR 97703For SaleMLS ID #220200307, Jenn L Schaake, Cascade Hasson SIR. Oregon Datashare
- $1,695,0005 bd4 ba3.5k sqft1019 NW Hale Ct, Bend, OR 97703For SaleMLS ID #220225331, Sarah A. Brown, Cascade Hasson SIR. Oregon Datashare
- $1,500,0004 bd5 ba3.9k sqft2889 NW Starview Dr, Bend, OR 97703For SaleMLS ID #220219069, Brian John Ladd, Cascade Hasson SIR. Oregon Datashare
- $995,0004 bd5 ba2.6k sqft19085 NW Mount Hood Pl, Bend, OR 97703For SaleMLS ID #220213792, Karl Robert Berg, Stellar Realty Northwest. Oregon Datashare
- $1,598,0003 bd3 ba2.6k sqft2100 NW Newport Hills Dr, Bend, OR 97703For SaleMLS ID #220226361, Erik Berg, Stellar Realty Northwest. Oregon Datashare
- $1,495,0005 bd6 ba4.1k sqft3042 NW Craftsman Dr, Bend, OR 97703For SaleMLS ID #220225611, Duane A. Myers, Real Broker. Oregon Datashare
- $1,750,0003 bd3 ba3.5k sqft1187 NW Promontory Dr, Bend, OR 97703For SaleMLS ID #220227005, Megan Matthias Power, Cascade Hasson SIR. Oregon Datashare
- $1,419,0004 bd4 ba3k sqft19017 Mount Shasta Dr, Bend, OR 97703For SaleMLS ID #220222315, Brian John Ladd, Cascade Hasson SIR. Oregon Datashare
- $1,495,0004 bd4 ba2.5k sqft1931 NW Fields St, Bend, OR 97703For SaleMLS ID #220225332, Michelle Mills, RE/MAX Key Properties. Oregon Datashare
- $1,075,0004 bd4 ba2.6k sqft454 NE Burnside Ave, Bend, OR 97701For SaleMLS ID #220224972, Matt J. Johnson, RE/MAX Key Properties. Oregon Datashare
- $935,0003 bd3 ba2.5k sqft3178 NW Clubhouse Dr, Bend, OR 97703For SaleMLS ID #220215972, Beth Mary E Davies, LivOregon Real Estate LLC. Oregon Datashare
