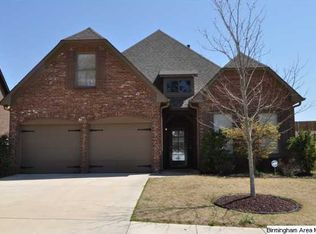
- Highly Open Floor Plan - Customized sought after Stanton Floor Plan by Harris Doyle Homes . A MUST see! - 4 Bedrooms/3 ½ Bath/Large "Mud"/Multi-Purposed Room Downstairs/ Loft Upstairs w/ Built-In Day Bed and Storage Underneath - Large master bedroom on the main level - Kitchen - Granite/quartz Countertops throughout home, Commercial Style Stainless Steel Range/Stove, Custom Designed Cabinets, Chrome Pull Out Shelving in the Cabinets, TWO Built in Dishwashers - Master Bath: large walk in shower area, jet tub, attached master closet - Very spacious pantry - Upgrades in lighting fixtures throughout - Attached storage area to garage - Beautiful covered back patio - Additional 3 feet to garage to include built in cabinets along back - Custom high end blinds (top down/bottom up) - Gas OR True Wood Burning Fireplace with Raised Brick Hearth - Huge Level Fenced Backyard with Side Run for storage or dog run - Indoor/Outdoor Sound System - Wonderful Street on a Quaint Cul-D-Sac
This property is off market, which means it's not currently listed for sale or rent on Zillow. This may be different from what's available on other websites or public sources.