Welcome to 1473 S Richfield Way. This spacious and inviting 3-bedroom home in the sought-after community of Aurora Highlands has been meticulously maintained by the same family for over 30 years. This is one of the only semi-custom homes built in the neighborhood. The home has timeless architectural & design features, like vaulted ceilings, custom shutters, and skylights that fill the space with natural light. At the front of the floor plan, you’ll find the living room and designated formal dining area with tall ceilings that create an open + airy feel. The adjacent kitchen overlooks the lower-level family room and offers an abundance of counter space, double wall ovens, pantry, and another eat-in dining nook. The main level even includes a full laundry room/drop zone + powder room at the entrance of the oversized 2-car garage. Upstairs, you’ll find all three bedrooms perfectly situated. The primary bedroom boasts a large 5 piece ensuite with an oversized walk-in closet, dual sinks, a make-up vanity, a private W/C, a soaking tub, and a separate glass-enclosed shower. The two additional bedrooms down the hall (both with large and/or walk-in closets) conveniently share the second large full-sized bathroom. The basement has been beautifully finished with a large rec room - which can easily be converted into an additional 4th bedroom or a functional play area/media room. The basement also hosts a 3/4 bathroom, perfect for visiting guests. No lack of storage space in the oversized basement crawlspace area as well! Aurora Highlands puts you close to everything – from schools & parks to all the shopping & dining along S Buckley Rd. There are numerous trailheads nearby, and you can quickly hop on I-25, 470, 225 & I-70 for an easy commute or quick trip to the mountains. Just 20 mins to the airport! Schedule your showing today!
Sold for $540,000
$540,000
1473 S Richfield Way, Aurora, CO 80017
3beds
2,754sqft
Single Family Residence
Built in 1993
6,055 Square Feet Lot
$525,200 Zestimate®
$196/sqft
$3,047 Estimated rent
Home value
$525,200
$499,000 - $551,000
$3,047/mo
Zestimate® history
Owner options
List your home for rent
$3,047/mo
Rent Zestimate®
Find your next renter with Zillow Rental Manager. Plus, with online applications, you can quickly screen prospective tenants – for free.
$3,047/mo
Rent Zestimate®
Refinance and save
$3,213/mo
Est. payment
Refinancing to a lower rate could help reduce your monthly payments and save thousands over the life of the loan.
$3,213/mo
Est. payment
Explore your selling options
Work with a Zillow partner agent
Leverage their expertise and Zillow's premium Showcase listings to get your home seen by more buyers.
Get startedList with your own agent
Get your home in front of millions of buyers by listing it on Zillow.
Learn how to do itSell it yourself
Take full control of how buyers see your home on Zillow by listing For Sale by Owner (FSBO).
List your homeWhat's special
Zillow last checked:
Listing updated:
Listed by:
Madison Kissel 303-949-8697 madison.kissel@compass.com,
Compass - Denver
Bought with:
Felipe Quiroz, 100072518
Casa Colorado LLC
Source: REcolorado as distributed by MLS GRID,MLS#: 8348046
Facts & features
Interior
Bedrooms & bathrooms
- Bedrooms: 3
- Bathrooms: 4
- Full bathrooms: 2
- 3/4 bathrooms: 1
- 1/2 bathrooms: 1
- Main level bathrooms: 1
Primary bedroom
- Description: Oversized With Tons Of Natural Lighting, Large Walk-In Closet, And 5 Piece En-Suite Bathroom
- Level: Upper
- Area: 219.45 Square Feet
- Dimensions: 13.3 x 16.5
Bedroom
- Description: Perfect For Secondary Bedroom Or Home Office
- Level: Upper
- Area: 121.32 Square Feet
- Dimensions: 10.11 x 12
Bedroom
- Description: Generously-Sized With Walk In Closet
- Level: Upper
- Area: 111.02 Square Feet
- Dimensions: 9.1 x 12.2
Primary bathroom
- Description: Large En-Suite Bathroom - With Dual Vanities, Soaking Tub, Private Shower, Toilet Closet, And Ample Cabinetry
- Level: Upper
- Area: 151.51 Square Feet
- Dimensions: 10.9 x 13.9
Bathroom
- Description: Convenient Powder Bath On Main Level
- Level: Main
- Area: 21.32 Square Feet
- Dimensions: 4.1 x 5.2
Bathroom
- Description: Conveniently Accessed From Hallway
- Level: Upper
- Area: 39.78 Square Feet
- Dimensions: 5.1 x 7.8
Bathroom
- Description: Tastefully-Updated With Walk-In Shower And Oversized Vanity
- Level: Basement
- Area: 57.4 Square Feet
- Dimensions: 7 x 8.2
Bonus room
- Description: Could Easily Be Converted To 4th Bedroom And/Or Media Room
- Level: Basement
- Area: 510.6 Square Feet
- Dimensions: 22.2 x 23
Dining room
- Description: Perfect For A Designated Formal Dining Space
- Level: Main
- Area: 159.84 Square Feet
- Dimensions: 10.8 x 14.8
Family room
- Description: Featuring Gas Fireplace + Beautiful Custom Shutters
- Level: Main
- Area: 293.46 Square Feet
- Dimensions: 14.6 x 20.1
Kitchen
- Description: Abundance Of Cabinet Space + Additional Eat-In Dining Space
- Level: Main
- Area: 108.07 Square Feet
- Dimensions: 10.7 x 10.1
Laundry
- Description: Washer/Dryer Included + With Tons Of Built-In Storage
- Level: Main
- Area: 76.56 Square Feet
- Dimensions: 8.7 x 8.8
Living room
- Description: Open Concept With Vaulted Ceilings And Large Picture Windows
- Level: Main
- Area: 171.57 Square Feet
- Dimensions: 12.9 x 13.3
Heating
- Forced Air
Cooling
- Central Air
Appliances
- Included: Dishwasher, Disposal, Double Oven, Dryer, Microwave, Refrigerator, Washer
- Laundry: In Unit
Features
- Ceiling Fan(s), Eat-in Kitchen, Entrance Foyer, Five Piece Bath, High Ceilings, Open Floorplan, Pantry, Primary Suite, Smoke Free, Vaulted Ceiling(s), Walk-In Closet(s)
- Flooring: Carpet, Laminate, Tile
- Windows: Bay Window(s), Double Pane Windows, Skylight(s), Window Treatments
- Basement: Finished,Full
- Number of fireplaces: 1
- Fireplace features: Family Room, Gas
Interior area
- Total structure area: 2,754
- Total interior livable area: 2,754 sqft
- Finished area above ground: 2,228
- Finished area below ground: 526
Property
Parking
- Total spaces: 2
- Parking features: Dry Walled
- Attached garage spaces: 2
Features
- Levels: Two
- Stories: 2
- Patio & porch: Patio
- Exterior features: Garden, Private Yard
- Fencing: Full
Lot
- Size: 6,055 Square Feet
- Features: Landscaped, Level, Near Public Transit, Sprinklers In Front, Sprinklers In Rear
Details
- Parcel number: 033388321
- Special conditions: Standard
Construction
Type & style
- Home type: SingleFamily
- Architectural style: Traditional
- Property subtype: Single Family Residence
Materials
- Brick, Frame, Vinyl Siding
- Foundation: Structural
- Roof: Composition
Condition
- Year built: 1993
Utilities & green energy
- Sewer: Public Sewer
- Water: Public
- Utilities for property: Cable Available
Community & HOA
Community
- Security: Smart Locks
- Subdivision: Aurora Highlands
HOA
- Has HOA: Yes
- Services included: Recycling, Trash
- HOA fee: $43 monthly
- HOA name: Aurora Highlands
- HOA phone: 303-750-0994
Location
- Region: Aurora
Financial & listing details
- Price per square foot: $196/sqft
- Tax assessed value: $517,200
- Annual tax amount: $2,618
- Date on market: 7/17/2024
- Listing terms: Cash,Conventional,FHA,VA Loan
- Exclusions: Staging Items
- Ownership: Individual
- Electric utility on property: Yes
- Road surface type: Paved
Price history
| Date | Event | Price |
|---|---|---|
| 8/23/2024 | Sold | $540,000+0.9%$196/sqft |
Source:  REcolorado as distributed by MLS GRID #8348046 Report a problem REcolorado as distributed by MLS GRID #8348046 Report a problem | ||
| 7/20/2024 | Pending sale | $535,000$194/sqft |
Source: REcolorado as distributed by MLS GRID #8348046 Report a problem | ||
| 7/17/2024 | Listed for sale | $535,000+197.2%$194/sqft |
Source: REcolorado as distributed by MLS GRID #8348046 Report a problem | ||
| 5/18/1994 | Sold | $179,995$65/sqft |
Source: Public Record Report a problem | ||
Public tax history
| Year | Property taxes | Tax assessment |
|---|---|---|
| 2025 | $3,248 +3.1% | $32,325 -4.6% |
| 2024 | $3,150 +20.3% | $33,895 -10.7% |
| 2023 | $2,618 -3.1% | $37,945 +45.5% |
| 2022 | $2,703 | $26,077 -2.8% |
| 2021 | -- | $26,827 +1.4% |
| 2020 | $2,755 +21.6% | $26,456 |
| 2019 | $2,265 | $26,456 +23.5% |
| 2018 | $2,265 +15% | $21,420 |
| 2017 | $1,970 | $21,420 +17% |
| 2016 | -- | $18,308 |
| 2015 | -- | $18,308 +25.4% |
| 2014 | $1,660 +20.8% | $14,599 -8.8% |
| 2013 | $1,375 | $16,010 |
| 2012 | -- | $16,010 |
| 2011 | $1,296 +1.1% | $16,010 +0.1% |
| 2010 | $1,282 -17.9% | $15,990 |
| 2009 | $1,561 | $15,990 -17.9% |
| 2008 | -- | $19,478 |
| 2007 | -- | $19,478 +1.6% |
| 2006 | -- | $19,168 |
| 2005 | -- | $19,168 -5% |
| 2002 | $1,549 +18.6% | $20,170 +21.9% |
| 2001 | $1,306 | $16,540 |
Find assessor info on the county website
Neighborhood: Aurora Highlands
Nearby homes
- $619,1005 bd4 ba3.9k sqft1483 S Richfield Way, Aurora, CO 80017Off Market
- $522,7005 bd3 ba2.6k sqft1463 S Richfield Way, Aurora, CO 80017Off Market
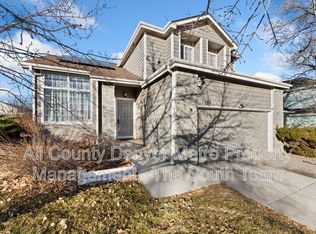
- $531,6005 bd3 ba2.1k sqft1493 S Richfield Way, Aurora, CO 80017Off Market
- $447,1003 bd3 ba2.3k sqft1472 S Pitkin Cir, Aurora, CO 80017Off Market
- $441,2003 bd3 ba1.7k sqft1462 S Pitkin Cir, Aurora, CO 80017Off Market
- $539,8004 bd4 ba2.9k sqft1484 S Richfield Way, Aurora, CO 80017Off Market
- $534,3004 bd3 ba2.2k sqft1453 S Richfield Way, Aurora, CO 80017Off Market
- $483,7004 bd3 ba2.3k sqft1474 S Richfield Way, Aurora, CO 80017Off Market
Nearby schools
GreatSchools rating
- 5/10Arkansas Elementary SchoolGrades: PK-5Distance: 0.1 mi
- 2/10Mrachek Middle SchoolGrades: 6-8Distance: 0.7 mi
- 6/10Rangeview High SchoolGrades: 9-12Distance: 1.1 mi
Schools provided by the listing agent
- Elementary: Arkansas
- Middle: Mrachek
- High: Rangeview
- District: Adams-Arapahoe 28J
Source: REcolorado as distributed by MLS GRID. This data may not be complete. We recommend contacting the local school district to confirm school assignments for this home.
Get a cash offer in 3 minutes
Find out how much your home could sell for in as little as 3 minutes with a no-obligation cash offer.
Estimated market value
$525,200
Get a cash offer in 3 minutes
Find out how much your home could sell for in as little as 3 minutes with a no-obligation cash offer.
Estimated market value
$525,200
- Colorado
- Arapahoe County
- Aurora
- 80017
- Aurora Highlands
- 1473 S Richfield Way
Nearby cities
Nearby neighborhoods
Nearby zip codes
Other Aurora Topics
