Skip main navigation
Closed
  • $415,000

    1473 Spring Wood Ln, Uniontown, OH 44685

    4beds
    2,787sqft
    Single Family Residence
    Built in 2000
    0.32 Acres Lot
    $487,600 Zestimate®
    $149/sqft
    $3,596 Estimated rent

    Home value

    $487,600

    $463,000 - $512,000

    $3,596/mo

    Zestimate® history
    Loading
    Loading...

    Owner options

    List your home for rent

    $3,596/mo

    Rent Zestimate®

    Find your next renter with Zillow Rental Manager. Plus, with online applications, you can quickly screen prospective tenants – for free.

    Learn more

    $3,596/mo

    Rent Zestimate®

    Refinance and save

    $2,829/mo

    Est. payment

    Refinancing to a lower rate could help reduce your monthly payments and save thousands over the life of the loan.

    See today's rates

    $2,829/mo

    Est. payment

    Explore your selling options

    Work with a Zillow partner agent

    Leverage their expertise and Zillow's premium Showcase listings to get your home seen by more buyers.

    Get started

    List with your own agent

    Get your home in front of millions of buyers by listing it on Zillow.

    Learn how to do it

    Sell it yourself

    Take full control of how buyers see your home on Zillow by listing For Sale by Owner (FSBO).

    List your home

    What's special

    Double-sided gas fireplaceModern chandelierModern stainless steel appliancesLarge family roomUpdated kitchenKitchen remodel
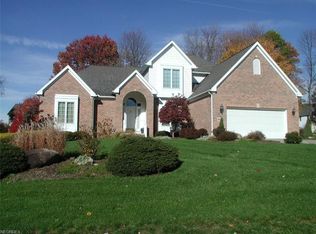
    Welcome to 1473 Spring Wood Lane, a beautiful custom-built Colonial style home, located in Meadow Wood Estates in the heart of Green. This home features a stone façade & 3 car side-entry garage, and it exudes elegance in a desirable neighborhood close to highly rated Green schools. Once inside, a cathedral ceiling foyer with a modern chandelier & open staircase welcomes you. Immediately off the foyer awaits a vaulted ceiling living room & spacious dining room with bamboo hardwood floors. The large family room boasts a double-sided gas fireplace, 10 foot ceilings & a wall of windows overlooking a fully landscaped backyard & custom stamped patio for easy entertaining. The spacious and updated kitchen offers modern stainless steel appliances with an oversized granite island countertop and new granite countertops throughout the rest of the kitchen. The second level offers four bedrooms, including a large master suite with dual bathroom vanities & a large walk-in closet with built in shelving. A large full basement offers plenty of room for future expansion. Many upgrades include: Roof (2020), Granite Counters (2019), Kitchen remodel (2019), Wifi programable Thermostat (2023), Water Softener (2017), Hot water heater (2019), Reverse Osmosis System (2021), Simply Safe Security System, Radon system installed (2019), and so many more! Don’t miss your opportunity to make this house your home! Schedule your private showing today!

    Zillow last checked:

    Listing updated:

    Listing Provided by:

    Cody Rankin (330)899-1644greenoffice@chervenicrealty.com,

    Keller Williams Chervenic Rlty

    Bought with:

    Heather M Smart, 2004013450

    EXP Realty, LLC.

    Source: MLS Now,MLS#: 4491833MLS LogoOriginating MLS: Akron Cleveland Association of REALTORS

    Facts & features

    Interior

    Bedrooms & bathrooms
    • Bedrooms: 4
    • Bathrooms: 3
    • Full bathrooms: 2
    • 1/2 bathrooms: 1
    • Main level bathrooms: 1
    Primary bedroom
    • Description: Flooring: Wood
    • Level: Second
    • Dimensions: 15.00 x 14.00
    Bedroom
    • Description: Flooring: Carpet
    • Level: Second
    • Dimensions: 11.00 x 11.00
    Bedroom
    • Description: Flooring: Carpet
    • Level: Second
    • Dimensions: 13.00 x 11.00
    Bedroom
    • Description: Flooring: Carpet
    • Level: Second
    • Dimensions: 14.00 x 11.00
    Dining room
    • Description: Flooring: Wood
    • Level: First
    • Dimensions: 12.00 x 12.00
    Eat in kitchen
    • Description: Flooring: Ceramic Tile
    • Level: First
    • Dimensions: 12.00 x 9.00
    Entry foyer
    • Description: Flooring: Ceramic Tile
    • Level: First
    • Dimensions: 12.00 x 11.00
    Family room
    • Description: Flooring: Wood
    • Features: Fireplace
    • Level: First
    • Dimensions: 19.00 x 14.00
    Kitchen
    • Description: Flooring: Ceramic Tile
    • Level: First
    • Dimensions: 18.00 x 13.00
    Laundry
    • Description: Flooring: Ceramic Tile
    • Level: First
    • Dimensions: 10.00 x 6.00
    Living room
    • Description: Flooring: Wood
    • Level: First
    • Dimensions: 13.00 x 11.00
    Heating
    • Forced Air, Gas
    Cooling
    • Central Air
    Appliances
    • Included: Dishwasher, Microwave, Range, Refrigerator
    Features
    • Basement: Full,Unfinished
    • Number of fireplaces: 1
    Interior area
    • Total structure area: 2,787
    • Total interior livable area: 2,787 sqft
    • Finished area above ground: 2,787

    Property

    Parking
    • Total spaces: 3
    • Parking features: Attached, Drain, Electricity, Garage, Paved
    • Attached garage spaces: 3
    Features
    • Levels: Two
    • Stories: 2
    • Patio & porch: Patio
    Lot
    • Size: 0.32 Acres
    • Features: Cul-De-Sac, Wooded
    Details
    • Parcel number: 2813422

    Construction

    Type & style
    • Home type: SingleFamily
    • Architectural style: Colonial
    • Property subtype: Single Family Residence
    Materials
    • Stone, Vinyl Siding
    • Roof: Asphalt,Fiberglass
    Condition
    • Year built: 2000

    Utilities & green energy

    • Sewer: Public Sewer
    • Water: Public

    Community & neighborhood

    Location
    • Region: Uniontown
    • Subdivision: Estates/Mdw Wood Ph 03 Allotm

    HOA & financial

    HOA
    • Has HOA: Yes
    • HOA fee: $100 annually
    • Association name: Estates At Meadow Wood

    Other

    Other facts
    • Listing terms: Cash,Conventional,FHA,VA Loan

    Price history

    DateEventPrice
    12/8/2023Sold$415,000+0%$149/sqft
    Source: MLS Now #4491833 Report a problem
    11/15/2023Pending sale$414,900$149/sqft
    Source: MLS Now #4491833 Report a problem
    11/10/2023Price change$414,900-2.4%$149/sqft
    Source: MLS Now #4491833 Report a problem
    10/12/2023Price change$425,000-5.6%$152/sqft
    Source: MLS Now #4491833 Report a problem
    9/21/2023Listed for sale$450,000+38.3%$161/sqft
    Source: MLS Now #4491833 Report a problem
    8/1/2019Sold$325,449-1.3%$117/sqft
    Source: MLS Now #4090743 Report a problem
    7/24/2019Pending sale$329,900$118/sqft
    Source: Kolp & Associates #4090743 Report a problem
    6/12/2019Price change$329,900-1.5%$118/sqft
    Source: Kolp & Associates #4090743 Report a problem
    5/17/2019Price change$334,900-2.8%$120/sqft
    Source: Kolp & Associates #4090743 Report a problem
    4/27/2019Listed for sale$344,500+31.2%$124/sqft
    Source: Kolp & Associates #4090743 Report a problem
    4/19/2016Sold$262,500-4.5%$94/sqft
    Source: Public Record Report a problem
    4/13/2016Pending sale$274,900$99/sqft
    Source: RE/MAX Edge Realty #3765618 Report a problem
    3/21/2016Price change$274,900-1.8%$99/sqft
    Source: RE/MAX Edge Realty #3765618 Report a problem
    12/3/2015Price change$279,900-3.4%$100/sqft
    Source: RE/MAX EDGE REALTY #3765618 Report a problem
    9/14/2015Price change$289,900-1.6%$104/sqft
    Source: Owner Report a problem
    7/9/2015Price change$294,500-4.8%$106/sqft
    Source: Berkshire Hathaway HomeServices Professional Realty #3687558 Report a problem
    1/14/2015Price change$309,500-1.6%$111/sqft
    Source: Howard Hanna - Akron/Fairlawn #3653535 Report a problem
    11/14/2014Price change$314,500-1.6%$113/sqft
    Source: Howard Hanna - Akron/Fairlawn #3653535 Report a problem
    9/19/2014Listed for sale$319,500+12.8%$115/sqft
    Source: Howard Hanna - Akron/Fairlawn #3653535 Report a problem
    4/3/2001Sold$283,350$102/sqft
    Source: Public Record Report a problem

    Public tax history

    YearProperty taxesTax assessment
    2025$6,198 +0.4%$124,690
    2024$6,171 +4.6%$124,690
    2023$5,897 +7.8%$124,690 +20%
    2022$5,470 +6.6%$103,908
    2021$5,130 $103,908
    2020-- $103,908 +13.1%
    2019$4,752 -2.2%$91,876 +0%
    2018$4,857 -1.5%$91,870
    2017$4,929 $91,870 -4.6%
    2016$4,929 $96,350
    2015$4,929 +0.7%$96,350
    2014$4,897 -4.2%$96,350 -3.4%
    2013$5,114 -0.5%$99,760
    2012$5,139 -7.8%$99,760 0%
    2011$5,573 +8.1%$99,761 -9.3%
    2010$5,155 $109,970
    2009-- $109,970
    2008$5,241 +0.3%$109,970 -3.4%
    2007$5,226 +1.3%$113,800
    2006$5,158 +3.3%$113,800
    2005$4,991 $113,800 +20.9%
    2004-- $94,095
    2003$4,502 -3.3%$94,095
    2002$4,655 +3407.5%$94,095 +584.6%
    2001$133 -81.9%$13,745
    2000$733 $13,745

    Find assessor info on the county website

    Neighborhood: 44685

    Nearby schools

    GreatSchools rating
    Schools provided by the listing agent
    • District: Green LSD (Summit)- 7707

    Source: MLS Now. This data may not be complete. We recommend contacting the local school district to confirm school assignments for this home.

    Get a cash offer in 3 minutes
    Find out how much your home could sell for in as little as 3 minutes with a no-obligation cash offer.
    Estimated market value
    $487,600
    Get a cash offer in 3 minutes
    Find out how much your home could sell for in as little as 3 minutes with a no-obligation cash offer.
    Estimated market value
    $487,600