Skip main navigation
Off market
Street View
  • $903,400

    1473 Stock Grange Dr, Downingtown, PA 19335

    5beds
    3,951sqft
    SingleFamily
    Built in 2006
    0.49 Acres Lot
    $903,400 Zestimate®
    $229/sqft
    $4,490 Estimated rent

    Home value

    $903,400

    $858,000 - $958,000

    $4,490/mo

    Zestimate® history
    Loading
    Loading...

    Owner options

    List your home for rent

    $4,490/mo

    Rent Zestimate®

    Find your next renter with Zillow Rental Manager. Plus, with online applications, you can quickly screen prospective tenants – for free.

    Learn more

    $4,490/mo

    Rent Zestimate®

    Refinance and save

    $5,794/mo

    Est. payment

    Refinancing to a lower rate could help reduce your monthly payments and save thousands over the life of the loan.

    See today's rates

    $5,794/mo

    Est. payment

    Explore your selling options

    Work with a Zillow partner agent

    Leverage their expertise and Zillow's premium Showcase listings to get your home seen by more buyers.

    Get started

    List with your own agent

    Get your home in front of millions of buyers by listing it on Zillow.

    Learn how to do it

    Sell it yourself

    Take full control of how buyers see your home on Zillow by listing For Sale by Owner (FSBO).

    List your home

    What's special

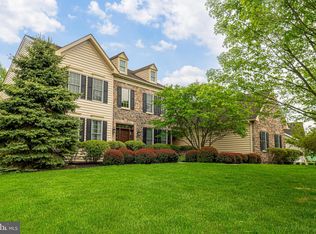
    Looking for a beautiful 4/5 Bedroom 2 story colonial in the sought after "Chestnut Ridge Estates" community in Downingtown? Well, look no further! This 12 year young cream puff colonial has extensive upgrades & improvements & sits on a lovely, flat 1/2 acre lot. Enter into the 2 story foyer complete with chair rail with shadow boxing. The first floor Office offers privacy & space. The open Living Room has a wood-burning fireplace & access to a Den/Library complete with an octagonal ceiling. The Dining Room is large enough to seat 8 or more comfortably & overlooks the back yard. The upgraded eat-in Palladian Kitchen has granite counters , an island, pantry, a GE Profile Appliance Package, upgraded tile backsplash & hardwood flooring. The attached Breakfast Room with hardwood floors has access through the patio door to a large 2-tiered Trex deck overlooking the professionally landscaped level yard. The large Family Room with a beautiful wood-burning brick fireplace offers back stairs to the 2nd floor. The spacious Laundry/Mudroom & Powder Room finish off this great 1st floor. The Master Bedroom Suite boasts a Sitting Room, walk-in closet & a large Master Bathroom with a soaking tub, separate shower & double sinks. There are three additional Bedrooms on the floor, 2 with a Jack & Jill Bath & one with an En-suite Full Bath. The "Bonus Room" complete with a large walk-in closet, can be used as a 5th Bedroom, or perhaps an upstairs Family Room. The Basement is full & unfinished. This wonderful home is located in the award-winning Downingtown School District, close to shopping, restaurants & transportation. A true joy to call home! BEAUTIFUL LEVEL YARD, NO STUCCO!!!

    This property is off market, which means it's not currently listed for sale or rent on Zillow. This may be different from what's available on other websites or public sources.

    Facts & features

    Interior

    Bedrooms & bathrooms
    • Bedrooms: 5
    • Bathrooms: 4
    • Full bathrooms: 3
    • 1/2 bathrooms: 1
    Heating
    • yes, yes
    Cooling
    • Central
    Appliances
    • Included: Dishwasher, Garbage disposal, Microwave
    Features
    • Flooring: Tile, Carpet, Hardwood, Linoleum / Vinyl
    • Has fireplace: Yes
    Interior area
    • Total interior livable area: 3,951 sqft

    Property

    Parking
    • Total spaces: 2
    • Parking features: Garage - Attached
    Features
    • Exterior features: Vinyl, Brick
    Lot
    • Size: 0.49 Acres
    Details
    • Parcel number: 500400116600

    Construction

    Type & style
    • Home type: SingleFamily
    Condition
    • Average+
    • Year built: 2006

    Community & neighborhood

    Location
    • Region: Downingtown

    HOA & financial

    HOA
    • Has HOA: Yes
    • HOA fee: $63 monthly

    Other

    Other facts
    • LocaleListingStatus: ACTIVE
    • Ownership: Fee Simple
    • Appliances: KitPantry, Oven-Wall, Oven-Self Cleaning, Disposal, KitIsland, KitBuiltInRa
    • BedroomSecond1Level: Upper 1
    • BedroomThird1Level: Upper 1
    • CommunityFeeIncludes: CAM
    • CookingFuel: GasCooking
    • Design: 2-Story
    • ExteriorFeatures: Sidewalks
    • GarageSpaces: 2-CarGarage
    • GarageType: GarDoorOpner, InsideAccess
    • HotWater: Natural Gas
    • Kitchen1Level: Main
    • LaundryType: MainFlrLndry
    • LivingRoomLevel: Main
    • MainBedroom: FullBath-MBR, SitArea-MBR
    • PoolType: NoPool
    • PropertyCondition: Average+
    • Roof: ShingleRoof
    • RoomList: Living Room, Bedroom-Master, Bedroom-Second, Bedroom-Third, Kitchen, Other Room 1, Other Room 2, Family Rm, Den/Stdy/Lib, Bedroom-Fourth, Other Room 3, Other Room 4, Laundry Room
    • SewerSeptic: Public Sewer
    • State: PA
    • StoryList: Lower 1, Main, Upper 1
    • Water: Public
    • OtherRm2Level: Main
    • BedroomMaster1Level: Upper 1
    • OtherRm1Level: Main
    • InteriorSquareFeetSource: Seller
    • MainEntrance: Foyer
    • LotDescription: RearYard, FrontYard, LevelLot
    • Parking: 3+CarParking, Drvwy/Off Str
    • Styles: Traditional
    • Attics: AccessPanel
    • BedroomFourth1Level: Upper 1
    • OtherRm3Level: Main
    • OtherRm4Level: Upper 1
    • AssociationFeeFrequency: Quarterly
    • FamilyRoomLevel: Main
    • LaundryRoomLevel: Main
    • Ownership: Fee Simple

    Price history

    DateEventPrice
    8/4/2017Sold$579,000-3.5%$147/sqft
    Source: Public Record Report a problem
    5/14/2017Pending sale$600,000$152/sqft
    Source: BHHS Fox & Roach-Devon #6954358 Report a problem
    4/13/2017Price change$600,000-4%$152/sqft
    Source: BHHS Fox & Roach #6954358 Report a problem
    3/31/2017Listed for sale$625,000+18.1%$158/sqft
    Source: BHHS Fox & Roach-Devon #6954358 Report a problem
    3/6/2006Sold$529,386$134/sqft
    Source: Public Record Report a problem

    Public tax history

    YearProperty taxesTax assessment
    2025$9,289 +1.7%$255,360
    2024$9,132 +3.3%$255,360
    2023$8,838 +3%$255,360
    2022$8,582 +2.5%$255,360
    2021$8,370 +194.8%$255,360
    2020$2,839 -64.8%$255,360
    2019$8,057 $255,360
    2018$8,057 +9899.8%$255,360
    2017$81 -99.2%$255,360
    2016$9,675 $255,360
    2015$9,675 $255,360
    2014$9,675 $255,360
    2013-- $255,360
    2012-- $255,360 -20.7%
    2011-- $321,870
    2010-- $321,870
    2009-- $321,870
    2008-- $321,870
    2007-- $321,870 +459%
    2006-- $57,580

    Find assessor info on the county website

    Neighborhood: 19335

    Nearby schools

    GreatSchools rating
    Schools provided by the listing agent
    • Elementary: WEST BRADFORD
    • Middle: DOWNINGTOWN
    • High: DHS WEST
    • District: Downingtown

    Source: The MLS. This data may not be complete. We recommend contacting the local school district to confirm school assignments for this home.

    Get a cash offer in 3 minutes
    Find out how much your home could sell for in as little as 3 minutes with a no-obligation cash offer.
    Estimated market value
    $903,400
    Get a cash offer in 3 minutes
    Find out how much your home could sell for in as little as 3 minutes with a no-obligation cash offer.
    Estimated market value
    $903,400