Skip main navigation
Sold for $700,000
  • $700,000

    1473 Straton Way, The Villages, FL 32162

    3beds
    2,044sqft
    Single Family Residence
    Built in 2005
    0.26 Acres Lot
    $699,900 Zestimate®
    $342/sqft
    $3,351 Estimated rent

    Home value

    $699,900

    $665,000 - $735,000

    $3,351/mo

    Zestimate® history
    Loading
    Loading...

    Owner options

    List your home for rent

    $3,351/mo

    Rent Zestimate®

    Find your next renter with Zillow Rental Manager. Plus, with online applications, you can quickly screen prospective tenants – for free.

    Learn more

    $3,351/mo

    Rent Zestimate®

    Refinance and save

    $4,543/mo

    Est. payment

    Refinancing to a lower rate could help reduce your monthly payments and save thousands over the life of the loan.

    See today's rates

    $4,543/mo

    Est. payment

    Explore your selling options

    Work with a Zillow partner agent

    Leverage their expertise and Zillow's premium Showcase listings to get your home seen by more buyers.

    Get started

    List with your own agent

    Get your home in front of millions of buyers by listing it on Zillow.

    Learn how to do it

    Sell it yourself

    Take full control of how buyers see your home on Zillow by listing For Sale by Owner (FSBO).

    List your home

    What's special

    Custom cabinetsCustom pavers
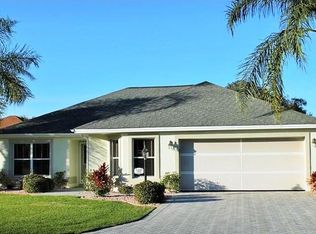
    Perfectly positioned in the heart of The Villages in the Village of Sunset Pointe, this exceptional home offers the rare combination of central location, golf-cart convenience, PRIVACY, and PREMIUM VIEWS. Located just minutes by golf cart from Lake Sumter Landing, residents enjoy easy access to nightly entertainment, waterfront dining, shopping, and everyday conveniences—including ALDI—all without the need to drive. Set on an oversized 0.26-acre lot, this property stands apart from surrounding homes with no rear neighbors. The expansive setting provides exceptional privacy along with breathtaking panoramic views of the Pelican Golf Course and preserve, creating a peaceful backdrop rarely found in such a central Villages location. The thoughtfully designed home offers 3 bedrooms, 2 bathrooms, and 2,044 square feet of living space, complemented by a 3-car garage with dedicated golf cart space—a must-have for Villages living. Built in 2005 and offered with NO BOND, this home delivers both comfort and long-term value. Outdoor living is enhanced by a custom hot tub under a 36x22 foot birdcage, allowing you to relax and unwind year-round while enjoying the open views and privacy of the oversized lot—without the expense, maintenance, or insurance considerations of a full-size pool. Homes offering this combination of central location, oversized private lot, golf course and preserve views, custom hot tub, and golf-cart accessibility are increasingly rare. This is a standout opportunity to enjoy the very best of Villages living—convenient, connected, and quietly private. Many extra UPGRADES including: ROOF 2020, BRAND NEW STAINLESS STEEL APPLIANCES 2026, CUSTOM PAVERS, HARDWOOD FLOORS in main living area and master bedroom, custom cabinets and Murphy bed in guest bedroom. Inquire for a complete FEATURES list. Please view the 3D walkthrough of this exceptional home. Call today to schedule your private showing.

    Zillow last checked:

    Listing updated:

    Listing Provided by:

    Caroline Fromkin 352-661-8468,

    SALLY LOVE REAL ESTATE 352-399-2010

    Bought with:

    Timothy Cowart, 3420453

    IDEAL PROPERTIES OF FLORIDA

    Source: Stellar MLS,MLS#: G5106285MLS LogoOriginating MLS: Lake and Sumter

    Facts & features

    Interior

    Bedrooms & bathrooms
    • Bedrooms: 3
    • Bathrooms: 2
    • Full bathrooms: 2
    Primary bedroom
    • Features: Built-in Closet
    • Level: First
    • Area: 252 Square Feet
    • Dimensions: 18x14
    Bedroom 2
    • Features: Built-in Closet
    • Level: First
    • Area: 144 Square Feet
    • Dimensions: 12x12
    Bedroom 3
    • Features: Built-in Closet
    • Level: First
    • Area: 210 Square Feet
    • Dimensions: 15x14
    Dining room
    • Level: First
    • Area: 176 Square Feet
    • Dimensions: 16x11
    Kitchen
    • Level: First
    • Area: 648 Square Feet
    • Dimensions: 24x27
    Laundry
    • Level: First
    • Area: 84 Square Feet
    • Dimensions: 12x7
    Living room
    • Level: First
    • Area: 360 Square Feet
    • Dimensions: 20x18
    Heating
    • Central, Electric
    Cooling
    • Central Air
    Appliances
    • Included: Dishwasher, Disposal, Dryer, Gas Water Heater, Ice Maker, Microwave, Range, Refrigerator, Washer
    • Laundry: Inside, Laundry Room
    Features
    • Ceiling Fan(s), Eating Space In Kitchen, High Ceilings, Living Room/Dining Room Combo, Open Floorplan, Primary Bedroom Main Floor, Vaulted Ceiling(s), Walk-In Closet(s)
    • Flooring: Carpet, Engineered Hardwood, Tile
    • Doors: Sliding Doors
    • Windows: Blinds, Skylight(s), Window Treatments
    • Has fireplace: No
    Interior area
    • Total structure area: 2,391
    • Total interior livable area: 2,044 sqft

    Property

    Parking
    • Total spaces: 3
    • Parking features: Garage Door Opener, Golf Cart Garage, Golf Cart Parking
    • Attached garage spaces: 3
    • Details: Garage Dimensions: 30x23
    Features
    • Levels: One
    • Stories: 1
    • Patio & porch: Covered
    • Exterior features: Gray Water System, Irrigation System, Rain Gutters
    • Has spa: Yes
    • Spa features: Heated, In Ground
    • Has view: Yes
    • View description: Garden, Golf Course, Trees/Woods
    Lot
    • Size: 0.26 Acres
    • Dimensions: 82 x 138
    • Features: Oversized Lot
    • Residential vegetation: Mature Landscaping, Trees/Landscaped
    Details
    • Parcel number: D27G031
    • Zoning: R1
    • Special conditions: None

    Construction

    Type & style
    • Home type: SingleFamily
    • Property subtype: Single Family Residence
    Materials
    • Block, Stucco
    • Foundation: Slab
    • Roof: Shingle
    Condition
    • New construction: No
    • Year built: 2005
    Details
    • Builder model: LANTANA

    Utilities & green energy

    • Sewer: Public Sewer
    • Water: Public
    • Utilities for property: BB/HS Internet Available, Cable Available

    Community & neighborhood

    Security
    • Security features: Gated Community, Smoke Detector(s)
    Community
    • Community features: Deed Restrictions, Fitness Center, Golf Carts OK, Golf, Irrigation-Reclaimed Water
    Senior living
    • Senior community: Yes
    Location
    • Region: The Villages
    • Subdivision: THE VILLAGES

    HOA & financial

    HOA
    • Has HOA: No
    • HOA fee: $204 monthly
    • Amenities included: Fitness Center, Golf Course, Pickleball Court(s), Pool, Recreation Facilities, Tennis Court(s)
    Other fees
    • Pet fee: $0 monthly
    Other financial information
    • Total actual rent: 0

    Other

    Other facts
    • Listing terms: Cash,Conventional,VA Loan
    • Ownership: Fee Simple
    • Road surface type: Paved

    Price history

    DateEventPrice
    6/4/2026Sold$700,000-6.5%$342/sqft
    Source: Stellar MLS #G5106285 Report a problem
    4/24/2026Pending sale$749,000$366/sqft
    Source: Stellar MLS #G5106285 Report a problem
    2/17/2026Price change$749,000-5.1%$366/sqft
    Source: Stellar MLS #G5106285 Report a problem
    1/16/2026Listed for sale$789,000+53.2%$386/sqft
    Source: Stellar MLS #G5106285 Report a problem
    10/5/2006Sold$515,000+35.9%$252/sqft
    Source: Public Record Report a problem
    6/8/2005Sold$378,900$185/sqft
    Source: Public Record Report a problem

    Public tax history

    YearProperty taxesTax assessment
    2025$4,360 +1.4%$391,310 +2.9%
    2024$4,300 +5.9%$380,290 +3%
    2023$4,060 +3%$369,220 +3%
    2022$3,943 -5.9%$358,470 +3%
    2021$4,191 -5%$348,030 +1.4%
    2020$4,412 $343,230 +2.3%
    2019$4,412 -0.2%$335,520 +1.9%
    2018$4,421 +10.7%$329,270 +2.1%
    2017$3,993 -0.9%$322,500 +2.1%
    2016$4,028 +1.3%$315,870 +0.7%
    2015$3,977 -0.8%$313,680 +0.8%
    2014$4,010 -2.3%$311,200 +1.5%
    2013$4,102 $306,610 +1.7%
    2012-- $301,490 -0.5%
    2011-- $303,101 -0.5%
    2010-- $304,601 -8.7%
    2009-- $333,653 -5.5%
    2008-- $353,021 -0.8%
    2007-- $355,721 +11.2%
    2006-- $319,821

    Find assessor info on the county website

    Neighborhood: 32162

    Nearby schools

    GreatSchools rating
    Get a cash offer in 3 minutes
    Find out how much your home could sell for in as little as 3 minutes with a no-obligation cash offer.
    Estimated market value
    $699,900
    Get a cash offer in 3 minutes
    Find out how much your home could sell for in as little as 3 minutes with a no-obligation cash offer.
    Estimated market value
    $699,900