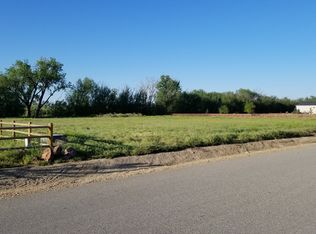
Welcome to 1473 Sunday River St. in Middleton's desirable Kestrel Estates! This beautifully designed, move-in-ready single-level home offers1,860 square feet of thoughtfully planned living space with 4 bedrooms, 2 bathrooms, and a spacious 3-car garage. The open-concept floor plan creates the perfect setting for both everyday living and entertaining. The kitchen features a large island with breakfast bar seating, ample pantry space, and flows seamlessly into the dining and great room. The private primary suite offers a relaxing retreat with dual vanities, a walk-in shower, and a generous walk-in closet. Enjoy modern finishes, abundant natural light, energy-efficient construction, and the convenience of a split-bedroom layout that provides privacy for the primary suite. Situated on a spacious lot with potential RV parking, this home offers room to grow and enjoy Idaho living. Located in the highly sought-after Middleton School District, Kestrel Estates provides a peaceful neighborhood setting while keeping you just minutes from parks, schools, shopping, and easy access to the Treasure Valley. **Property Highlights * 4 Bedrooms | 2 Bathrooms * 1,860 Sq. Ft. * Single-Level Living * 3-Car Attached Garage * Open-Concept Floor Plan * Large Kitchen Island & Pantry * Spacious Primary Suite with Walk-In Closet * Potential RV Parking * Move-In Ready Don't miss your opportunity to own this exceptional new home in one of Middleton's fastest-growing communities. Schedule your private tour today! Tenant is responsible for utilities and lawn maintenance.
This property is not currently displayed as for sale or rent on Zillow. This may be different from what's on other websites or public sources.