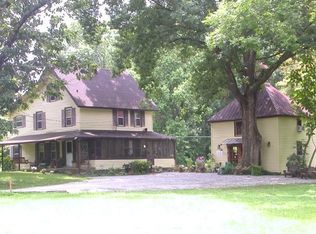
Back on the Market..No fault of the seller, or property! Discover scenic views and landscaped grounds as you travel up the tree-lined drive, leading to a private paradise where nature meets art. Feast your eyes on a beautiful home, called "Windover", constructed by craftsmen who also contributed to the building of Biltmore House in Asheville. The world-renowned Ludiwici terracotta roof sets off the grounds, while the saltwater pool provides relaxing elegance. Light streams into the heart of the home, bringing
out the peaceful retreat's details and touches from famous previous owners such as a best-selling New York Times author, sculptors, and craftsmen, all lending their artistic inspiration.
Primary Bedroom has secondary ingress (you can get to it either from inside house, or from exterior entry!
Closed
$1,250,000
1473 Us Highway 176, Tryon, NC 28782
3beds
3,323sqft
Single Family Residence
Built in 1933
4.78 Acres Lot
$1,347,300 Zestimate®
$376/sqft
$3,768 Estimated rent
Home value
$1,347,300
$1.21M - $1.51M
$3,768/mo
Zestimate® history
Owner options
List your home for rent
$3,768/mo
Rent Zestimate®
Find your next renter with Zillow Rental Manager. Plus, with online applications, you can quickly screen prospective tenants – for free.
$3,768/mo
Rent Zestimate®
Refinance and save
$7,237/mo
Est. payment
Refinancing to a lower rate could help reduce your monthly payments and save thousands over the life of the loan.
$7,237/mo
Est. payment
Explore your selling options
Work with a Zillow partner agent
Leverage their expertise and Zillow's premium Showcase listings to get your home seen by more buyers.
Get startedList with your own agent
Get your home in front of millions of buyers by listing it on Zillow.
Learn how to do itSell it yourself
Take full control of how buyers see your home on Zillow by listing For Sale by Owner (FSBO).
List your homeWhat's special
Saltwater poolLandscaped grounds
Zillow last checked:
Listing updated:
Listing Provided by:
Shena Mintz 828-674-9788,
Howard Hanna Beverly-Hanks
Bought with:
Non Member
Canopy Administration
Source: Canopy MLS as distributed by MLS GRID,MLS#: 4082824
Facts & features
Interior
Bedrooms & bathrooms
- Bedrooms: 3
- Bathrooms: 4
- Full bathrooms: 4
- Main level bedrooms: 3
Primary bedroom
- Level: Main
Primary bedroom
- Level: Main
Bedroom s
- Level: 2nd Living Quarters
Bedroom s
- Level: Main
Bedroom s
- Level: Main
Bedroom s
- Level: Main
Bedroom s
- Level: Main
Bathroom full
- Level: Main
Bathroom full
- Level: 2nd Living Quarters
Bathroom full
- Level: Main
Bathroom full
- Level: Main
Bathroom full
- Level: Main
Bathroom full
- Level: Main
Bathroom full
- Level: Main
Bathroom full
- Level: Main
Bathroom full
- Level: Main
Bonus room
- Level: Basement
Bonus room
- Level: Basement
Breakfast
- Level: Main
Breakfast
- Level: Main
Dining room
- Level: Main
Dining room
- Level: Main
Family room
- Level: Main
Family room
- Level: Main
Laundry
- Level: Basement
Laundry
- Level: Basement
Study
- Level: Basement
Study
- Level: Basement
Workshop
- Level: Basement
Workshop
- Level: Basement
Heating
- Forced Air, Propane
Cooling
- Central Air
Appliances
- Included: Dishwasher, Disposal, Dryer, Electric Oven, Electric Water Heater, Freezer, Gas Cooktop, Gas Range, Microwave, Oven, Refrigerator, Washer
- Laundry: In Basement
Features
- Cathedral Ceiling(s), Pantry, Total Primary Heated Living Area: 2918
- Flooring: Tile, Wood
- Basement: Other
- Fireplace features: Gas Log, Living Room, Outside, Primary Bedroom
Interior area
- Total structure area: 2,521
- Total interior livable area: 3,323 sqft
- Finished area above ground: 2,521
- Finished area below ground: 397
Property
Parking
- Total spaces: 2
- Parking features: Driveway, Attached Garage, Garage Shop, Garage on Main Level
- Has attached garage: Yes
- Carport spaces: 2
- Has uncovered spaces: Yes
Features
- Levels: One
- Stories: 1
- Patio & porch: Covered, Patio, Rear Porch, Screened
- Has private pool: Yes
- Pool features: In Ground
- Has view: Yes
- View description: Mountain(s), Water, Winter
- Has water view: Yes
- Water view: Water
- Waterfront features: None, River Front
- Body of water: Pacolet River
Lot
- Size: 4.78 Acres
- Features: Private, Sloped, Wooded, Views
Details
- Parcel number: P3514
- Zoning: None
- Special conditions: Standard
Construction
Type & style
- Home type: SingleFamily
- Architectural style: European
- Property subtype: Single Family Residence
Materials
- Stucco, Stone
- Foundation: Slab
- Roof: Tile
Condition
- New construction: No
- Year built: 1933
Utilities & green energy
- Sewer: Septic Installed
- Water: City
Community & neighborhood
Location
- Region: Tryon
- Subdivision: None
Other
Other facts
- Listing terms: Cash,Conventional
- Road surface type: Asphalt, Gravel, Paved
Price history
| Date | Event | Price |
|---|---|---|
| 5/13/2024 | Sold | $1,250,000-10.4%$376/sqft |
Source:  Canopy MLS as distributed by MLS GRID #4082824 Report a problem Canopy MLS as distributed by MLS GRID #4082824 Report a problem | ||
| 10/27/2023 | Listed for sale | $1,395,000+1.5%$420/sqft |
Source: Canopy MLS as distributed by MLS GRID #4082824 Report a problem | ||
| 3/13/2023 | Listing removed | -- |
Source: Beverly-Hanks & Associates, Inc. Report a problem | ||
| 1/31/2023 | Price change | $1,375,000-5.2%$414/sqft |
Source: Beverly-Hanks & Associates, Inc. #3919585 Report a problem | ||
| 11/1/2022 | Listed for sale | $1,450,000+23.4%$436/sqft |
Source: Canopy MLS as distributed by MLS GRID #3919585 Report a problem | ||
| 6/21/2021 | Sold | $1,175,000-9.6%$354/sqft |
Source:  Greater Greenville AOR #1440255 Report a problem Greater Greenville AOR #1440255 Report a problem | ||
| 4/14/2021 | Pending sale | $1,300,000$391/sqft |
Source: Canopy MLS as distributed by MLS GRID #3720856 Report a problem | ||
| 3/24/2021 | Listed for sale | $1,300,000+100%$391/sqft |
Source: Canopy MLS as distributed by MLS GRID #3720856 Report a problem | ||
| 3/22/2018 | Sold | $650,000$196/sqft |
Source: Public Record Report a problem | ||
Public tax history
| Year | Property taxes | Tax assessment |
|---|---|---|
| 2025 | $7,216 +27.2% | $1,267,224 +59.9% |
| 2024 | $5,673 +2.9% | $792,556 |
| 2023 | $5,515 +4.5% | $792,556 |
| 2022 | $5,277 +67.1% | $792,556 +62.7% |
| 2021 | $3,159 +16.2% | $487,017 +26.6% |
| 2020 | $2,719 +1.3% | $384,555 |
| 2019 | $2,684 +16.2% | $384,555 |
| 2018 | $2,309 -4.1% | $384,555 +55.9% |
| 2017 | $2,408 +52.1% | $246,724 |
| 2016 | $1,583 +3.2% | $246,724 |
| 2015 | $1,535 | -- |
| 2014 | $1,535 | -- |
Find assessor info on the county website
Neighborhood: 28782
Nearby schools
GreatSchools rating
- 5/10Tryon Elementary SchoolGrades: PK-5Distance: 1 mi
- 4/10Polk County Middle SchoolGrades: 6-8Distance: 7 mi
- 5/10Polk County High SchoolGrades: 9-12Distance: 4.9 mi
Schools provided by the listing agent
- Elementary: Tryon
- Middle: Polk
- High: Polk
Source: Canopy MLS as distributed by MLS GRID. This data may not be complete. We recommend contacting the local school district to confirm school assignments for this home.


Get pre-qualified for a loan
At Zillow Home Loans, we can pre-qualify you in as little as 5 minutes with no impact to your credit score.An equal housing lender. NMLS #10287.
- North Carolina
- Polk County
- Tryon
- 28782
- 1473 Us Highway 176
Nearby cities
Nearby zip codes
Other Tryon Topics
