One or more photo(s) has been virtually staged. Welcome to this luxurious 4-bedroom, 3-bathroom home nestled in the upscale neighborhood of Lakeside Estates. Built in 2015, this meticulously designed home spans 3,057 square feet of exquisite living space, boasting a perfect blend of elegance and functionality. Upon entering, you are greeted by a grand foyer leading to an expansive living room and dining room adorned with high ceilings and abundant natural light. The heart of the home is the gourmet kitchen, featuring a butler's pantry, granite countertops, stainless steel appliances, double oven, and a walk-in pantry, making it a chef's delight and an entertainer's dream. Adjacent to the kitchen is the family room featuring an accent wall and views of the outside patio. The master suite is a sanctuary unto itself, boasting a luxurious ensuite bathroom with soothing soaking tub, separate shower, his and hers vanities and a spacious walk-in closet. The additional bedrooms, split from the master, are generously sized and offer walk-in closets. Step outside to the resort style oasis, where a sun soaked salt water pool with a captivating waterfall and heated spa awaits. The pool, controlled by a Pentair automation system, adds an element of tranquility and elegance to the outdoor space. The residence also offers a dedicated office space, ideal for remote work or study. This energy-efficient home boast a solar panel system for electricity, ensuring sustainability and cost savings. Additional features include a three car garage with a Gladiator storage system for ample storage space, along with a 12 camera security system for added peace of mind. Lakeside is a beautiful gated community featuring a lake and boat dock and it is located close to Seminole County parks. Don't miss the opportunity to own this extraordinary property. Schedule a showing today and experience the beauty of this remarkable home!
Sold for $920,000
$920,000
1473 VIA SANGRO PLACE, WINTER PARK, FL 32792
4beds
3,057sqft
Single Family Residence
Built in 2015
9,718 Square Feet Lot
$949,600 Zestimate®
$301/sqft
$4,703 Estimated rent
Home value
$949,600
$902,000 - $997,000
$4,703/mo
Zestimate® history
Owner options
List your home for rent
$4,703/mo
Rent Zestimate®
Find your next renter with Zillow Rental Manager. Plus, with online applications, you can quickly screen prospective tenants – for free.
$4,703/mo
Rent Zestimate®
Refinance and save
$6,256/mo
Est. payment
Refinancing to a lower rate could help reduce your monthly payments and save thousands over the life of the loan.
$6,256/mo
Est. payment
Explore your selling options
Work with a Zillow partner agent
Leverage their expertise and Zillow's premium Showcase listings to get your home seen by more buyers.
Get startedList with your own agent
Get your home in front of millions of buyers by listing it on Zillow.
Learn how to do itSell it yourself
Take full control of how buyers see your home on Zillow by listing For Sale by Owner (FSBO).
List your homeWhat's special
Zillow last checked:
Listing updated:
Listed by:
Vivian Rivera 407-312-9120,
VR HOMES LLC 407-312-9120
Bought with:
Randa Applegate, 3325682
APPLEGATE PROPERTY
Source: Stellar MLS,MLS#: O6193168 Originating MLS: Orlando Regional
Originating MLS: Orlando Regional
Facts & features
Interior
Bedrooms & bathrooms
- Bedrooms: 4
- Bathrooms: 3
- Full bathrooms: 3
Primary bedroom
- Features: Handicapped Accessible, Walk-In Closet(s)
- Level: First
- Dimensions: 14x18
Bedroom 1
- Features: Ceiling Fan(s), Walk-In Closet(s)
- Level: First
- Dimensions: 13x11
Bedroom 2
- Features: Ceiling Fan(s), Walk-In Closet(s)
- Level: First
- Dimensions: 11x13
Bedroom 3
- Features: Ceiling Fan(s), Walk-In Closet(s)
- Level: First
- Dimensions: 11x14
Primary bathroom
- Features: Garden Bath, Split Vanities, Stone Counters, Tub with Separate Shower Stall, Water Closet/Priv Toilet
- Level: First
- Dimensions: 12x15
Dinette
- Features: Ceiling Fan(s)
- Level: First
- Dimensions: 10x14
Family room
- Features: Ceiling Fan(s)
- Level: First
- Dimensions: 15x26
Kitchen
- Features: Granite Counters, Kitchen Island, Other, Pantry
- Level: First
- Dimensions: 14x13
Living room
- Level: First
- Dimensions: 18x23
Office
- Features: Ceiling Fan(s)
- Level: First
- Dimensions: 11x13
Heating
- Central, Electric, Heat Pump
Cooling
- Central Air
Appliances
- Included: Cooktop, Dishwasher, Disposal, Microwave, Refrigerator, Water Softener
- Laundry: Electric Dryer Hookup, Inside, Laundry Room, Washer Hookup
Features
- Ceiling Fan(s), Crown Molding, High Ceilings, Living Room/Dining Room Combo, Primary Bedroom Main Floor, Solid Surface Counters, Split Bedroom, Walk-In Closet(s)
- Flooring: Ceramic Tile
- Doors: Sliding Doors
- Windows: Double Pane Windows
- Has fireplace: No
Interior area
- Total structure area: 3,825
- Total interior livable area: 3,057 sqft
Property
Parking
- Total spaces: 3
- Parking features: Driveway, Garage Door Opener
- Garage spaces: 3
- Has uncovered spaces: Yes
- Details: Garage Dimensions: 21x28
Features
- Levels: One
- Stories: 1
- Patio & porch: Patio
- Exterior features: Irrigation System, Rain Gutters, Sidewalk
- Has private pool: Yes
- Pool features: Child Safety Fence, In Ground, Salt Water
- Has spa: Yes
- Spa features: Heated, In Ground
- Fencing: Fenced
- Has view: Yes
- View description: Pond
- Has water view: Yes
- Water view: Pond
Lot
- Size: 9,718 Square Feet
Details
- Parcel number: 26213051300000360
- Zoning: RESI
- Special conditions: None
Construction
Type & style
- Home type: SingleFamily
- Architectural style: Contemporary
- Property subtype: Single Family Residence
Materials
- Block, Stone, Stucco
- Foundation: Slab
- Roof: Tile
Condition
- New construction: No
- Year built: 2015
Utilities & green energy
- Electric: Photovoltaics Seller Owned
- Sewer: Public Sewer
- Water: Public
- Utilities for property: Cable Available, Electricity Connected, Public, Street Lights, Water Connected
Green energy
- Water conservation: Irrigation-Reclaimed Water, Low-Flow Fixtures
Community & HOA
Community
- Features: Deed Restrictions, Gated Community - No Guard, Playground, Sidewalks
- Pet fee: $0 monthly
- Subdivision: LAKESIDE ESTATES
HOA
- Has HOA: Yes
- Amenities included: Gated
- HOA fee: $178 monthly
- HOA name: Associa/Tiffany Marshall
- HOA phone: 407-455-5946
Location
- Region: Winter Park
Financial & listing details
- Price per square foot: $301/sqft
- Tax assessed value: $750,598
- Annual tax amount: $5,218
- Date on market: 4/5/2024
- Cumulative days on market: 53 days
- Listing terms: Cash,Conventional,FHA,VA Loan
- Ownership: Fee Simple
- Total actual rent: 0
- Electric utility on property: Yes
- Road surface type: Paved
Price history
| Date | Event | Price |
|---|---|---|
| 7/1/2024 | Sold | $920,000-7.5%$301/sqft |
Source:  Stellar MLS #O6193168 Report a problem Stellar MLS #O6193168 Report a problem | ||
| 5/31/2024 | Pending sale | $995,000$325/sqft |
Source: Stellar MLS #O6193168 Report a problem | ||
| 5/9/2024 | Price change | $995,000-5.2%$325/sqft |
Source: Stellar MLS #O6193168 Report a problem | ||
| 5/7/2024 | Pending sale | $1,050,000$343/sqft |
Source: Stellar MLS #O6193168 Report a problem | ||
| 5/3/2024 | Price change | $1,050,000-1.9%$343/sqft |
Source: Stellar MLS #O6193168 Report a problem | ||
| 4/6/2024 | Listed for sale | $1,070,000+107.8%$350/sqft |
Source: Stellar MLS #O6193168 Report a problem | ||
| 9/23/2015 | Sold | $515,000-4.7%$168/sqft |
Source: Public Record Report a problem | ||
| 7/14/2015 | Price change | $540,649+0.9%$177/sqft |
Source: Meritage Homes Report a problem | ||
| 7/9/2015 | Price change | $535,649+0.2%$175/sqft |
Source: Meritage Homes Report a problem | ||
| 6/5/2015 | Price change | $534,619-5.2%$175/sqft |
Source: MERITAGE HOMES OF FL REALTY #O5370509 Report a problem | ||
| 6/1/2015 | Listed for sale | $563,979$184/sqft |
Source: MERITAGE HOMES OF FL REALTY #O5370509 Report a problem | ||
Public tax history
| Year | Property taxes | Tax assessment |
|---|---|---|
| 2025 | $10,572 +109.9% | $750,598 +78.1% |
| 2024 | $5,037 +2.5% | $421,358 +3% |
| 2023 | $4,913 +2.5% | $409,085 +3% |
| 2022 | $4,791 -4.5% | $397,170 +3% |
| 2021 | $5,015 +0.7% | $385,602 +1.4% |
| 2020 | $4,979 +0.9% | $380,278 +2.3% |
| 2019 | $4,933 | $371,728 +1.9% |
| 2018 | $4,933 +0.9% | $364,797 +2.1% |
| 2017 | $4,891 +0.5% | $357,294 +7.9% |
| 2016 | $4,868 +5% | $331,224 +341.6% |
| 2015 | $4,638 | $75,000 +25% |
| 2014 | $4,638 | $60,000 |
Find assessor info on the county website
Neighborhood: 32792
Nearby homes
- $851,0004 bd3 ba3k sqft1477 Via Sangro Pl, Winter Park, FL 32792Off Market
- $1,064,9005 bd4 ba4.2k sqft1469 Via Sangro Pl, Winter Park, FL 32792Off Market

- $959,7005 bd4 ba4.1k sqft1465 Via Sangro Pl, Winter Park, FL 32792Off Market
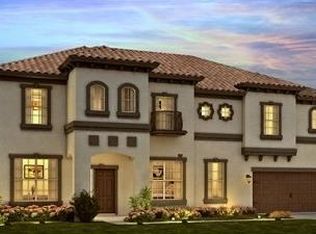
- $863,9004 bd3 ba3k sqft1481 Via Sangro Pl, Winter Park, FL 32792Off Market
- $1,390,5007 bd6 ba5.5k sqft1472 Via Sangro Pl, Winter Park, FL 32792Off Market
- $1,081,1007 bd5 ba5.1k sqft1461 Via Sangro Pl, Winter Park, FL 32792Off Market
- $1,005,0005 bd4 ba3.7k sqft1468 Via Sangro Pl, Winter Park, FL 32792Off Market
- $1,127,8005 bd4 ba3.7k sqft1485 Via Sangro Pl, Winter Park, FL 32792Off Market
Nearby schools
GreatSchools rating
- 6/10Red Bug Elementary SchoolGrades: PK-5Distance: 1.5 mi
- 8/10Tuskawilla Middle SchoolGrades: 6-8Distance: 1 mi
- 7/10Lake Howell High SchoolGrades: 9-12Distance: 0.9 mi
Get a cash offer in 3 minutes
Find out how much your home could sell for in as little as 3 minutes with a no-obligation cash offer.
Estimated market value
$949,600
Get a cash offer in 3 minutes
Find out how much your home could sell for in as little as 3 minutes with a no-obligation cash offer.
Estimated market value
$949,600
- Florida
- Seminole County
- Winter Park
- 32792
- 1473 VIA SANGRO PLACE
Nearby cities
Nearby neighborhoods
Nearby zip codes
Other Winter Park Topics
