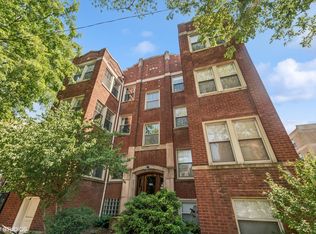
*Multiple offers received. Highest and best due Monday June 15 2:00.* two-bed plus a sunroom or office. Open floor plan. Top floor with fantastic light and roof rights. Warm, rich, loft-like finishes - extra high ceilings, exposed brick detailing, spiral ductwork, hardwood floors throughout, custom window treatments, updated bath, newer expanded rear deck and parking space included. Well run building with low assessments. Bike room and storage unit. Train to the east, DSLSD on/off nearby as well. Just east of thriving Clark Street which is a conscientious blend of independent shopping, entertainment and support service - a true asset to the area! Enjoy one of the best neighborhoods in the city! Ideal closing date is first week of August - August 7. *Multiple offers received. Highest and best due Monday June 15 2:00.*
Closed
Zillow last checked:
Listing updated:
Bought with:
Ben Lalez
Compass
Source: MRED as distributed by MLS GRID,MLS#: 12672123
Price history
| Date | Event | Price |
|---|---|---|
| 8/7/2026 | Sold | $500,000+17.6%$455/sqft |
Source:  MRED as distributed by MLS GRID #12672123 Report a problem MRED as distributed by MLS GRID #12672123 Report a problem | ||
| 7/20/2026 | Pending sale | $425,000$386/sqft |
Source: MRED as distributed by MLS GRID #12672123 Report a problem | ||
| 6/16/2026 | Contingent | $425,000$386/sqft |
Source: MRED as distributed by MLS GRID #12672123 Report a problem | ||
| 6/11/2026 | Listed for sale | $425,000+34.9%$386/sqft |
Source: MRED as distributed by MLS GRID #12672123 Report a problem | ||
| 3/2/2018 | Sold | $315,000-1.5%$286/sqft |
Source: MRED as distributed by MLS GRID #09835883 Report a problem | ||
| 1/29/2018 | Pending sale | $319,900$291/sqft |
Source: Berkshire Hathaway HomeServices KoenigRubloff Realty Group #09835883 Report a problem | ||
| 1/18/2018 | Listed for sale | $319,900+28%$291/sqft |
Source: Berkshire Hathaway HomeServices KoenigRubloff #09835883 Report a problem | ||
| 10/18/2013 | Sold | $249,900$227/sqft |
Source: Berkshire Hathaway HomeServices Koenig Rubloff #08320415_60640_3 Report a problem | ||
| 6/21/2013 | Listing removed | $249,900$227/sqft |
Source: Coldwell Banker Residential Brokerage - Lincoln Park Plaza #08320415 Report a problem | ||
| 6/7/2013 | Pending sale | $249,900$227/sqft |
Source: Coldwell Banker Residential Brokerage - Lincoln Park Plaza #08320415 Report a problem | ||
| 4/19/2013 | Price change | $249,900+14.7%$227/sqft |
Source: Coldwell Banker Residential Brokerage - Lincoln Park Plaza #08320415 Report a problem | ||
| 1/18/2013 | Listed for sale | $217,900-23.5%$198/sqft |
Source: Coldwell Banker Residential Brokerage - Lincoln Park Plaza #08320415 Report a problem | ||
| 6/29/2011 | Listing removed | $285,000$259/sqft |
Source: @properties #07741875 Report a problem | ||
| 4/2/2011 | Price change | $285,000-1.4%$259/sqft |
Source: @properties #07741875 Report a problem | ||
| 3/3/2011 | Listed for sale | $289,000$263/sqft |
Source: @properties #07741875 Report a problem | ||
| 11/28/2010 | Listing removed | $289,000$263/sqft |
Source: @properties #07490107 Report a problem | ||
| 10/6/2010 | Price change | $289,000-1.7%$263/sqft |
Source: @properties #07490107 Report a problem | ||
| 6/11/2010 | Price change | $294,000-1.7%$267/sqft |
Source: @properties #07490107 Report a problem | ||
| 5/13/2010 | Price change | $299,000-3.2%$272/sqft |
Source: @properties #07490107 Report a problem | ||
| 5/2/2010 | Price change | $309,000-3.1%$281/sqft |
Source: @properties #07490107 Report a problem | ||
| 4/8/2010 | Listed for sale | $319,000-8.6%$290/sqft |
Source: @properties #07490107 Report a problem | ||
| 9/20/2008 | Listing removed | $349,000$317/sqft |
Source: Keller Williams Realty #06917237 Report a problem | ||
| 6/14/2008 | Listed for sale | $349,000+5%$317/sqft |
Source: Keller Williams Realty #06917237 Report a problem | ||
| 7/6/2007 | Sold | $332,500+12.5%$302/sqft |
Source: Public Record Report a problem | ||
| 8/20/2003 | Sold | $295,500+13.7%$269/sqft |
Source: Public Record Report a problem | ||
| 6/12/2001 | Sold | $260,000+42.1%$236/sqft |
Source: Public Record Report a problem | ||
| 6/11/1999 | Sold | $183,000$166/sqft |
Source: Public Record Report a problem | ||



Get a cash offer in 3 minutes
Find out how much your home could sell for in as little as 3 minutes with a no-obligation cash offer.
Estimated market value
$503,200
