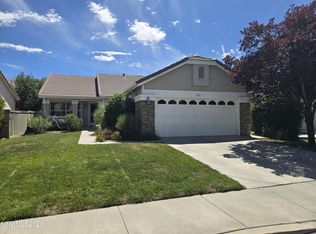
Welcome to easy, low-maintenance living in Miner's Village, one of Reno's desirable 55+ communities! Ideally situated on a corner lot at the end of a cul-de-sac, this single-story home offers a light and bright, open-concept floor plan with tall ceilings and an abundance of windows. The inviting kitchen features a spacious island with breakfast bar, pantry, and spectacular mountain views. The generous primary suite provides a relaxing retreat with a jetted tub, upright shower, dual vanities, and walk-in closet. An office/den offers flexibility and can easily serve as a third bedroom. Step outside to enjoy a beautifully landscaped backyard with a paver patio—perfect for relaxing or entertaining. Miner's Village offers an array of amenities, including a gated entrance, clubhouse, pool, fitness center, paths, and additional parking, while the HOA maintains the front and side landscaping. Enjoy convenient access to nearby trails, skiing, shopping, dining, the freeway, and Reno-Tahoe International Airport. This is the low-maintenance lifestyle you've been looking for!
Active under contract-no show
$560,000
1473 Wild Wolf Way, Reno, NV 89521
2beds
1,733sqft
Single Family Residence
Built in 1999
4,791 Square Feet Lot
$-- Zestimate®
$323/sqft
$250/mo HOA
What's special
Gated entranceSpectacular mountain viewsJetted tubEnd of a cul-de-sacDual vanitiesAbundance of windowsGenerous primary suite
- 11 days
- 451
- 24
Zillow last checked:
Listing updated:
Listed by:
Alan Hoffman B.26300 775-742-2591,
HomeGate Realty of Reno
Source: NNRMLS,MLS#: 260011447
Facts & features
Interior
Bedrooms & bathrooms
- Bedrooms: 2
- Bathrooms: 2
- Full bathrooms: 2
Heating
- Forced Air, Natural Gas
Cooling
- Central Air
Appliances
- Included: Dishwasher, Disposal, Dryer, Gas Range, Microwave, Refrigerator, Washer
- Laundry: Cabinets, Laundry Room
Features
- Breakfast Bar, Ceiling Fan(s), Entrance Foyer, High Ceilings, Kitchen Island, Pantry, Vaulted Ceiling(s), Walk-In Closet(s)
- Flooring: Carpet, Ceramic Tile, Vinyl
- Windows: Blinds, Double Pane Windows, Drapes, Rods, Vinyl Frames
- Number of fireplaces: 1
- Fireplace features: Gas
- Common walls with other units/homes: No Common Walls
Interior area
- Total structure area: 1,733
- Total interior livable area: 1,733 sqft
Property
Parking
- Total spaces: 2
- Parking features: Attached, Garage, Garage Door Opener
- Attached garage spaces: 2
Features
- Stories: 1
- Patio & porch: Uncovered, Patio
- Exterior features: None
- Spa features: None
- Fencing: Back Yard,Full
- Has view: Yes
- View description: Mountain(s)
Lot
- Size: 4,791 Square Feet
- Features: Corner Lot, Cul-De-Sac, Landscaped, Level, Sprinklers In Front, Sprinklers In Rear
Details
- Additional structures: None
- Parcel number: 16059317
- Zoning: PUD
Construction
Type & style
- Home type: SingleFamily
- Property subtype: Single Family Residence
Materials
- Stucco
- Foundation: Slab
- Roof: Pitched,Tile
Condition
- New construction: No
- Year built: 1999
Utilities & green energy
- Sewer: Public Sewer
- Water: Public
- Utilities for property: Electricity Connected, Natural Gas Connected, Sewer Connected, Water Connected, Water Meter Installed
Community & HOA
Community
- Security: Smoke Detector(s)
- Senior community: Yes
- Subdivision: Double Diamond Ranch Village 13A
HOA
- Has HOA: Yes
- Amenities included: Clubhouse, Fitness Center, Gated, Landscaping, Parking, Pool, Spa/Hot Tub
- Services included: Landscape Maintenance - Partial
- HOA fee: $205 monthly
- HOA name: Miners Village
- Second HOA fee: $45 monthly
- Second HOA name: Double Diamond Ranch Master
Location
- Region: Reno
Financial & listing details
- Price per square foot: $323/sqft
- Tax assessed value: $310,560
- Annual tax amount: $3,998
- Date on market: 9/3/2026
- Cumulative days on market: 12 days
- Listing terms: 1031 Exchange,Cash,Conventional,FHA,VA Loan
Estimated market value
Not available
Estimated sales range
Not available
Not available
Price history
| Date | Event | Price |
|---|---|---|
| 9/4/2026 | Contingent | $560,000$323/sqft |
Source:  NNRMLS #260011447 Report a problem NNRMLS #260011447 Report a problem | ||
| 9/3/2026 | Listed for sale | $560,000+83.6%$323/sqft |
Source: NNRMLS #260011447 Report a problem | ||
| 6/12/2015 | Sold | $305,000+2%$176/sqft |
Source: Public Record Report a problem | ||
| 5/10/2015 | Listed for sale | $299,000+46.6%$173/sqft |
Source: Keller Williams - Reno North #150006010 Report a problem | ||
| 8/29/2012 | Sold | $204,000-49.6%$118/sqft |
Source: Public Record Report a problem | ||
| 4/6/2012 | Listing removed | $1,350$1/sqft |
Source: Clark Real Estate, Investments, & Property Management LLC. Report a problem | ||
| 4/2/2012 | Listed for rent | $1,350$1/sqft |
Source: Clark Real Estate, Investments, & Property Management LLC. Report a problem | ||
| 6/8/2006 | Sold | $405,000+109.3%$234/sqft |
Source: Public Record Report a problem | ||
| 6/9/2000 | Sold | $193,500$112/sqft |
Source: Public Record Report a problem | ||
Public tax history
| Year | Property taxes | Tax assessment |
|---|---|---|
| 2026 | $3,716 +7.9% | $108,696 +1% |
| 2025 | $3,442 +7.9% | $107,631 +3.3% |
| 2024 | $3,189 +7.9% | $104,233 +2.2% |
| 2023 | $2,955 +7.9% | $102,025 +21% |
| 2022 | $2,738 +6.4% | $84,306 +5.5% |
| 2021 | $2,573 +5% | $79,941 +3.6% |
| 2020 | $2,452 -4.7% | $77,185 |
| 2019 | $2,573 +5% | $77,185 +11.4% |
| 2018 | $2,452 +12.1% | $69,296 +4.1% |
| 2017 | $2,188 | $66,597 -1.3% |
| 2016 | $2,188 | $67,454 +2.3% |
| 2015 | $2,188 +0.4% | $65,944 +4.3% |
| 2014 | $2,180 +3% | $63,221 +13.5% |
| 2013 | $2,116 | $55,725 |
| 2012 | -- | $55,725 -0.8% |
| 2011 | -- | $56,202 +2.5% |
| 2010 | -- | $54,819 -21.5% |
| 2009 | -- | $69,871 -3% |
| 2008 | -- | $71,999 -18.7% |
| 2007 | -- | $88,580 +35.5% |
| 2006 | -- | $65,371 +8.5% |
| 2005 | -- | $60,249 +2.1% |
| 2004 | -- | $58,983 +5.7% |
| 2003 | -- | $55,824 +0.7% |
| 2002 | -- | $55,409 |
| 2001 | -- | $55,409 |
Find assessor info on the county website
Monthly payment
Est. payment
Payment breakdown
Explore the cost of this home by adjusting the details. Changes won't be saved.Climate risks
Neighborhood: Double Diamond
Nearby schools
Schools provided by the listing agent
- Elementary: Double Diamond
- Middle: Depoali
- High: Damonte
Source: NNRMLS. This data may not be complete. We recommend contacting the local school district to confirm school assignments for this home.
Similar homes
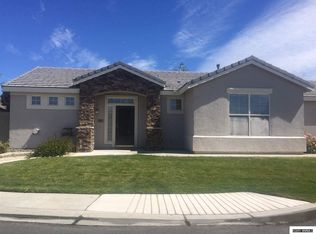
- $--3 bd2 ba1.2k sqft1785 Ornellaia Way, Reno, NV 89521Auction
 Auction.com 2
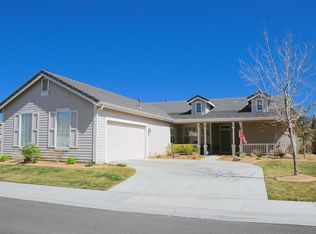
 - $557,5003 bd2 ba1.3k sqft9676 Northrup Dr, Reno, NV 89521Active
 MLS ID #260009977, Eric Rosenberg, Coldwell Banker Select Reno. NNRMLS
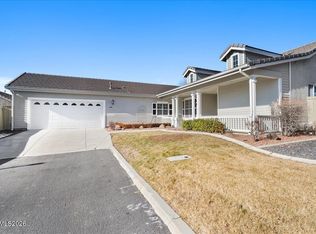
 - $599,0003 bd2 ba1.9k sqft1472 Gaucho Ln, Reno, NV 89521Active
 MLS ID #260010023, Louie Damonte III, Ferrari-Lund Real Estate South. NNRMLS
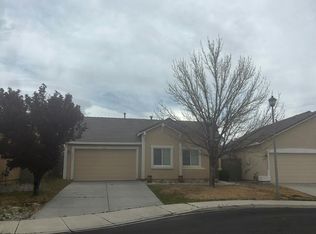
 - $595,0004 bd2 ba1.6k sqft2204 Big Trail Cir, Reno, NV 89521Active
 MLS ID #260011834, Amber McDade, Realty Boulevard. NNRMLS
 - $583,0004 bd2 ba1.6k sqft9889 Northrup Dr, Reno, NV 89521ActiveMLS ID #260007051, Rachel Griego, OpenDoor Brokerage LLC. NNRMLS
- $749,0004 bd2 ba2.1k sqft1496 Gaucho Ln, Reno, NV 89521ActiveMLS ID #260011790, Allyson Edgington, Ferrari-Lund Real Estate South. NNRMLS
- $634,0003 bd3 ba2.1k sqft10443 Summershade Ln, Reno, NV 89521ActiveMLS ID #260011461, Richard Price, Real Broker LLC. NNRMLS
- $568,0003 bd2 ba1.3k sqft10548 Bliss Ct, Reno, NV 89521ActiveMLS ID #260008896, Blake Williams, Sierra Sotheby's International. NNRMLS
- $565,8883 bd3 ba1.5k sqft1910 Black Sand Dr, Reno, NV 89521ActiveMLS ID #260009801, Jamie Slough, Realty Of America LLC. NNRMLS
- $695,0004 bd3 ba2k sqft1650 Ashworth Ct, Reno, NV 89521ActiveMLS ID #260011528, Kevin Reid, Capurro & Reid Real Estate,LLC. NNRMLS
- $529,5003 bd3 ba2.1k sqft9900 Wilbur May Pkwy APT 1106, Reno, NV 89523ActiveMLS ID #260011691, Linda Meissen, RE/MAX Gold. NNRMLS
- $655,0004 bd2 ba1.7k sqft2165 Blue Oaks Dr, Reno, NV 89521ActiveMLS ID #260011682, Suzanne Vincze, Dickson Realty - Caughlin. NNRMLS
- $609,9003 bd3 ba1.7k sqft2180 Hope Valley Dr, Reno, NV 89521ActiveMLS ID #260011089, Gumer Alvarez, Coldwell Banker Select Reno. NNRMLS
- $575,0003 bd3 ba1.7k sqft11099 Colton Dr, Reno, NV 89521ActiveMLS ID #260009444, Jonathan Lanuza-Gonzalez, Real Broker LLC. NNRMLS
- $699,9993 bd3 ba2.4k sqft9933 Rio Bravo Dr, Reno, NV 89521ActiveMLS ID #260009716, Trulie McCabe, Assist-2-Sell Buyers & Sellers. NNRMLS
- $599,9993 bd3 ba1.7k sqft2350 Soprano Dr, Reno, NV 89521ActiveMLS ID #260010450, Debby Shaw, Keller Williams Group One Inc.. NNRMLS
- $650,0003 bd2 ba1.9k sqft1832 Cholula Dr, Reno, NV 89521ActiveMLS ID #260008886, Sarah Russell, Redfin. NNRMLS
- $669,0003 bd3 ba2.1k sqft10490 Chadwell Dr, Reno, NV 89521ActiveMLS ID #260010552, Kathy Kinder, RE/MAX Gold. NNRMLS
- $699,0004 bd3 ba2.4k sqft1601 Ashworth Ct, Reno, NV 89521ActiveMLS ID #260008671, Craig Boltman, RE/MAX Gold. NNRMLS
- $664,0004 bd2 ba1.9k sqft1690 Emerald Bay Dr, Reno, NV 89521ActiveMLS ID #260008473, Anthony Smith, RE/MAX Professionals-Reno. NNRMLS
