Skip main navigation
Off market
  • $533,300

    14730 Briel Ct, Hinckley, IL 60520

    5beds
    3,057sqft
    SingleFamily
    Built in 1995
    1.25 Acres Lot
    $533,300 Zestimate®
    $174/sqft
    $3,997 Estimated rent

    Home value

    $533,300

    $496,000 - $576,000

    $3,997/mo

    Zestimate® history
    Loading
    Loading...

    Owner options

    List your home for rent

    $3,997/mo

    Rent Zestimate®

    Find your next renter with Zillow Rental Manager. Plus, with online applications, you can quickly screen prospective tenants – for free.

    Learn more

    $3,997/mo

    Rent Zestimate®

    Refinance and save

    $3,967/mo

    Est. payment

    Refinancing to a lower rate could help reduce your monthly payments and save thousands over the life of the loan.

    See today's rates

    $3,967/mo

    Est. payment

    Explore your selling options

    Work with a Zillow partner agent

    Leverage their expertise and Zillow's premium Showcase listings to get your home seen by more buyers.

    Get started

    List with your own agent

    Get your home in front of millions of buyers by listing it on Zillow.

    Learn how to do it

    Sell it yourself

    Take full control of how buyers see your home on Zillow by listing For Sale by Owner (FSBO).

    List your home

    What's special

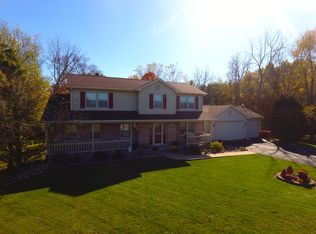
    Peaceful and picturesque living in this 3,057 square foot 5 bedroom, 3 1/2 bath custom home with an IN-LAW suite! Expansive 1.25 acre wooded lot in custom built subdivision on quiet cul de sac street! Great spacious kitchen with breakfast area opens to large family room with fireplace. Brand new professionally installed luxury vinyl plank flooring in kitchen and hallway. New neutral carpet in family room, dining room, living room, stairs, master bedroom & upstairs hallway. Most of main level has been freshly painted with light neutral color. If that's not enough, there is a huge 24'x14' four season room with impressive vaulted ceiling & an abundance of Pella windows overlooking mature oak, maple, walnut, cherry & hickory trees. This just may become your favorite room in the house! The IN-LAW arrangement suite features its own kitchenette, pantry, full bath, family room w/large picture window, and bedroom with walk-in closet. All doors and doorways in and leading to the in-law suite on 1st floor are 36" wide. Two furnaces - one for main house and one for in-law suite. Upstairs has 4 generous size bedrooms including the master bedroom with walk-in closet. The full master bath has double sinks with newer countertop & backsplash and a tub/shower unit plus an extra shower-how convenient! Huge basement under main house and in-law suite spans over 72 feet long! Basement area under sunroom has an access window, which gives potential for another bedroom. Basement has 3 access doors-one to outside, one to garage & one to main house! Basement has rough-in for bathroom. The EXTENDED DEPTH 3-car garage, along with an extra parking area beside garage, provide plenty of room for all your vehicles. The 6,000 watt generator and 2 transfer panels are ready to go in case of power loss. The 2'x6' exterior walls have R-19 insulation. Here is the impressive lists of updates and upgrades in this home...new roof Aug 2017, new leaf guard gutters Aug 2017, new aerator in septic system Oct

    This property is off market, which means it's not currently listed for sale or rent on Zillow. This may be different from what's available on other websites or public sources.

    Facts & features

    Interior

    Bedrooms & bathrooms
    • Bedrooms: 5
    • Bathrooms: 4
    • Full bathrooms: 3
    • 1/2 bathrooms: 1
    Heating
    • Forced air, Gas
    Cooling
    • Central
    Appliances
    • Included: Dishwasher, Dryer, Microwave, Range / Oven, Refrigerator, Washer
    Features
    • Flooring: Carpet, Hardwood, Laminate, Linoleum / Vinyl
    • Basement: Unfinished, Bathroom Rough-In
    • Attic: Pull Down Stair, Full
    Interior area
    • Total interior livable area: 3,057 sqft

    Property

    Parking
    • Total spaces: 3
    • Parking features: Garage - Attached
    Features
    • Exterior features: Vinyl, Brick
    Lot
    • Size: 1.25 Acres
    Details
    • Parcel number: 1516227004

    Construction

    Type & style
    • Home type: SingleFamily
    Materials
    • Roof: Asphalt
    Condition
    • Year built: 1995

    Utilities & green energy

    • Sewer: Septic-Private, Septic-Mechanical

    Community & HOA

    Location
    • Region: Hinckley

    Financial & listing details

    • Price per square foot: $174/sqft
    • Tax assessed value: $510,864
    • Annual tax amount: $11,048

    Price history

    DateEventPrice
    1/14/2021Sold$332,000-4.6%$109/sqft
    Source: Public Record Report a problem
    8/22/2020Listing removed$347,900$114/sqft
    Source: RE/MAX All Pro - Sugar Grove #10774888 Report a problem
    8/22/2020Listed for sale$347,900+4.8%$114/sqft
    Source: RE/MAX All Pro - Sugar Grove #10774888 Report a problem
    8/21/2020Sold$332,000-4.6%$109/sqft
    Source: MRED as distributed by MLS GRID #10774888 Report a problem
    7/21/2020Pending sale$347,900$114/sqft
    Source: RE/MAX All Pro - Sugar Grove #10774888 Report a problem
    6/17/2020Price change$347,900-0.6%$114/sqft
    Source: RE/MAX All Pro - Sugar Grove #10654605 Report a problem
    5/29/2020Listed for sale$349,900+0.3%$114/sqft
    Source: RE/MAX All Pro - Sugar Grove #10654605 Report a problem
    10/18/2019Listing removed$349,000$114/sqft
    Source: Swanson Real Estate #10457834 Report a problem
    8/13/2019Price change$349,000-3.9%$114/sqft
    Source: Swanson Real Estate #10457834 Report a problem
    7/20/2019Listed for sale$363,000$119/sqft
    Source: Swanson Real Estate #10457834 Report a problem

    Public tax history

    YearProperty taxesTax assessment
    2024$11,048 +0.2%$170,288 +9.7%
    2023$11,025 +10.7%$155,160 +10.4%
    2022$9,964 -7.2%$140,492 +4.4%
    2021$10,741 +7.2%$134,545 +4.7%
    2020$10,016 +1.4%$128,530 +1.7%
    2019$9,882 -0.8%$126,369 +4%
    2018$9,961 +4.4%$121,473 +6.3%
    2017$9,538 -1.2%$114,295 +7%
    2016$9,652 $106,818 +7.7%
    2015-- $99,163 +1.1%
    2014-- $98,123 -2.3%
    2013-- $100,443 -1.7%
    2012-- $102,180 -5.1%
    2011-- $107,651 -0.2%
    2010-- $107,824 -2.9%
    2009-- $111,078 -3.1%
    2008-- $114,651 +4.6%
    2007-- $109,630 -0.5%
    2006-- $110,207
    Find assessor info on the county website

    Neighborhood: 60520

    Nearby schools

    GreatSchools rating
    Schools provided by the listing agent
    • Elementary: Hinckley Big Rock Elementary Sch
    • Middle: Hinckley-Big Rock Middle School
    • High: Hinckley-Big Rock High School

    Source: The MLS. This data may not be complete. We recommend contacting the local school district to confirm school assignments for this home.

    Get a cash offer in 3 minutes
    Find out how much your home could sell for in as little as 3 minutes with a no-obligation cash offer.
    Estimated market value
    $533,300
    Get a cash offer in 3 minutes
    Find out how much your home could sell for in as little as 3 minutes with a no-obligation cash offer.
    Estimated market value
    $533,300